Skip main navigation
Closed
  • $485,000

    5106 Stony Point Pass, Keswick, VA 22947

    3beds
    1,958sqft
    Single Family Residence
    Built in 1976
    3.8 Acres Lot
    $494,300 Zestimate®
    $248/sqft
    $2,522 Estimated rent

    Home value

    $494,300

    $445,000 - $549,000

    $2,522/mo

    Zestimate® history
    Loading
    Loading...

    Owner options

    List your home for rent

    $2,522/mo

    Rent Zestimate®

    Find your next renter with Zillow Rental Manager. Plus, with online applications, you can quickly screen prospective tenants – for free.

    Learn more

    $2,522/mo

    Rent Zestimate®

    Refinance and save

    $2,899/mo

    Est. payment

    Refinancing to a lower rate could help reduce your monthly payments and save thousands over the life of the loan.

    See today's rates

    $2,899/mo

    Est. payment

    Explore your selling options

    Work with a Zillow partner agent

    Leverage their expertise and Zillow's premium Showcase listings to get your home seen by more buyers.

    Get started

    List with your own agent

    Get your home in front of millions of buyers by listing it on Zillow.

    Learn how to do it

    Sell it yourself

    Take full control of how buyers see your home on Zillow by listing For Sale by Owner (FSBO).

    List your home

    What's special

    Large brick fireplaceSide patioSpacious bedroomsLovely screened porchGleaming hardwood floors
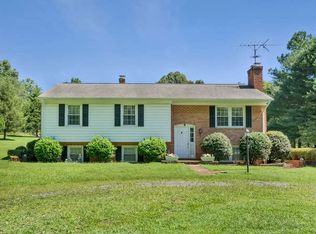
    A rare opportunity to live in the heart of beautiful Keswick! This lovingly maintained home sits on nearly four peaceful acres. You will appreciate the gleaming hardwood floors throughout the living area and three spacious bedrooms. The family room on the lower level provides extra space to entertain or just enjoy the large brick fireplace on cozy evenings. The yard is expansive and includes a lovely screened porch, side patio and plenty of open and wooded yard space to explore. Literally steps from Southwest Mountains Vineyards and Montanova Stables, and a short drive from Castle Hill Cider and Merrie Mill, you will never get tired of this location and the views. Don't miss out on this solidly built home ready for your finishing touches to make it just right!

    Zillow last checked:

    Listing updated:

    Listed by:

    KARYN TRUMBULL 434-989-4847,

    NEST REALTY GROUP

    Bought with:

    MARCIE MADER, 0225230780

    EPIQUE REALTY

    Source: CAAR,MLS#: 668260MLS LogoOriginating MLS: Charlottesville Area Association of Realtors

    Facts & features

    Interior

    Bedrooms & bathrooms
    • Bedrooms: 3
    • Bathrooms: 2
    • Full bathrooms: 2
    • Main level bathrooms: 2
    • Main level bedrooms: 3
    Primary bedroom
    • Level: First
    Bedroom
    • Level: First
    Primary bathroom
    • Level: First
    Bathroom
    • Level: First
    Dining room
    • Level: First
    Family room
    • Level: Basement
    Kitchen
    • Level: First
    Laundry
    • Level: Basement
    Living room
    • Level: First
    Heating
    • Heat Pump
    Cooling
    • Central Air, Heat Pump
    Appliances
    • Included: Dishwasher, Electric Range, Refrigerator, Dryer, Washer
    Features
    • Primary Downstairs, Entrance Foyer, Eat-in Kitchen, Utility Room
    • Flooring: Hardwood, Linoleum, Luxury Vinyl Plank
    • Windows: Screens, Storm Window(s)
    • Basement: Full,Heated,Interior Entry,Partially Finished,Walk-Out Access
    • Number of fireplaces: 2
    • Fireplace features: Two, Masonry, Wood Burning
    Interior area
    • Total structure area: 2,601
    • Total interior livable area: 1,958 sqft
    • Finished area above ground: 1,323
    • Finished area below ground: 635

    Property

    Parking
    • Parking features: Gravel
    Features
    • Levels: Multi/Split
    • Patio & porch: Concrete, Porch, Screened
    • Exterior features: Mature Trees/Landscape, Porch
    Lot
    • Size: 3.80 Acres
    • Features: Garden, Landscaped, Partially Cleared, Private, Wooded
    • Topography: Rolling
    Details
    • Parcel number: 065000000004C0
    • Zoning description: RA Rural Area

    Construction

    Type & style
    • Home type: SingleFamily
    • Architectural style: Split-Foyer
    • Property subtype: Single Family Residence
    Materials
    • Brick, Stick Built
    • Foundation: Block
    • Roof: Composition,Shingle
    Condition
    • New construction: No
    • Year built: 1976

    Utilities & green energy

    • Electric: Underground
    • Sewer: Septic Tank
    • Water: Private, Well
    • Utilities for property: Fiber Optic Available, None

    Community & neighborhood

    Security
    • Security features: Dead Bolt(s), Surveillance System
    Community
    • Community features: None
    Location
    • Region: Keswick
    • Subdivision: NONE

    Price history

    DateEventPrice
    11/10/2025Sold$485,000-2%$248/sqft
    Source: CAAR #668260 Report a problem
    10/9/2025Pending sale$495,000$253/sqft
    Source: CAAR #668260 Report a problem
    9/26/2025Listed for sale$495,000$253/sqft
    Source: CAAR #668260 Report a problem
    9/3/2025Pending sale$495,000$253/sqft
    Source: CAAR #668260 Report a problem
    8/23/2025Listed for sale$495,000$253/sqft
    Source: CAAR #668260 Report a problem

    Public tax history

    YearProperty taxesTax assessment
    2025$4,019 +13.7%$449,600 +8.7%
    2024$3,534 +2.2%$413,800 +2.2%
    2023$3,458 +32.6%$404,900 +32.6%
    2022$2,608 +8%$305,400 +8%
    2021$2,415 +9.1%$282,800 +9.1%
    2020$2,213 +14.7%$259,100 +14.7%
    2019$1,929 +160.2%$225,900 +2.3%
    2018$741 +96.2%$220,900 -1.9%
    2017$378 -47.1%$225,200 +5.7%
    2016$715 +3.2%$213,000 +0.8%
    2015$693 $211,400 -2.2%
    2014-- $216,200 -3.1%
    2013-- $223,100 -6.1%
    2012-- $237,500 -0.7%
    2011-- $239,200 -0.7%
    2010-- $240,800 -2.3%
    2009-- $246,500 -2.8%
    2008-- $253,600 -2.3%
    2007-- $259,700 +28.6%
    2006-- $201,900
    2005-- $201,900 +24.6%
    2004-- $162,100
    2003-- $162,100 +7.1%
    2002-- $151,400
    2001-- $151,400

    Find assessor info on the county website

    Neighborhood: 22947

    Nearby schools

    GreatSchools rating
    Schools provided by the listing agent
    • Elementary: Stone-Robinson
    • Middle: Burley
    • High: Monticello

    Source: CAAR. This data may not be complete. We recommend contacting the local school district to confirm school assignments for this home.

    Get a cash offer in 3 minutes
    Find out how much your home could sell for in as little as 3 minutes with a no-obligation cash offer.
    Estimated market value
    $494,300
    Get a cash offer in 3 minutes
    Find out how much your home could sell for in as little as 3 minutes with a no-obligation cash offer.
    Estimated market value
    $494,300