WALNUT GROVE – In the heart of Keswick’s estate & wine country, this exceptional four-bedrm brick residence is beautifully set on nearly seven acres of parklike grounds, offering a rare combination of quality construction, gracious living spaces, privacy & amenities. A private pool, expansive screened porch & pole barn enhance the property’s appeal. The main level features a spacious family room w/ fp adjoining the kitchen, formal dining room, living room w/ fp, primary suite, two additional bedrms & full bath. The lower level provides a large recreation room w/ fp, fourth bedroom, full bath & laundry room. The impressive screened porch extends from the family room overlooking the pool—an idyllic setting for relaxed outdoor living & entertaining. A pole barn provides excellent space for storage, hobbies, or recreational use. Numerous improvements in recent years include new roof/guttering; pool liner/filter/pump; high-efficiency gas furnace; water heater; granite countertops, oven & refrigerator; & gas logs. This distinctive property combines solid construction, generous spaces & a quintessential Keswick setting w/ a short drive to Keswick Hall’s amenities, Charlottesville’s & UVA. Offering exceptional value, setting & lifestyle!
Pending
$795,000
5034 Stony Point Pass, Keswick, VA 22947
4beds
2,739sqft
Single Family Residence
Built in 1976
6.97 Acres Lot
$778,300 Zestimate®
$290/sqft
$-- HOA
What's special
Private poolPole barnGranite countertopsExpansive screened porchGas logsLaundry roomFormal dining room
- 42 days
- 208
- 0
Likely to sell faster than
Zillow last checked:
Listing updated:
Listed by:
CHARLOTTE DAMMANN 434-981-1250,
MCLEAN FAULCONER INC., REALTOR 434-295-1131
Source: CAAR,MLS#: 681605 Originating MLS: Charlottesville Area Association of Realtors
Originating MLS: Charlottesville Area Association of RealtorsFacts & features
Interior
Bedrooms & bathrooms
- Bedrooms: 4
- Bathrooms: 3
- Full bathrooms: 3
- Main level bathrooms: 2
- Main level bedrooms: 2
Rooms
- Room types: Bathroom, Bedroom, Dining Room, Family Room, Full Bath, Kitchen, Laundry, Living Room, Recreation, Utility Room
Primary bedroom
- Level: First
Bedroom
- Level: Basement
Bedroom
- Level: First
Primary bathroom
- Level: First
Bathroom
- Level: First
Bathroom
- Level: Basement
Dining room
- Level: First
Family room
- Level: First
Kitchen
- Level: First
Laundry
- Level: Basement
Living room
- Level: First
Recreation
- Level: Basement
Utility room
- Level: Basement
Heating
- Central, Forced Air, Propane
Cooling
- Central Air
Appliances
- Included: Built-In Oven, Dishwasher, Electric Cooktop, Microwave, Refrigerator
- Laundry: Washer Hookup, Dryer Hookup
Features
- Primary Downstairs, Utility Room
- Flooring: Brick, Carpet, Slate, Wood
- Basement: Exterior Entry,Full,Heated,Interior Entry,Partially Finished,Sump Pump
- Has fireplace: Yes
- Fireplace features: Gas Log, Masonry, Multiple
Interior area
- Total structure area: 4,582
- Total interior livable area: 2,739 sqft
- Finished area above ground: 2,066
- Finished area below ground: 673
Property
Parking
- Total spaces: 2
- Parking features: Asphalt, Attached, Electricity, Garage, Garage Door Opener, Heated Garage, Off Street
- Attached garage spaces: 2
Features
- Levels: Multi/Split
- Patio & porch: Porch, Screened, Side Porch
- Exterior features: Mature Trees/Landscape, Porch
- Has private pool: Yes
- Pool features: Pool Cover, Pool, Private
- Has view: Yes
- View description: Garden, Rural
Lot
- Size: 6.97 Acres
- Features: Garden, Private
- Topography: Rolling
Details
- Additional structures: Other, Barn(s)
- Parcel number: 654F and 654F1
- Zoning description: RA Rural Area
- Horse amenities: Barn
Construction
Type & style
- Home type: SingleFamily
- Architectural style: Split-Foyer
- Property subtype: Single Family Residence
Materials
- Brick, Stick Built
- Foundation: Block
- Roof: Composition,Shingle
Condition
- New construction: No
- Year built: 1976
Details
- Builder name: CALVIN TROGDON
Utilities & green energy
- Electric: Generator, Generator Hookup
- Sewer: Septic Tank
- Water: Private, Well
- Utilities for property: Fiber Optic Available, Propane
Community & HOA
Community
- Subdivision: NONE
HOA
- Has HOA: No
Location
- Region: Keswick
Financial & listing details
- Price per square foot: $290/sqft
- Tax assessed value: $669,500
- Annual tax amount: $7,666
- Date on market: 9/3/2026
- Cumulative days on market: 12 days
Estimated market value
$778,300
$739,000 - $817,000
$3,378/mo
Price history
| Date | Event | Price |
|---|---|---|
| 9/12/2026 | Pending sale | $795,000$290/sqft |
Source:  CAAR #681605 Report a problem CAAR #681605 Report a problem | ||
| 9/4/2026 | Listed for sale | $795,000+63.9%$290/sqft |
Source: CAAR #681605 Report a problem | ||
| 4/17/2015 | Listing removed | $485,000$177/sqft |
Source: MCLEAN FAULCONER INC., REALTOR #507338 Report a problem | ||
| 3/26/2015 | Listed for sale | $485,000-3%$177/sqft |
Source: McLean Faulconer Inc., REALTOR #507338 Report a problem | ||
| 3/27/2014 | Listed for sale | $499,900-3.7%$183/sqft |
Source: McLean Faulconer Inc. Report a problem | ||
| 1/28/2014 | Listing removed | $519,000$189/sqft |
Source: McLean Faulconer Inc. Report a problem | ||
| 1/22/2014 | Listed for sale | $519,000-1.1%$189/sqft |
Source: McLean Faulconer Inc. Report a problem | ||
| 7/27/2011 | Listing removed | $525,000$192/sqft |
Source: McLean Faulconer Inc. #468844 Report a problem | ||
| 6/28/2011 | Listed for sale | $525,000$192/sqft |
Source: McLean Faulconer Inc. #468844 Report a problem | ||
| 4/28/2011 | Listing removed | $525,000$192/sqft |
Source: McLean Faulconer Inc. #468844 Report a problem | ||
| 3/20/2010 | Listed for sale | $525,000$192/sqft |
Source: McLean Faulconer Inc. #468844 Report a problem | ||
| 2/5/2010 | Listing removed | $525,000$192/sqft |
Source: McLean Faulconer Inc. #468844 Report a problem | ||
| 8/29/2009 | Listed for sale | $525,000$192/sqft |
Source: McLean Faulconer Inc. #468844 Report a problem | ||
Public tax history
| Year | Property taxes | Tax assessment |
|---|---|---|
| 2025 | $5,985 +14.8% | $669,500 +9.6% |
| 2024 | $5,215 -1.3% | $610,600 -1.3% |
| 2023 | $5,282 +31.4% | $618,500 +31.4% |
| 2022 | $4,021 +9.3% | $470,800 +9.3% |
| 2021 | $3,677 +6.2% | $430,600 +6.2% |
| 2020 | $3,463 +21.8% | $405,500 +21.8% |
| 2019 | $2,842 +245.4% | $332,800 +1.8% |
| 2018 | $823 +119.2% | $326,900 +9.6% |
| 2017 | $375 -70.4% | $298,300 -1.2% |
| 2016 | $1,266 +3% | $301,900 +0.5% |
| 2015 | $1,230 | $300,300 -1.4% |
| 2014 | -- | $304,700 -2.4% |
| 2013 | -- | $312,200 -6.8% |
| 2012 | -- | $334,900 0% |
| 2011 | -- | $335,000 -0.8% |
| 2010 | -- | $337,800 -3.3% |
| 2009 | -- | $349,300 -3.2% |
| 2008 | -- | $361,000 -2.8% |
| 2007 | -- | $371,400 +25% |
| 2006 | -- | $297,100 |
| 2005 | -- | $297,100 +18.3% |
| 2004 | -- | $251,200 |
| 2003 | -- | $251,200 +4.5% |
| 2002 | -- | $240,300 |
| 2001 | -- | $240,300 |
Find assessor info on the county website
Monthly payment
Est. payment
Payment breakdown
Explore the cost of this home by adjusting the details. Changes won't be saved.Climate risks
Neighborhood: 22947
Nearby schools
Schools provided by the listing agent
- Elementary: Stone-Robinson
- Middle: Burley
- High: Monticello
Source: CAAR. This data may not be complete. We recommend contacting the local school district to confirm school assignments for this home.
Similar homes
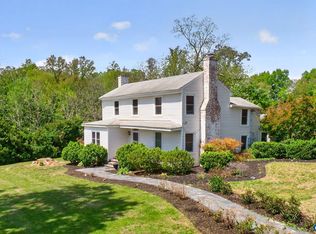
- $750,0004 bd2 ba2.3k sqft28 Ridgeway Farm Ct, Keswick, VA 22947For Sale
 MLS ID #677877, PAMELA MALONEY, LONG & FOSTER - CHARLOTTESVILLE. CAAR
 - $625,0003 bd3 ba1.8k sqft4057 Richmond Rd, Keswick, VA 22947For Sale
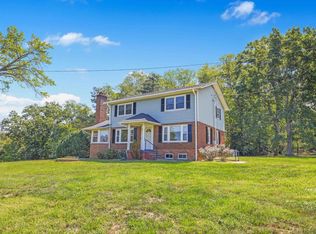 MLS ID #681374, JOSHUA WHITE, STORY HOUSE REAL ESTATE. CAAR
 - $639,9003 bd4 ba2.7k sqft102 Happy Valley Rd, Keswick, VA 22947For Sale
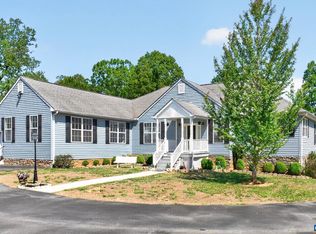 MLS ID #682097, LUCY WATKINS, SAMSON PROPERTIES. CAAR
 - $885,0004 bd3 ba2.8k sqft2605 Cedar Ridge Ln, Charlottesville, VA 22901For Sale
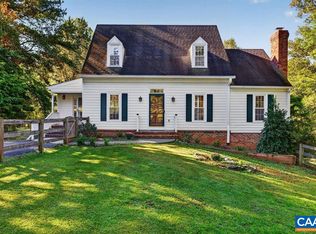 MLS ID #682628, ROSS STEVENS, STEVENS & COMPANY-CROZET. CAAR
 - $779,0004 bd3 ba2.8k sqft2515 Northfield Rd, Charlottesville, VA 22901For SaleMLS ID #678776, ANGELINA SANTUS, EXP REALTY LLC - STAFFORD. CAAR
- $725,0004 bd3 ba2.8k sqft118 Logan Dr, Ruckersville, VA 22968For SaleMLS ID #681565, ERICA GENTILE-HUSSAR, COMPASS-Avenue. CAAR
- $730,0004 bd4 ba3.2k sqft125 Vincennes Rd, Charlottesville, VA 22911For SaleMLS ID #678051, PETER CATHCART, STEVENS & COMPANY-CHARLOTTESVILLE. CAAR
- $575,0003 bd3 ba2.6k sqft3288 Wooded Acres Ln, Charlottesville, VA 22911For SaleMLS ID #677569, JEFF GAFFNEY, REAL ESTATE III, INC.. CAAR
- $675,0004 bd3 ba3.7k sqft403 Carrsbrook Dr, Charlottesville, VA 22901For SaleMLS ID #680021, DENISE RAMEY TEAM, LONG & FOSTER - CHARLOTTESVILLE WEST. CAAR
- $774,9005 bd4 ba3k sqft1561 Hickory Creek Rd, Louisa, VA 23093For Sale
 MLS ID #VALA2010548, Chris Ognek, Q Real Estate, LLC. Bright MLS
 - $585,0005 bd4 ba3.1k sqft2606 Huntington Rd, Charlottesville, VA 22901For SaleMLS ID #681661, GARY PALMER, TOWN REALTY. CAAR
- $699,0003 bd3 ba2.2k sqft8858 Poindexter Rd, Louisa, VA 23093For SaleMLS ID #VALA2010124, Ashley Hoffman, Lake Anna Island Realty, Inc.. Bright MLS
- $649,9004 bd3 ba3.1k sqft4 Locks Rd, Palmyra, VA 22963For SaleMLS ID #682788, THE GUNNELS GROUP, LONG & FOSTER - LAKE MONTICELLO. CAAR
- $875,0005 bd4 ba3.8k sqft1376 Dunlora Dr, Charlottesville, VA 22901For SaleMLS ID #681339, DENISE RAMEY TEAM, LONG & FOSTER - CHARLOTTESVILLE WEST. CAAR
- $695,0004 bd3 ba2.9k sqft2083 Aviano Way, Charlottesville, VA 22911For SaleMLS ID #679733, H. JORDAN HAGUE, Equity Saver USA. CAAR
- $599,9904 bd2 ba2.2k sqft337 Carrsbrook Dr, Charlottesville, VA 22901For SaleMLS ID #675687, HARRY RINDLER, LONG & FOSTER - CHARLOTTESVILLE. CAAR
- $659,9006 bd4 ba3.4k sqft665 Fox Hollow Ln, Palmyra, VA 22963For SaleMLS ID #673711, RACHEL BURNS, RE/MAX REALTY SPECIALISTS-CHARLOTTESVILLE. CAAR
- $770,0002 bd2 ba1.9k sqft3103 Red Hill Rd, North Garden, VA 22959For SaleMLS ID #681913, WILL FAULCONER, MCLEAN FAULCONER INC., REALTOR. CAAR
