Welcome to the Hidden Creek II! This open concept plan features large great room, dining area, great kitchen with island and two-story foyer. This plan features a patio in the backyard. Second story offers convenient laundry area, oversized owner’s suite with two walk-in closets, garden tub and separate shower, and double vanities. Two additional bedrooms and another full bath complete this great home.
Sold-in house
$271,000
5106 Sunnycreek Dr, Boiling Springs, SC 29316
3beds
1,766sqft
Single Family Residence
Built in 2026
4,791 Square Feet Lot
$270,700 Zestimate®
$153/sqft
$1,956 Estimated rent
Home value
$270,700
$257,000 - $284,000
$1,956/mo
Zestimate® history
Owner options
List your home for rent
$1,956/mo
Rent Zestimate®
Find your next renter with Zillow Rental Manager. Plus, with online applications, you can quickly screen prospective tenants – for free.
$1,956/mo
Rent Zestimate®
Refinance and save
$2,153/mo
Est. payment
Refinancing to a lower rate could help reduce your monthly payments and save thousands over the life of the loan.
$2,153/mo
Est. payment
Explore your selling options
Work with a Zillow partner agent
Leverage their expertise and Zillow's premium Showcase listings to get your home seen by more buyers.
Get startedList with your own agent
Get your home in front of millions of buyers by listing it on Zillow.
Learn how to do itSell it yourself
Take full control of how buyers see your home on Zillow by listing For Sale by Owner (FSBO).
List your homeWhat's special
Garden tubGreat kitchen with islandConvenient laundry areaLarge great roomTwo-story foyerOpen concept planDining area
Zillow last checked:
Listing updated:
Listed by:
Angela Halstead 864-415-1931,
Coldwell Banker Caine Real Est
Bought with:
Oleh Kurat, SC
Affinity Group Realty
Source: SAR as distributed by MLS GRID,MLS#: 334675
Facts & features
Interior
Bedrooms & bathrooms
- Bedrooms: 3
- Bathrooms: 3
- Full bathrooms: 2
- 1/2 bathrooms: 1
Primary bedroom
- Level: Second
- Area: 280
- Dimensions: 20x14
Bedroom 2
- Level: Second
- Area: 132
- Dimensions: 11x12
Bedroom 3
- Level: Second
- Area: 132
- Dimensions: 11x12
Dining room
- Level: First
- Area: 120
- Dimensions: 10x12
Great room
- Level: First
- Area: 272
- Dimensions: 16x17
Kitchen
- Level: First
- Area: 144
- Dimensions: 12x12
Laundry
- Level: Second
- Area: 24
- Dimensions: 4x6
Patio
- Area: 100
- Dimensions: 10x10
Heating
- Forced Air, Electricity
Cooling
- Central Air, Electricity
Appliances
- Included: Dishwasher, Disposal, Microwave, Gas, Tankless Water Heater
- Laundry: 2nd Floor
Features
- Ceiling - Smooth, Solid Surface Counters
- Flooring: Carpet, Luxury Vinyl
- Windows: Insulated Windows, Tilt-Out
- Has basement: No
- Has fireplace: No
Interior area
- Total interior livable area: 1,766 sqft
- Finished area above ground: 1,766
- Finished area below ground: 0
Property
Parking
- Total spaces: 1
- Parking features: Attached, Garage Door Opener, Driveway, Attached Garage
- Attached garage spaces: 1
- Has uncovered spaces: Yes
Features
- Levels: Two
- Patio & porch: Patio
- Exterior features: Aluminum/Vinyl Trim
Lot
- Size: 4,791 Square Feet
- Features: Level
- Topography: Level
Details
- Parcel number: 25100101.73
- Other equipment: Irrigation Equipment
Construction
Type & style
- Home type: SingleFamily
- Architectural style: Traditional
- Property subtype: Single Family Residence
Materials
- See Remarks, Stone, Vinyl Siding
- Foundation: Slab
- Roof: Architectural
Condition
- New construction: Yes
- Year built: 2026
Details
- Builder name: Great Southern Homes
Utilities & green energy
- Electric: Duke
- Gas: PNG
- Sewer: Public Sewer
- Water: Public, SPBG
Community & HOA
Community
- Security: Smoke Detector(s)
- Subdivision: Hazelwood
HOA
- Has HOA: Yes
- HOA fee: $535 annually
Location
- Region: Boiling Springs
Financial & listing details
- Price per square foot: $153/sqft
- Date on market: 3/16/2026
- Cumulative days on market: 46 days
Price history
| Date | Event | Price |
|---|---|---|
| 6/5/2026 | Sold | $271,000-0.3%$153/sqft |
Source:  SAR as distributed by MLS GRID #334675 Report a problem SAR as distributed by MLS GRID #334675 Report a problem | ||
| 5/5/2026 | Pending sale | $271,900$154/sqft |
Source: SAR as distributed by MLS GRID #334675 Report a problem | ||
| 4/17/2026 | Price change | $271,900-1.9%$154/sqft |
Source:  Greater Greenville AOR #1584896 Report a problem Greater Greenville AOR #1584896 Report a problem | ||
| 3/16/2026 | Listed for sale | $277,026$157/sqft |
Source: Greater Greenville AOR #1584896 Report a problem | ||
Public tax history
Tax history is unavailable.
Neighborhood: 29316
Nearby homes
- $269,0003 bd3 ba1.7k sqft5103 Sunnycreek Dr, Boiling Springs, SC 29316Pending

- $290,3003 bd3 ba1.9k sqft5024 Sunny Creek Dr, Boiling Springs, SC 29316Off Market

- $274,8793 bd3 ba1.7k sqft5035 Sunnycreek Dr, Boiling Springs, SC 29316Sold
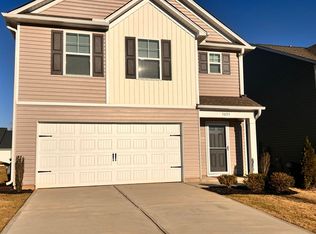
- $260,3003 bd3 ba1.5k sqft5043 Sunny Creek Dr, Boiling Springs, SC 29316Off Market
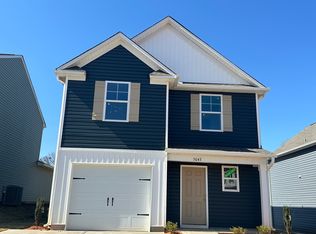
- $197,6003 bd2 ba1.4k sqft124 Valley Creek Dr, Boiling Springs, SC 29316Off Market
- $215,6003 bd2 ba1.4k sqft132 Valley Creek Dr, Boiling Springs, SC 29316Off Market
- $260,5704 bd3 ba1.9k sqft5039 Sunnycreek Dr, Boiling Springs, SC 29316Sold
- $1,4993 bd3 ba1.4k sqft120 Valley Creek Dr, Boiling Springs, SC 29316For Rent
Nearby schools
GreatSchools rating
- 6/10Shoally Creek ElementaryGrades: PK-5Distance: 0.5 mi
- 5/10Rainbow Lake Middle SchoolGrades: 6-8Distance: 5.1 mi
- 7/10Boiling Springs High SchoolGrades: 9-12Distance: 1.8 mi
Schools provided by the listing agent
- Elementary: 2-Shoally Creek
- Middle: 2-Rainbow Lake Middle School
- High: 2-Boiling Springs
Source: SAR as distributed by MLS GRID. This data may not be complete. We recommend contacting the local school district to confirm school assignments for this home.
Get a cash offer in 3 minutes
Find out how much your home could sell for in as little as 3 minutes with a no-obligation cash offer.
Estimated market value
$270,700
Get a cash offer in 3 minutes
Find out how much your home could sell for in as little as 3 minutes with a no-obligation cash offer.
Estimated market value
$270,700
- South Carolina
- Spartanburg County
- Boiling Springs
- 29316
- 5106 Sunnycreek Dr
Nearby cities
Nearby zip codes
Other Boiling Springs Topics
