The Glenwood II offers 1,793 square feet of comfortable two-story living, thoughtfully designed with three bedrooms and two bathrooms. The open floor plan seamlessly connects the spacious great room, a well-appointed kitchen, and a dedicated dining area—creating a bright, airy space ideal for both everyday living and entertaining. The kitchen is beautifully upgraded with quartz countertops, a stylish hexagon tile backsplash, and a gas stove, combining both function and modern design. Thoughtful details continue throughout the home with a craftsman trim package that includes wainscoting in the entry hall and dining area, along with an upgraded door package featuring enhanced baseboards and upper molding for a refined, finished look. The private owner’s suite offers a tranquil retreat with its own ensuite bathroom, while two additional well-proportioned bedrooms share a conveniently located hall bath. Enjoy outdoor living year-round on the screened-in porch—perfect for relaxing and taking in the fresh air. The Glenwood II is a well-designed, functional home that blends comfort, style, and elevated finishes for modern living.
Pending
Price cut: $5.9K (7/8)
$269,000
5103 Sunnycreek Dr, Boiling Springs, SC 29316
3beds
1,793sqft
:
Get pre-qualified$1,689/mo
Single Family Residence
Built in 2026
4,791 Square Feet Lot
$-- Zestimate®
$150/sqft
$45/mo HOA
What's special
Spacious great roomDedicated dining areaGas stoveWell-appointed kitchenStylish hexagon tile backsplashCraftsman trim packageOpen floor plan
- 70 days |
- 185 |
- 9 |
Zillow last checked:
Listing updated:
Listed by:
Cynthia Searfoss 864-414-5271,
SM South Carolina Brokerage, L
Source: SAR as distributed by MLS GRID,MLS#: 337158
Facts & features
Interior
Bedrooms & bathrooms
- Bedrooms: 3
- Bathrooms: 3
- Full bathrooms: 2
- 1/2 bathrooms: 1
- Main level bathrooms: 1
- Main level bedrooms: 1
Rooms
- Room types: Loft
Primary bedroom
- Level: First
- Area: 168
- Dimensions: 12x14
Bedroom 2
- Level: Second
- Area: 144
- Dimensions: 12x12
Bedroom 3
- Level: Second
- Area: 144
- Dimensions: 12x12
Dining room
- Level: First
- Area: 100
- Dimensions: 10x10
Great room
- Level: First
- Area: 270
- Dimensions: 18x15
Kitchen
- Level: First
- Area: 187
- Dimensions: 17x11
Laundry
- Level: First
- Area: 54
- Dimensions: 9x6
Loft
- Level: Second
- Area: 100
- Dimensions: 10x10
Screened porch
- Level: First
- Area: 100
- Dimensions: 10x10
Heating
- Forced Air, Gas - Natural
Cooling
- Central Air, Electricity
Appliances
- Included: Dishwasher, Disposal, Microwave, Gas, Tankless Water Heater
- Laundry: 1st Floor
Features
- Solid Surface Counters
- Flooring: Carpet, Luxury Vinyl
- Windows: Tilt-Out
- Has basement: No
- Has fireplace: No
Interior area
- Total interior livable area: 1,793 sqft
- Finished area above ground: 1,793
- Finished area below ground: 0
Property
Parking
- Total spaces: 1
- Parking features: Attached, Attached Garage
- Attached garage spaces: 1
Features
- Levels: Two
- Patio & porch: Screened
- Exterior features: Aluminum/Vinyl Trim
Lot
- Size: 4,791 Square Feet
- Dimensions: 49 x 120 x 49 x 120
- Features: Level
- Topography: Level
Details
- Parcel number: 25100990.03
- Zoning: Residential
- Other equipment: Irrigation Equipment
Construction
Type & style
- Home type: SingleFamily
- Architectural style: Traditional
- Property subtype: Single Family Residence
Materials
- Stone, Vinyl Siding
- Foundation: Slab
- Roof: Architectural
Condition
- New construction: Yes
- Year built: 2026
Details
- Builder name: Stanley Martin Homes
Utilities & green energy
- Electric: Duke
- Gas: PNG
- Sewer: Public Sewer
- Water: Public, Spartanbur
Community & HOA
Community
- Features: Playground, Dog Park
- Security: Smoke Detector(s)
- Subdivision: Hazelwood
HOA
- Has HOA: Yes
- Services included: Common Area
- HOA fee: $535 annually
Location
- Region: Boiling Springs
Financial & listing details
- Price per square foot: $150/sqft
- Date on market: 5/15/2026
Estimated market value
Not available
Estimated sales range
Not available
Not available
Price history
| Date | Event | Price |
|---|---|---|
| 7/11/2026 | Pending sale | $269,000$150/sqft |
Source:  Greater Greenville AOR #1591425 Report a problem Greater Greenville AOR #1591425 Report a problem | ||
| 7/8/2026 | Price change | $269,000-2.1%$150/sqft |
Source: Greater Greenville AOR #1591425 Report a problem | ||
| 6/5/2026 | Price change | $274,900-0.7%$153/sqft |
Source:  SAR as distributed by MLS GRID #337158 Report a problem SAR as distributed by MLS GRID #337158 Report a problem | ||
| 5/12/2026 | Listed for sale | $276,900$154/sqft |
Source: Greater Greenville AOR #1591425 Report a problem | ||
| 5/6/2026 | Listing removed | $276,900$154/sqft |
Source:  Great Southern Homes Report a problem Great Southern Homes Report a problem | ||
| 4/17/2026 | Price change | $276,900-2%$154/sqft |
Source: Greater Greenville AOR #1584901 Report a problem | ||
| 3/16/2026 | Listed for sale | $282,526$158/sqft |
Source: Greater Greenville AOR #1584901 Report a problem | ||
Public tax history
Tax history is unavailable.
Monthly payment
Est. payment
Payment breakdown
Explore the cost of this home by adjusting the details. Changes won't be saved.Climate risks
Neighborhood: 29316
Nearby schools
GreatSchools rating
- 6/10Shoally Creek ElementaryGrades: PK-5Distance: 0.5 mi
- 5/10Rainbow Lake Middle SchoolGrades: 6-8Distance: 5.1 mi
- 7/10Boiling Springs High SchoolGrades: 9-12Distance: 1.8 mi
Schools provided by the listing agent
- Elementary: 2-Shoally Creek
- Middle: 2-Rainbow Lake Middle School
- High: 2-Boiling Springs
Source: SAR as distributed by MLS GRID. This data may not be complete. We recommend contacting the local school district to confirm school assignments for this home.
- $271,0003 bd3 ba1.7k sqft5106 Sunnycreek Dr, Boiling Springs, SC 29316Sold
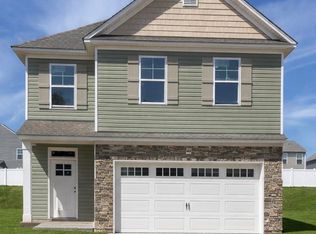
- $290,3003 bd3 ba1.9k sqft5024 Sunny Creek Dr, Boiling Springs, SC 29316Off Market

- $274,8793 bd3 ba1.7k sqft5035 Sunnycreek Dr, Boiling Springs, SC 29316Sold
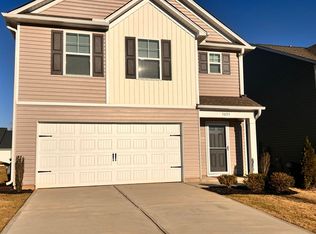
- $260,3003 bd3 ba1.5k sqft5043 Sunny Creek Dr, Boiling Springs, SC 29316Off Market
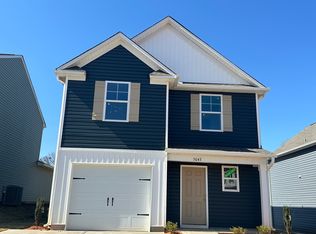
- $196,9003 bd2 ba1.4k sqft124 Valley Creek Dr, Boiling Springs, SC 29316Off Market
- $214,0003 bd2 ba1.4k sqft132 Valley Creek Dr, Boiling Springs, SC 29316Off Market
- $260,5704 bd3 ba1.9k sqft5039 Sunnycreek Dr, Boiling Springs, SC 29316Sold
- $1,4993 bd3 ba1.4k sqft120 Valley Creek Dr, Boiling Springs, SC 29316For Rent
A local agent can set up tours, give advice and negotiate with sellers.
A local lender can help you make sure your offer is ready when you are.
Similar homes
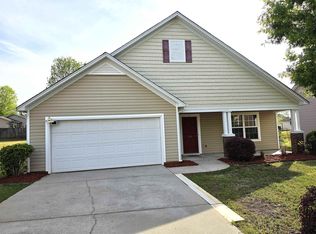
- $272,0004 bd3 ba2k sqft217 Cassingham Ln, Boiling Springs, SC 29316For Sale
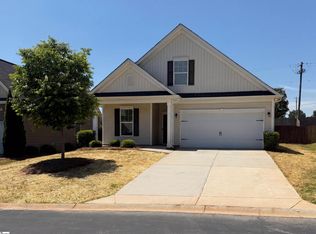 MLS ID #1592798, Thomas Shoupe, Opendoor Brokerage. Greater Greenville AOR
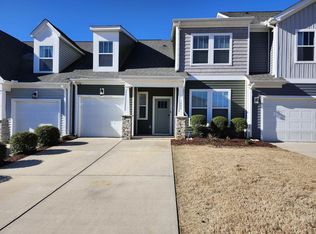
 - $291,0003 bd2 ba1.8k sqft290 Stonewood Crossing Dr, Boiling Springs, SC 29316For Sale
 MLS ID #335814, Dennis L McCall, C 21 Blackwell & Co. SAR as distributed by MLS GRID
 - $269,9003 bd3 ba2.2k sqft1008 Glohaven Way, Boiling Springs, SC 29316For Sale
 MLS ID #338951, Miller Coleman, The Coleman Company. SAR as distributed by MLS GRID
 - $267,8504 bd3 ba1.9k sqft618 Farmstead Trl, Inman, SC 29349For Sale
 MLS ID #1593404, Dennis Kitchko, iList Realty. Greater Greenville AOR
 - $299,9003 bd3 ba2.3k sqft1024 Glohaven Way, Boiling Springs, SC 29316For SaleMLS ID #336358, Joshua Allen, Cornerstone Real Estate Group. SAR as distributed by MLS GRID
- $234,9004 bd2 ba1.3k sqft110 Poplar Creek Dr, Spartanburg, SC 29303For SaleMLS ID #1596342, Ansel Taylor, KW Realty Community Partners. Greater Greenville AOR
- $285,0004 bd3 ba2.2k sqft7210 New Harmony Way, Inman, SC 29349For SaleMLS ID #337777, Diana Tkachuk, LPT Realty, LLC.. SAR as distributed by MLS GRID
- $269,9003 bd3 ba1.4k sqft3127 Lorenzo Ct, Inman, SC 29349For SaleMLS ID #336502, Roman Ryabchuk, Ponce Realty Group. SAR as distributed by MLS GRID
- $259,9003 bd3 ba1.8k sqft205 Spartina Ct, Spartanburg, SC 29307New ConstructionGreater Greenville AOR
- $264,9003 bd3 ba1.8k sqft203 Spartina Ct, Spartanburg, SC 29307New ConstructionGreater Greenville AOR
- $259,0003 bd3 ba1.4k sqft306 Manning St, Spartanburg, SC 29303For SaleMLS ID #336498, W D Lanford, Ezell Properties Realty. SAR as distributed by MLS GRID
- $364,9004 bd2 ba2k sqft840 Orchard Valley Ln, Boiling Springs, SC 29316For SaleMLS ID #338108, Britt Brandt, Real Home International. SAR as distributed by MLS GRID
- $262,5003 bd3 ba1.8k sqft207 Spartina Ct, Spartanburg, SC 29307New ConstructionGreater Greenville AOR
- $235,0004 bd3 ba1.9k sqft667 Farmstead Trl, Inman, SC 29349For SaleMLS ID #1594336, Thomas Shoupe, Opendoor Brokerage. Greater Greenville AOR
- $249,9003 bd3 ba1.8k sqft204 Spartina Ct, Spartanburg, SC 29307New ConstructionGreater Greenville AOR
- $259,7773 bd3 ba1.6k sqft64 Bobo St, Inman, SC 29349New ConstructionMLS ID #337456, Kathy Klochko, Affinity Group Realty. SAR as distributed by MLS GRID
- $269,0004 bd3 ba1.7k sqft12115 Lansbury Dr, Inman, SC 29349New ConstructionSAR as distributed by MLS GRID
- $269,0004 bd3 ba1.7k sqft12115 Lansbury Dr Lot 71, Inman, SC 29349New ConstructionMLS ID #1581857, Paige Norris, Mungo Homes Properties, LLC. Greater Greenville AOR
- $205,0003 bd3 ba1.5k sqft1552 Katherine Ct, Boiling Springs, SC 29316For SaleMLS ID #337108, Perry DuBois, Coldwell Banker Caine Real Est. SAR as distributed by MLS GRID
- $265,9093 bd3 ba1.5k sqft304 Bellrock Rd, Inman, SC 29349New ConstructionSAR as distributed by MLS GRID
