**PRICE REDUCTION** This home makes a strong first impression. There’s a difference between a house that simply has square footage and one that uses it well. With over 3,600 square feet, 5 bedrooms, and 4 full baths, this home doesn’t just offer space—it gives you options. The main living area opens up with vaulted ceilings that bring in natural light and create a sense of openness without losing comfort. It’s a space that works just as well for a quiet evening as it does when the house is full. The flow into the kitchen and dining area keeps everything connected while still allowing each space to stand on its own. A dedicated study provides a true work-from-home setup or a quiet place to focus when needed. It’s separate enough from the main living areas to limit distractions, yet still easily accessible. For those who need more flexibility, the five-bedroom layout allows rooms to shift roles over time—guest space, hobbies, additional workspace, or simply room to spread out. Upstairs, the game room and pre-wired media room create a clear separation between everyday living and entertainment. Whether it’s movie nights, watching the game, or a gathering place, these spaces are designed to handle it without taking over the rest of the home. The bedrooms are generously sized, offering more than just a place for a bed. Four full bathrooms help support the layout, reducing the usual bottlenecks that come with a full house. Step outside to a large covered patio and yard that extends your living space and gives you room to relax or entertain without feeling limited. Built by Trophy Signature Homes and just 3 years old, the home is pristine, well maintained and move-in ready. Located within McKinney ISD, the neighborhood offers access to well-regarded schools along with community amenities that include a pool, fitness center and playgrounds. Regular community events create opportunities for neighbors to connect. Eligible for USDA Financing. **Your Story Begins Here.
For sale
Price cut: $5K (7/31)
$465,000
5107 Bellhurst Dr, McKinney, TX 75071
5beds
3,658sqft
Single Family Residence
Built in 2023
5,749 Square Feet Lot
$453,600 Zestimate®
$127/sqft
$68/mo HOA
What's special
Large covered patioPre-wired media room
- 107 days |
- 576 |
- 57 |
Zillow last checked:
Listing updated:
Listed by:
Laurie Wirth 0604083,
JPAR Plano 972-836-9295
Source: NTREIS,MLS#: 21253182
Facts & features
Interior
Bedrooms & bathrooms
- Bedrooms: 5
- Bathrooms: 4
- Full bathrooms: 4
Primary bedroom
- Features: Ceiling Fan(s), Dual Sinks, Double Vanity, En Suite Bathroom, Walk-In Closet(s)
- Level: First
- Dimensions: 13 x 21
Bedroom
- Level: First
- Dimensions: 12 x 11
Bedroom
- Features: Walk-In Closet(s)
- Level: Second
- Dimensions: 12 x 13
Bedroom
- Level: Second
- Dimensions: 12 x 14
Bedroom
- Level: Second
- Dimensions: 13 x 14
Dining room
- Level: First
- Dimensions: 13 x 13
Game room
- Level: Second
- Dimensions: 16 x 19
Kitchen
- Features: Built-in Features, Eat-in Kitchen, Granite Counters, Pantry, Walk-In Pantry
- Level: First
- Dimensions: 13 x 21
Living room
- Features: Ceiling Fan(s), Fireplace
- Level: First
- Dimensions: 13 x 15
Media room
- Level: Second
- Dimensions: 16 x 19
Office
- Level: First
- Dimensions: 12 x 10
Utility room
- Features: Utility Room
- Level: First
- Dimensions: 6 x 6
Heating
- Central, Fireplace(s), Natural Gas
Cooling
- Central Air, Ceiling Fan(s), Electric
Appliances
- Included: Built-In Gas Range, Dishwasher, Electric Water Heater, Gas Cooktop, Disposal, Gas Oven, Gas Range, Microwave, Tankless Water Heater, Vented Exhaust Fan
- Laundry: Washer Hookup, Dryer Hookup, ElectricDryer Hookup, Laundry in Utility Room
Features
- Chandelier, Decorative/Designer Lighting Fixtures, Double Vanity, Eat-in Kitchen, Granite Counters, High Speed Internet, Open Floorplan, Pantry, Smart Home, Vaulted Ceiling(s), Natural Woodwork, Walk-In Closet(s), Wired for Sound
- Flooring: Carpet, Combination, Ceramic Tile, Engineered Hardwood
- Windows: Window Coverings
- Has basement: No
- Number of fireplaces: 1
- Fireplace features: Blower Fan, Decorative, Insert, Family Room, Gas, Glass Doors
Interior area
- Total interior livable area: 3,658 sqft
Video & virtual tour
Property
Parking
- Total spaces: 2
- Parking features: Direct Access, Driveway, Enclosed, Garage Faces Front, Garage, Garage Door Opener, Inside Entrance, Kitchen Level, Lighted, Private, Secured, Side By Side, Workshop in Garage
- Attached garage spaces: 2
Features
- Levels: Two
- Stories: 2
- Patio & porch: Covered
- Exterior features: Lighting, Private Yard, Rain Gutters
- Pool features: None, Community
- Fencing: Back Yard,Fenced,High Fence,Privacy,Stone,Wood
Lot
- Size: 5,749 Square Feet
- Features: Back Yard, Lawn, Landscaped, Subdivision, Sprinkler System, Few Trees
- Residential vegetation: Cleared, Grassed
Details
- Parcel number: R1278900C02201
- Other equipment: Home Theater
Construction
Type & style
- Home type: SingleFamily
- Architectural style: Traditional,Detached
- Property subtype: Single Family Residence
Materials
- Brick, Rock, Stone
- Foundation: Slab
- Roof: Composition,Shingle
Condition
- Year built: 2023
Utilities & green energy
- Sewer: Public Sewer
- Water: Public
- Utilities for property: Natural Gas Available, Sewer Available, Separate Meters, Underground Utilities, Water Available
Community & HOA
Community
- Features: Clubhouse, Fitness Center, Playground, Park, Pool, Community Mailbox, Curbs, Sidewalks
- Security: Carbon Monoxide Detector(s), Fire Alarm, Smoke Detector(s), Wireless
- Subdivision: Eastridge Ph 1a
HOA
- Has HOA: Yes
- Services included: All Facilities, Association Management, Maintenance Grounds, Maintenance Structure
- HOA fee: $815 annually
- HOA name: Eastridge Neighborhood Management Inc
- HOA phone: 972-359-1548
Location
- Region: Mckinney
Financial & listing details
- Price per square foot: $127/sqft
- Tax assessed value: $479,568
- Annual tax amount: $8,513
- Date on market: 5/1/2026
- Cumulative days on market: 108 days
- Listing terms: Cash,Conventional,FHA,VA Loan
- Exclusions: All video cameras. All TVs and mounts. Curtains & rods in 2 of the upstairs bedrooms. Decorative shelves in living room and primary bathroom.
Estimated market value
$453,600
$431,000 - $476,000
$3,533/mo
Price history
| Date | Event | Price |
|---|---|---|
| 7/31/2026 | Price change | $465,000-1.1%$127/sqft |
Source: NTREIS #21253182 Report a problem | ||
| 5/1/2026 | Listed for sale | $470,000-7.8%$128/sqft |
Source: NTREIS #21253182 Report a problem | ||
| 10/20/2023 | Sold | -- |
Source: NTREIS #20429678 Report a problem | ||
| 9/28/2023 | Pending sale | $509,900$139/sqft |
Source: NTREIS #20429678 Report a problem | ||
| 9/21/2023 | Price change | $509,900-1%$139/sqft |
Source: NTREIS #20429678 Report a problem | ||
| 9/11/2023 | Listed for sale | $514,900$141/sqft |
Source:  Trophy Signature Homes Report a problem Trophy Signature Homes Report a problem | ||
Public tax history
| Year | Property taxes | Tax assessment |
|---|---|---|
| 2025 | $8,777 -16% | $479,568 -4.3% |
| 2024 | $10,450 +130.9% | $501,323 +463.7% |
| 2023 | $4,526 | $88,935 |
Find assessor info on the county website
Monthly payment
Est. payment
Payment breakdown
Explore the cost of this home by adjusting the details. Changes won't be saved.Climate risks
Neighborhood: 75071
Nearby schools
GreatSchools rating
- 4/10Webb Elementary SchoolGrades: K-5Distance: 6.1 mi
- 8/10Scott Morgan Johnson Middle SchoolGrades: 6-8Distance: 7.4 mi
- 8/10McKinney North High SchoolGrades: 9-12Distance: 7.6 mi
Schools provided by the listing agent
- Elementary: Webb
- Middle: Faubion
- High: Mckinney
- District: McKinney ISD
Source: NTREIS. This data may not be complete. We recommend contacting the local school district to confirm school assignments for this home.
- $371,6004 bd2 ba2.6k sqft5201 Bellhurst Dr, McKinney, TX 75071Off Market
- $362,3003 bd2 ba2.4k sqft5105 Bellhurst Dr, McKinney, TX 75071Off Market
- $347,7004 bd3 ba2.2k sqft5203 Bellhurst Dr, McKinney, TX 75071Off Market

- $348,6004 bd3 ba2.2k sqft5103 Bellhurst Dr, McKinney, TX 75071Off Market
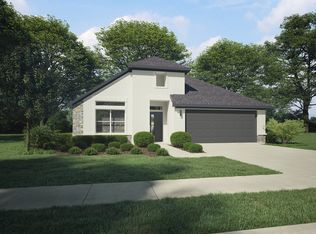
- $337,7004 bd3 ba2.2k sqft101 Genovese Dr, McKinney, TX 75071Off Market
- $400,9005 bd3 ba3k sqft5205 Bellhurst Dr, McKinney, TX 75071Off Market
- $393,7004 bd3 ba2.7k sqft5101 Bellhurst Dr, McKinney, TX 75071Off Market
- $363,600-- bd-- ba2.3k sqft100 Genovese Dr, McKinney, TX 75071Off Market
A local agent can set up tours, give advice and negotiate with sellers.
Similar homes
- $459,9005 bd4 ba3.5k sqft5213 Bellhurst Dr, McKinney, TX 75071For Sale
 MLS ID #21247758, Manuel Chavez Funes. NTREIS
 - from $466,3045 bd4 ba3.2k sqftThe Oxford Plan, Eastridge - Premier Series, McKinney, TX 75071New Construction
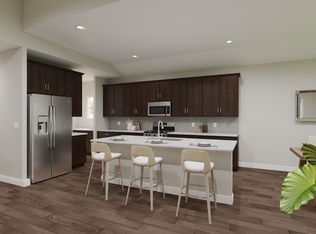 Meritage Homes
 - from $405,5505 bd3 ba3k sqftThe Kessler Plan, Eastridge - Signature Series, McKinney, TX 75071New Construction
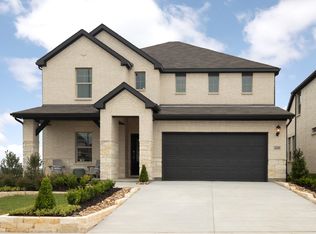 Meritage Homes
 - from $481,8775 bd4 ba3.4k sqftThe Abington Plan, Eastridge - Premier Series, McKinney, TX 75071New Construction
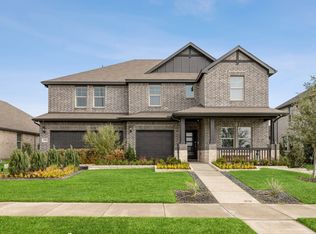 Meritage Homes
 - $459,9905 bd4 ba3.6k sqft701 Edgehurst Dr, McKinney, TX 75071New ConstructionNTREIS
- from $447,4355 bd3 ba3k sqftThe Sylvan Plan, Eastridge - Premier Series, McKinney, TX 75071New ConstructionMeritage Homes
- $579,9004 bd3 ba2.5k sqft4142 County Road 1001, McKinney, TX 75071For SaleMLS ID #21263845, Cheryl Gonzales. NTREIS
- $550,0006 bd4 ba3.7k sqft3817 Turpin Dr, McKinney, TX 75071For SaleMLS ID #21347746, Mercy Wandia. NTREIS
- $434,9905 bd3 ba3.1k sqft5907 Grover Dr, McKinney, TX 75071New ConstructionMLS ID #21310188, Ben Caballero. NTREIS
- from $444,9905 bd4 ba3.5k sqftSouthfork Plan, Westridge, McKinney, TX 75071New ConstructionCastlerock Communities
- from $422,4694 bd4 ba3.1k sqftThe Woodside Plan, Eastridge - Signature Series, McKinney, TX 75071New ConstructionMeritage Homes
- from $447,9904 bd3 ba3.4k sqftElm Plan, Westridge Premier, McKinney, TX 75071New ConstructionDRB Homes
- $419,9904 bd3 ba2.7k sqft724 Summerberry Dr, McKinney, TX 75071New ConstructionNTREIS
- $422,4905 bd4 ba2.9k sqft805 Poppleton Dr, McKinney, TX 75071New ConstructionNTREIS
- $339,9004 bd3 ba2.3k sqft208 Mountain Meadow Ln, McKinney, TX 75071For SaleMLS ID #21314877, Nick Good. NTREIS
- from $417,6544 bd3 ba2.7k sqftThe Capitol Plan, Eastridge - Premier Series, McKinney, TX 75071New ConstructionMeritage Homes
- from $406,3984 bd3 ba2.4k sqftThe Providence Plan, Eastridge - Premier Series, McKinney, TX 75071New ConstructionMeritage Homes
- $399,9004 bd3 ba2.7k sqft919 Edgehurst Dr, McKinney, TX 75071For SaleMLS ID #21332609, Jared Tye. NTREIS
- $440,9905 bd4 ba3.6k sqft112 Whitlow Dr, McKinney, TX 75071New ConstructionNTREIS
- from $387,9905 bd3 ba2.7k sqftThe Royal Plan, Eastridge - Signature Series, McKinney, TX 75071New ConstructionMeritage Homes
