1-0 BUY DOWN AVAILABLE with preferred lender , take advantage of this great opportunity
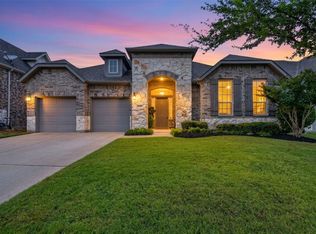
Stunning 5 bedroom, 4 bathroom home offering 3,596 sq ft of beautifully designed living space. Built just 3 years ago, this residence features an inviting open concept layout perfect for modern living. The spacious living area includes a cozy fireplace and flows seamlessly into the gourmet kitchen and dining spaces.
This home provides exceptional functionality with a dedicated office, a large media room, and an expansive game room ideal for work, entertainment, and relaxation. All five bedrooms are generously sized, offering comfort and flexibility for any lifestyle.
Step outside to the covered patio, perfect for outdoor dining and year-round enjoyment. With thoughtful design and well maintained interiors, this property delivers both style and space in a highly desirable layout.
Information provided is deemed reliable but not guaranteed and is based on the best of the seller’s knowledge. Buyer and buyer’s agent to independently verify all information including, but not limited to, measurements, schools, property condition, and any applicable disclosures. Listing agent and seller make no warranties or representations as to accuracy.
For sale
Price cut: $100 (6/17)
$459,900
5213 Bellhurst Dr, McKinney, TX 75071
5beds
3,596sqft
:
Get pre-qualified$3,292/mo
Single Family Residence
Built in 2023
5,749 Square Feet Lot
$447,800 Zestimate®
$128/sqft
$58/mo HOA
What's special
Cozy fireplaceDedicated officeLarge media roomGourmet kitchenInviting open concept layout
- 89 days |
- 3,334 |
- 327 |
Zillow last checked:
Listing updated:
Listed by:
Manuel Chavez Funes 0762760 972-955-4375,
Coldwell Banker Apex, REALTORS 972-783-1919
Source: NTREIS,MLS#: 21247758
Facts & features
Interior
Bedrooms & bathrooms
- Bedrooms: 5
- Bathrooms: 4
- Full bathrooms: 4
Primary bedroom
- Level: First
- Dimensions: 22 x 13
Bedroom
- Level: First
- Dimensions: 12 x 10
Bedroom
- Level: Second
- Dimensions: 14 x 13
Bedroom
- Level: Second
- Dimensions: 12 x 12
Bedroom
- Level: Second
- Dimensions: 14 x 12
Primary bathroom
- Features: Built-in Features, Garden Tub/Roman Tub, Linen Closet, Solid Surface Counters, Separate Shower
- Level: First
- Dimensions: 20 x 8
Dining room
- Level: First
- Dimensions: 14 x 14
Other
- Level: First
- Dimensions: 8 x 5
Other
- Level: Second
- Dimensions: 10 x 5
Other
- Level: Second
- Dimensions: 8 x 5
Game room
- Level: Second
- Dimensions: 19 x 19
Kitchen
- Level: First
- Dimensions: 20 x 12
Laundry
- Level: First
- Dimensions: 10 x 5
Living room
- Features: Ceiling Fan(s), Fireplace
- Level: First
- Dimensions: 13 x 13
Media room
- Level: Second
- Dimensions: 17 x 13
Office
- Level: First
- Dimensions: 12 x 10
Heating
- Central, Natural Gas
Cooling
- Central Air, Ceiling Fan(s), Electric
Appliances
- Included: Dishwasher, Disposal
Features
- Granite Counters, High Speed Internet, Cable TV
- Flooring: Carpet, Engineered Hardwood, Laminate
- Has basement: No
- Has fireplace: No
- Fireplace features: Electric
Interior area
- Total interior livable area: 3,596 sqft
Video & virtual tour
Property
Parking
- Total spaces: 4
- Parking features: Direct Access, Door-Single, Driveway, Garage Faces Front, Garage, Garage Door Opener
- Attached garage spaces: 2
- Carport spaces: 2
Features
- Levels: Two
- Stories: 2
- Patio & porch: Covered
- Pool features: None
Lot
- Size: 5,749 Square Feet
Details
- Parcel number: R1278900C01501
Construction
Type & style
- Home type: SingleFamily
- Architectural style: Detached
- Property subtype: Single Family Residence
- Attached to another structure: Yes
Materials
- Foundation: Slab
- Roof: Composition
Condition
- Year built: 2023
Utilities & green energy
- Utilities for property: Electricity Available, Electricity Connected, Cable Available
Community & HOA
Community
- Subdivision: Eastridge Ph 1a
HOA
- Has HOA: Yes
- Services included: All Facilities, Maintenance Grounds, Maintenance Structure
- HOA fee: $700 annually
- HOA name: Neighborhood Management Inc.
- HOA phone: 972-359-1548
Location
- Region: Mckinney
Financial & listing details
- Price per square foot: $128/sqft
- Tax assessed value: $482,229
- Annual tax amount: $8,560
- Date on market: 5/4/2026
- Cumulative days on market: 90 days
- Exclusions: Washer, Dryer, refrigerator, grill in the patio
Estimated market value
$447,800
$425,000 - $470,000
$3,325/mo
Price history
| Date | Event | Price |
|---|---|---|
| 6/17/2026 | Price change | $459,9000%$128/sqft |
Source: NTREIS #21247758 Report a problem | ||
| 5/4/2026 | Listed for sale | $460,000$128/sqft |
Source: NTREIS #21247758 Report a problem | ||
Public tax history
| Year | Property taxes | Tax assessment |
|---|---|---|
| 2025 | $10,478 -10.8% | $482,229 -4.4% |
| 2024 | $11,745 +159.5% | $504,160 +466.9% |
| 2023 | $4,526 | $88,935 |
Find assessor info on the county website
Monthly payment
Est. payment
Payment breakdown
Explore the cost of this home by adjusting the details. Changes won't be saved.Climate risks
Neighborhood: 75071
Nearby schools
GreatSchools rating
- 4/10Webb Elementary SchoolGrades: K-5Distance: 6.1 mi
- 8/10Scott Morgan Johnson Middle SchoolGrades: 6-8Distance: 7.4 mi
- 8/10McKinney North High SchoolGrades: 9-12Distance: 7.6 mi
Schools provided by the listing agent
- Elementary: Webb
- Middle: Johnson
- High: Mckinney
- District: McKinney ISD
Source: NTREIS. This data may not be complete. We recommend contacting the local school district to confirm school assignments for this home.
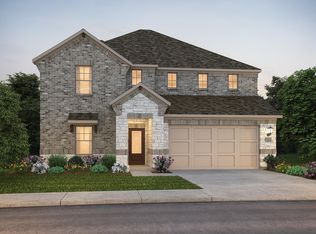
- $406,4005 bd3 ba3k sqft5215 Bellhurst Dr, McKinney, TX 75071Off Market
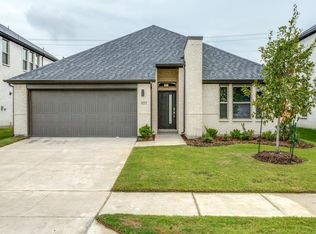
- $358,1583 bd2 ba1.9k sqft5211 Bellhurst Dr, McKinney, TX 75071Off Market
- $376,8004 bd2 ba2.6k sqft5217 Bellhurst Dr, McKinney, TX 75071Off Market
- $406,8004 bd3 ba2.7k sqft5209 Bellhurst Dr, McKinney, TX 75071Off Market
- $366,1004 bd3 ba2k sqft5219 Bellhurst Dr, McKinney, TX 75071Off Market
- $337,9004 bd3 ba2k sqft5207 Bellhurst Dr, McKinney, TX 75071Off Market
- $381,3004 bd3 ba2.5k sqft101 Golden Harvest Dr, McKinney, TX 75071Off Market
- $355,7004 bd3 ba2.3k sqft100 Golden Harvest Dr, McKinney, TX 75071Off Market
A local agent can set up tours, give advice and negotiate with sellers.
Similar homes
- $500,0004 bd3 ba2.9k sqft925 Spring Falls Dr, McKinney, TX 75071For Sale
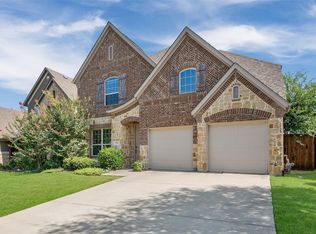 MLS ID #21342043, Denise Milliken. NTREIS
 - $427,7644 bd4 ba3.1k sqft6204 Timberhurst Dr, McKinney, TX 75071New Construction
 NTREIS
 - $470,0004 bd3 ba2.7k sqft2304 Poppy Valley Ln, Melissa, TX 75454For Sale
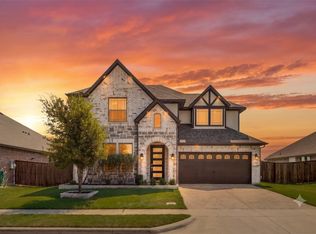 MLS ID #21337382, Lacy Dupler. NTREIS
 - $469,0003 bd3 ba2.3k sqft713 Rous Fls, McKinney, TX 75071For Sale
 MLS ID #21332333, Taffney Wilson. NTREIS
 - $450,0004 bd4 ba2.5k sqft7717 Lake Worth Cv, McKinney, TX 75071For SaleMLS ID #21174905, Shayla Eadler. NTREIS
- $575,0005 bd3 ba3.2k sqft2405 Chapel Oaks Dr, McKinney, TX 75071For SaleMLS ID #21336264, Kelli Burke. NTREIS
- $480,0005 bd3 ba2.5k sqft8220 Legacy Trl, McKinney, TX 75071For SaleMLS ID #21236554, Jeannette Sandin. NTREIS
- $428,0004 bd2 ba2.1k sqft2912 Country Church Rd, McKinney, TX 75071For SaleMLS ID #21293705, Sherea Calderon. NTREIS
- $508,9004 bd3 ba2.2k sqft8224 Legacy Trl, McKinney, TX 75071For SaleMLS ID #21309218, Heidy Hassan. NTREIS
- $449,9005 bd3 ba2.9k sqft2303 Knox Way, Melissa, TX 75454For SaleMLS ID #21232788, Carol King Ringo. NTREIS
- $498,0003 bd3 ba2.2k sqft3717 Cameroon Ln, McKinney, TX 75071For SaleMLS ID #21283385, Kimlan Le. NTREIS
- $459,9004 bd3 ba2.2k sqft3311 Willena Rd, Melissa, TX 75454For SaleMLS ID #21322548, Benny Dinsmore. NTREIS
- $549,0004 bd3 ba2.3k sqft3921 River Bend St, McKinney, TX 75071For SaleMLS ID #21287227, Melissa Petersen. NTREIS
- $519,9003 bd3 ba2.3k sqft7804 Lewisville Ln, McKinney, TX 75071For SaleMLS ID #21190950, Kelly Lunardon. NTREIS
- $675,0005 bd3 ba3k sqft7801 Medina Way, McKinney, TX 75071For SaleMLS ID #21293610, Tanya McQueen. NTREIS
- $640,0005 bd4 ba3.7k sqft916 Peabody Dr, McKinney, TX 75071For SaleMLS ID #21307039, Syed Shahzaman. NTREIS
- $429,9004 bd3 ba2.3k sqft3523 Charleston Dr, Melissa, TX 75454For SaleMLS ID #21291045, Kristin Barnett. NTREIS
- $685,0004 bd4 ba2.9k sqft409 Calmwater Cv, McKinney, TX 75071For SaleMLS ID #21265345, Heather Tinglov. NTREIS
- $499,9905 bd4 ba3.6k sqft2417 Marigot St, Princeton, TX 75407New ConstructionNTREIS
- $650,0005 bd4 ba3.4k sqft4001 Maida Rd, McKinney, TX 75071For SaleMLS ID #21325071, Tanner Demando. NTREIS
