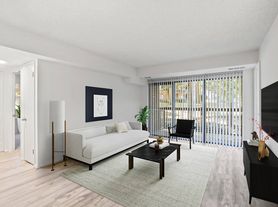
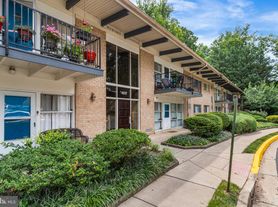
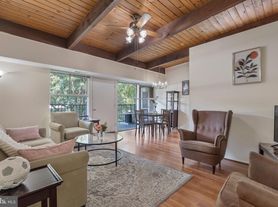
Nestled in the charming community of Park Glen Heights, this exquisite townhouse offers a unique blend of comfort and sophistication. With 1,496 square feet of thoughtfully designed living space, this residence is perfect for those seeking a luxurious lifestyle in a serene environment. Step inside to discover a beautifully finished interior that exudes warmth and elegance. The spacious top floor features three well-appointed bedrooms and two full bathrooms. The main floor boasts a large living room with beautiful wallpaper that opens up into the dining room allowing the first floor to feel both expansive and cozy. The fully finished basement provides a versatile area that can be transformed into a home office, gym, or entertainment space, catering to your every need. Enjoy the ease of off-street parking with two dedicated spaces, making coming home a breeze. The property is part of a well-maintained community, with an association that includes trash removal and access to a scenic recreation path, that leads to Audrey Moore Recreation Center. Rent includes common area maintenance, HOA fees, and trash removal, providing you with peace of mind and a hassle-free living experience. Experience the exclusive lifestyle that Park Glen Heights has to offer, where luxury meets comfort in a welcoming community. This townhouse is not just a place to live; it's a place to call home. Don't miss the opportunity to embrace a life of elegance and convenience in this stunning residence.
Townhouse for rent
$3,350/moFees may apply
5107 Cliffhaven Dr, Annandale, VA 22003
3beds
1,496sqft
Price may not include required fees and charges. Learn more|
Townhouse
Available Thu Sep 3 2026
Cats, small dogs OK
Air conditioner, central air, electric
2 Parking spaces parking
Central, electric, natural gas
What's special
Beautifully finished interiorThoughtfully designed living spaceSpacious top floorThree well-appointed bedrooms
- 18 days |
- -- |
- -- |
Zillow last checked:
Listing updated:
Travel times

Let’s turn your rent into credit progress
Build credit history with every on-time payment and get credit for the payment you’re already making.
Facts & features
Interior
Bedrooms & bathrooms
- Bedrooms: 3
- Bathrooms: 4
- Full bathrooms: 2
- 1/2 bathrooms: 2
Rooms
- Room types: Dining Room, Kitchen, Living Room, Office
Heating
- Central, Electric, Natural Gas
Cooling
- Air Conditioner, Central Air, Electric
Appliances
- Included: Gas Water Heater
Features
- Has basement: Yes
Interior area
- Total interior livable area: 1,496 sqft
Property
Parking
- Total spaces: 2
- Parking features: Off Street
- Details: Contact manager
Features
- Pool features: Contact manager
Details
- Parcel number: 0703110037
Construction
Type & style
- Home type: Townhouse
- Architectural style: Colonial
- Property subtype: Townhouse
Condition
- Year built: 1972
Utilities & green energy
- Utilities for property: Garbage
Building
Management
- Pets allowed: Yes
Community & HOA
HOA
- Amenities included: Jogging Path, Parking
Location
- Region: Annandale
Financial & listing details
- Lease term: Contact For Details
Price history
| Date | Event | Price |
|---|---|---|
| 7/30/2026 | Price change | $3,350-4.3%$2/sqft |
Source: Bright MLS #VAFX2328742 Report a problem | ||
| 7/23/2026 | Listed for rent | $3,500+12.9%$2/sqft |
Source: Bright MLS #VAFX2328742 Report a problem | ||
| 6/27/2025 | Listing removed | $3,100$2/sqft |
Source: Zillow Rentals Report a problem | ||
| 6/14/2025 | Listed for rent | $3,100$2/sqft |
Source: Zillow Rentals Report a problem | ||
| 9/7/2017 | Sold | $450,000+0.3%$301/sqft |
Source: Public Record Report a problem | ||
| 8/8/2017 | Pending sale | $448,500$300/sqft |
Source: Coldwell Banker Residential Brokerage - Vienna #FX10023323 Report a problem | ||
| 8/4/2017 | Listed for sale | $448,500+182.1%$300/sqft |
Source: Coldwell Banker Residential Brokerage #FX10023323 Report a problem | ||
| 1/21/2000 | Sold | $159,000$106/sqft |
Source: Public Record Report a problem | ||
Neighborhood: 22003
Nearby schools
GreatSchools rating
- 10/10Wakefield Forest Elementary SchoolGrades: PK-6Distance: 1.7 mi
- 9/10Frost Middle SchoolGrades: 7-8Distance: 2.7 mi
- 9/10Woodson High SchoolGrades: 9-12Distance: 3 mi