Skip main navigation
Sold for $370,000
  • $370,000

    5107 Spruceview Ln, Fowlerville, MI 48836

    3beds
    1,786sqft
    Single Family Residence
    Built in 2003
    1.27 Acres Lot
    $401,800 Zestimate®
    $207/sqft
    $2,473 Estimated rent

    Home value

    $401,800

    $382,000 - $422,000

    $2,473/mo

    Zestimate® history
    Loading
    Loading...

    Owner options

    List your home for rent

    $2,473/mo

    Rent Zestimate®

    Find your next renter with Zillow Rental Manager. Plus, with online applications, you can quickly screen prospective tenants – for free.

    Learn more

    $2,473/mo

    Rent Zestimate®

    Refinance and save

    $2,784/mo

    Est. payment

    Refinancing to a lower rate could help reduce your monthly payments and save thousands over the life of the loan.

    See today's rates

    $2,784/mo

    Est. payment

    Explore your selling options

    Work with a Zillow partner agent

    Leverage their expertise and Zillow's premium Showcase listings to get your home seen by more buyers.

    Get started

    List with your own agent

    Get your home in front of millions of buyers by listing it on Zillow.

    Learn how to do it

    Sell it yourself

    Take full control of how buyers see your home on Zillow by listing For Sale by Owner (FSBO).

    List your home

    What's special

    Vaulted ceilingsGas fireplaceLarge door wallGranite counter topsFormal dining roomNew kitchenOpen staircase
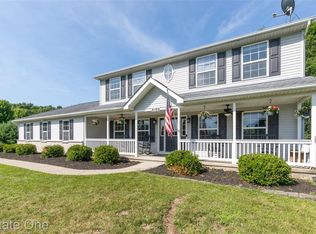
    Country quiet sub with wildlife galore. Nothing to do here except move in and enjoy. Open floor plan with open staircase to upper level, great room with gas fireplace and vaulted ceilings. Several updates including new kitchen, granite counter tops, stainless appliances, hard wood through out the first floor. Upper level with 2 bedrooms and Jack & Jill bath. Formal dining room used as sitting room. Eating area with large door wall open to new trex deck ( in the process of construction, will be completed before closing. Basement with day light windows has been sectioned off waiting for you to complete. Plumbed for full bath. Back yard with woods in the back and the lot to the left is wooded with wet lands, enjoy the wild life. Heating is natural gas this home will not last long bring your buyer and let them fall in love.

    Zillow last checked:

    Listing updated:

    Listed by:

    Carole Smoter 517-376-9220,

    Real Estate One-Brighton

    Bought with:

    Todd A Rall, 6501373847

    Keller Williams Ann Arbor Market Center

    Source: Realcomp II,MLS#: 20240009857MLS Logo

    Facts & features

    Interior

    Bedrooms & bathrooms
    • Bedrooms: 3
    • Bathrooms: 3
    • Full bathrooms: 2
    • 1/2 bathrooms: 1
    Primary bedroom
    • Level: Entry
    • Area: 195
    • Dimensions: 13 x 15
    Bedroom
    • Level: Second
    • Area: 154
    • Dimensions: 11 x 14
    Bedroom
    • Level: Second
    • Area: 110
    • Dimensions: 10 x 11
    Primary bathroom
    • Level: Entry
    • Area: 108
    • Dimensions: 12 x 9
    Other
    • Level: Second
    • Area: 72
    • Dimensions: 9 x 8
    Other
    • Level: Entry
    • Area: 21
    • Dimensions: 7 x 3
    Other
    • Level: Entry
    • Area: 110
    • Dimensions: 10 x 11
    Dining room
    • Level: Entry
    • Area: 121
    • Dimensions: 11 x 11
    Great room
    • Level: Entry
    • Area: 252
    • Dimensions: 14 x 18
    Kitchen
    • Level: Entry
    • Area: 121
    • Dimensions: 11 x 11
    Laundry
    • Level: Entry
    • Area: 35
    • Dimensions: 7 x 5
    Heating
    • Forced Air, Natural Gas
    Cooling
    • Ceiling Fans, Central Air
    Appliances
    • Included: Convection Oven, Dishwasher, Disposal, Dryer, Free Standing Gas Range, Ice Maker, Microwave
    Features
    • Entrance Foyer, Programmable Thermostat
    • Windows: Egress Windows
    • Basement: Daylight,Unfinished
    • Has fireplace: Yes
    • Fireplace features: Gas, Great Room
    Interior area
    • Total interior livable area: 1,786 sqft
    • Finished area above ground: 1,786

    Property

    Parking
    • Total spaces: 2.5
    • Parking features: Twoand Half Car Garage, Attached, Direct Access, Electricityin Garage, Garage Faces Front, Garage Door Opener, Workshop In Garage
    • Attached garage spaces: 2.5
    Features
    • Levels: One and One Half
    • Stories: 1
    • Entry location: GroundLevel
    • Patio & porch: Deck, Porch
    • Exterior features: Lighting
    • Pool features: None
    Lot
    • Size: 1.27 Acres
    • Dimensions: 105 x 250 x 315 x 330
    • Features: Hilly Ravine
    Details
    • Parcel number: 0505301018
    • Special conditions: Short Sale No,Standard

    Construction

    Type & style
    • Home type: SingleFamily
    • Architectural style: Contemporary
    • Property subtype: Single Family Residence
    Materials
    • Brick, Vinyl Siding
    • Foundation: Basement, Poured, Sump Pump
    • Roof: Asphalt
    Condition
    • New construction: No
    • Year built: 2003
    • Major remodel year: 2018

    Utilities & green energy

    • Sewer: Septic Tank
    • Water: Well
    • Utilities for property: Underground Utilities

    Community & neighborhood

    Location
    • Region: Fowlerville
    • Subdivision: PINEVIEW CONDO

    HOA & financial

    HOA
    • Has HOA: Yes
    • HOA fee: $500 annually
    • Services included: Snow Removal
    • Association phone: 810-730-5679

    Other

    Other facts
    • Listing agreement: Exclusive Right To Sell
    • Listing terms: Cash,Conventional,FHA,Va Loan

    Price history

    DateEventPrice
    3/27/2024Sold$370,000+0%$207/sqft
    Source: Realcomp II #20240009857 Report a problem
    2/22/2024Pending sale$369,900$207/sqft
    Source: Realcomp II #20240009857 Report a problem
    2/19/2024Listed for sale$369,900+97.8%$207/sqft
    Source: Realcomp II #20240009857 Report a problem
    4/8/2014Listing removed$1,595$1/sqft
    Source: RE/MAX CLASSIC #214003854 Report a problem
    3/28/2014Sold$187,000-6.5%$105/sqft
    Source: Public Record Report a problem
    1/21/2014Listed for rent$1,595$1/sqft
    Source: RE/MAX CLASSIC #214003854 Report a problem
    12/13/2013Price change$200,000-7%$112/sqft
    Source: RE/MAX CLASSIC #213203433 Report a problem
    11/20/2013Price change$215,000+13379.6%$120/sqft
    Source: RE/MAX Classic #213095757 Report a problem
    11/13/2013Price change$1,595-99.3%$1/sqft
    Source: RE/MAX Classic #213095761 Report a problem
    9/17/2013Listed for sale$215,000-4.4%$120/sqft
    Source: Re/Max Classic #213095757 Report a problem
    4/26/2006Sold$225,000+1.6%$126/sqft
    Source: Agent Provided Report a problem
    7/19/2004Sold$221,400$124/sqft
    Source: Public Record Report a problem

    Public tax history

    YearProperty taxesTax assessment
    2025-- $180,249 +3.3%
    2024-- $174,440 +29.6%
    2023-- $134,600 -9.8%
    2022-- $149,146 +10.1%
    2021-- $135,500 +13%
    2020-- $119,920 -12.2%
    2019$2,954 +87.3%$136,560 +20.5%
    2018$1,577 $113,310 +2.9%
    2017-- $110,110 +7.2%
    2016-- $102,760 +28.5%
    2014-- $79,970 +4.4%
    2012$1,870 $76,580 -0.7%
    2011-- $77,090 -11.9%
    2010-- $87,530 -8.5%
    2009-- $95,630 -10.2%
    2008-- $106,520
    2007$1,209 +28.9%--
    2006$938 -49.1%$116,530 +7.1%
    2005$1,841 +10470.4%$108,840 +373.6%
    2003$17 $22,980 +12.4%
    2002-- $20,450

    Find assessor info on the county website

    Neighborhood: 48836

    Nearby schools

    GreatSchools rating
    Get a cash offer in 3 minutes
    Find out how much your home could sell for in as little as 3 minutes with a no-obligation cash offer.
    Estimated market value
    $401,800
    Get a cash offer in 3 minutes
    Find out how much your home could sell for in as little as 3 minutes with a no-obligation cash offer.
    Estimated market value
    $401,800