Skip main navigation
Sold for $465,000
  • $465,000

    5155 Spruceview Ln, Fowlerville, MI 48836

    4beds
    2,503sqft
    Single Family Residence
    Built in 2002
    2.11 Acres Lot
    $465,100 Zestimate®
    $186/sqft
    $2,697 Estimated rent

    Home value

    $465,100

    $442,000 - $488,000

    $2,697/mo

    Zestimate® history
    Loading
    Loading...

    Owner options

    List your home for rent

    $2,697/mo

    Rent Zestimate®

    Find your next renter with Zillow Rental Manager. Plus, with online applications, you can quickly screen prospective tenants – for free.

    Learn more

    $2,697/mo

    Rent Zestimate®

    Refinance and save

    $3,530/mo

    Est. payment

    Refinancing to a lower rate could help reduce your monthly payments and save thousands over the life of the loan.

    See today's rates

    $3,530/mo

    Est. payment

    Explore your selling options

    Work with a Zillow partner agent

    Leverage their expertise and Zillow's premium Showcase listings to get your home seen by more buyers.

    Get started

    List with your own agent

    Get your home in front of millions of buyers by listing it on Zillow.

    Learn how to do it

    Sell it yourself

    Take full control of how buyers see your home on Zillow by listing For Sale by Owner (FSBO).

    List your home

    What's special

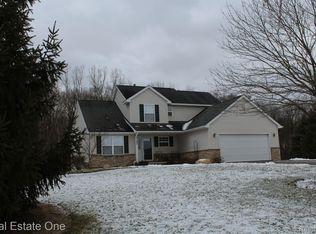
    Welcome to 5155 Spruceview Lane! Nestled on over 2 picturesque acres in desirable Fowlerville, this spacious Colonial offers the perfect blend of privacy, functionality, and opportunity. Featuring 4 bedrooms and 3 full bathrooms, this home provides plenty of room for family living, entertaining, or simply spreading out. Car enthusiasts, hobbyists, and those needing extra storage will love the impressive garage space, including a 4 car attached garage and an additional 2.5 car detached garage complete with a loft area which is ideal for a workshop, studio, storage, or future finished space. Inside, you'll find a functional layout with generous living areas and an unfinished walk-out basement offering endless possibilities for additional living space, a recreation room, home gym, or storage that has walkout access. While the home could benefit from a little TLC, some of the biggest-ticket mechanical updates have already been taken care of with newer HVAC and brand new carpet throughout! Did I mention the backup generator stays...well it does!! Additional highlights include dual-zone heating for year-round comfort. The HOA handles snow removal and drainage, making outdoor maintenance even more convenient! Whether you're looking for room to grow, space for your hobbies, or a property you can personalize to your own style, this home is full of potential in a beautiful country setting and just minutes from town! Don't miss this rare opportunity to own acreage, exceptional garage space, and a spacious Colonial with the chance to make it truly your own! Schedule your private tour today! BATVAI

    Zillow last checked:

    Listing updated:

    Listed by:

    Nicole Lai 810-227-5005,

    Real Estate One-Brighton

    Bought with:

    Jane Mills, 6501462558

    Park Side & Company LLC

    Source: Realcomp II,MLS#: 20261054979MLS Logo

    Facts & features

    Interior

    Bedrooms & bathrooms
    • Bedrooms: 4
    • Bathrooms: 3
    • Full bathrooms: 3
    Primary bedroom
    • Level: Second
    • Area: 399
    • Dimensions: 21 X 19
    Bedroom
    • Level: Entry
    • Area: 130
    • Dimensions: 13 X 10
    Bedroom
    • Level: Second
    • Area: 100
    • Dimensions: 10 X 10
    Bedroom
    • Level: Second
    • Area: 169
    • Dimensions: 13 X 13
    Primary bathroom
    • Level: Second
    • Area: 75
    • Dimensions: 15 X 5
    Other
    • Level: Entry
    • Area: 28
    • Dimensions: 7 X 4
    Other
    • Level: Second
    • Area: 28
    • Dimensions: 7 X 4
    Dining room
    • Level: Entry
    • Area: 169
    • Dimensions: 13 X 13
    Family room
    • Level: Entry
    • Area: 225
    • Dimensions: 15 X 15
    Flex room
    • Level: Basement
    • Area: 144
    • Dimensions: 12 X 12
    Kitchen
    • Level: Entry
    • Area: 182
    • Dimensions: 14 X 13
    Laundry
    • Level: Basement
    • Area: 260
    • Dimensions: 26 X 10
    Library
    • Level: Second
    • Area: 240
    • Dimensions: 16 X 15
    Living room
    • Level: Entry
    • Area: 234
    • Dimensions: 18 X 13
    Other
    • Level: Basement
    • Area: 216
    • Dimensions: 18 X 12
    Heating
    • Forced Air, Natural Gas
    Cooling
    • Ceiling Fans, Central Air
    Appliances
    • Included: Dishwasher, Disposal, Double Oven, Dryer, Electric Cooktop, Microwave, Washer
    Features
    • Basement: Unfinished,Walk Out Access
    • Has fireplace: Yes
    • Fireplace features: Living Room
    Interior area
    • Total interior livable area: 2,503 sqft
    • Finished area above ground: 2,503

    Property

    Parking
    • Total spaces: 4
    • Parking features: Four Car Garage, Attached, Detached, Direct Access, Electricityin Garage, Garage Door Opener, Side Entrance
    • Attached garage spaces: 4
    Features
    • Levels: Two
    • Stories: 2
    • Entry location: GroundLevelwSteps
    • Patio & porch: Covered, Deck, Porch
    • Pool features: None
    • Fencing: Fenced
    Lot
    • Size: 2.11 Acres
    • Dimensions: 192 x 340 x 471 x 217
    Details
    • Additional structures: Second Garage
    • Parcel number: 0505301020
    • Special conditions: Short Sale No,Standard

    Construction

    Type & style
    • Home type: SingleFamily
    • Architectural style: Colonial
    • Property subtype: Single Family Residence
    Materials
    • Brick, Vinyl Siding
    • Foundation: Basement, Poured
    • Roof: Asphalt
    Condition
    • New construction: No
    • Year built: 2002

    Utilities & green energy

    • Sewer: Septic Tank
    • Water: Well

    Community & HOA

    Community
    • Subdivision: PINEVIEW CONDO
    HOA
    • Has HOA: Yes
    • Services included: Other, Snow Removal
    • HOA fee: $500 annually
    • HOA phone: 810-730-5679
    Location
    • Region: Fowlerville

    Financial & listing details

    • Price per square foot: $186/sqft
    • Tax assessed value: $185,571
    • Annual tax amount: $5,030
    • Date on market: 7/18/2026
    • Cumulative days on market: 6 days
    • Listing agreement: Exclusive Right To Sell
    • Listing terms: Cash,Conventional,FHA,Va Loan

    Price history

    DateEventPrice
    8/28/2026Sold$465,000+2.2%$186/sqft
    Source: Realcomp II #20261054979 Report a problem
    8/25/2026Pending sale$455,000$182/sqft
    Source: Realcomp II #20261054979 Report a problem
    7/22/2026Contingent$455,000$182/sqft
    Source: Realcomp II #20261054979 Report a problem
    7/18/2026Listed for sale$455,000+59.6%$182/sqft
    Source: Realcomp II #20261054979 Report a problem
    1/6/2018Sold$285,000-4.9%$114/sqft
    Source: Public Record Report a problem
    12/6/2017Pending sale$299,740$120/sqft
    Source: Keller Williams Realty #217088483 Report a problem
    9/29/2017Listed for sale$299,740+499.5%$120/sqft
    Source: Keller Williams Rlty Northville Mkt Ctr #217088483 Report a problem
    6/7/2002Sold$50,000$20/sqft
    Source: Public Record Report a problem

    Public tax history

    YearProperty taxesTax assessment
    2026-- $225,292 -4.3%
    2025-- $235,294 +10.2%
    2024-- $213,564 +27.9%
    2023-- $166,915 -10%
    2022-- $185,405 +10.3%
    2021-- $168,020 +9.1%
    2020-- $154,000 -8.8%
    2019$4,718 +133.4%$168,800 -8.1%
    2018$2,022 $183,640 +1%
    2017-- $181,780 +7.3%
    2016-- $169,410 +29.3%
    2014-- $131,030 +4.5%
    2012$3,062 $125,410 -0.7%
    2011-- $126,280 -7.9%
    2010-- $137,160 -13.6%
    2009-- $158,750 -6.4%
    2008-- $169,610
    2007$1,578 +17.9%--
    2006$1,338 -49.1%$169,200 +5%
    2005$2,627 +9.1%$161,170 +8.6%
    2003$2,409 $148,410 +551.8%
    2002-- $22,770
    Find assessor info on the county website

    Neighborhood: 48836

    Nearby schools

    GreatSchools rating
    Get a cash offer in 3 minutes
    Find out how much your home could sell for in as little as 3 minutes with a no-obligation cash offer.
    Estimated market value
    $465,100
    Get a cash offer in 3 minutes
    Find out how much your home could sell for in as little as 3 minutes with a no-obligation cash offer.
    Estimated market value
    $465,100