Skip main navigation
Off market
  • $421,900

    51071 Oak Lined Dr, Granger, IN 46530

    4beds
    2,489sqft
    SingleFamily
    Built in 1990
    0.37 Acres Lot
    $421,900 Zestimate®
    $170/sqft
    $2,917 Estimated rent

    Home value

    $421,900

    $401,000 - $447,000

    $2,917/mo

    Zestimate® history
    Loading
    Loading...

    Owner options

    List your home for rent

    $2,917/mo

    Rent Zestimate®

    Find your next renter with Zillow Rental Manager. Plus, with online applications, you can quickly screen prospective tenants – for free.

    Learn more

    $2,917/mo

    Rent Zestimate®

    Refinance and save

    $2,639/mo

    Est. payment

    Refinancing to a lower rate could help reduce your monthly payments and save thousands over the life of the loan.

    See today's rates

    $2,639/mo

    Est. payment

    Explore your selling options

    Work with a Zillow partner agent

    Leverage their expertise and Zillow's premium Showcase listings to get your home seen by more buyers.

    Get started

    List with your own agent

    Get your home in front of millions of buyers by listing it on Zillow.

    Learn how to do it

    Sell it yourself

    Take full control of how buyers see your home on Zillow by listing For Sale by Owner (FSBO).

    List your home

    What's special

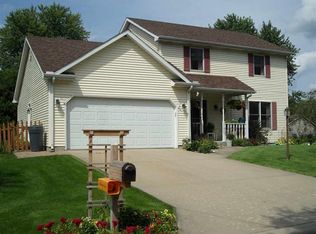
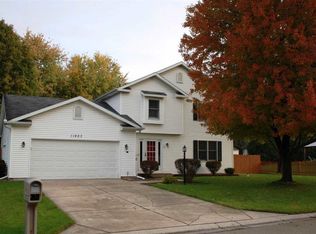
    Welcome home to this gorgeous 4 Bedroom, 2 story with all of the updates you could desire, in PHM Schools! Upon entry you will immediately notice the bright, open feel of this home. Large open kitchen, just recently updated, provides the perfect place to prep, gather and entertain, all while serving effortlessly. Featuring gorgeous counters, stainless appliances, spacious cabinetry and an island, this area will easily become the hub of your home. Large family room with fireplace is the perfect place for a family movie night, relaxing or entertaining. Dining room features abundant natural light and will invite family and guests to sit a while longer to enjoy time together. The living room/office offers additional fantastic space that will delight you! Upstairs, 4 spacious bedrooms offer space and privacy for family and guests alike. Master bedroom is bright, showcasing a walk in closet with barn door and a beautifully updated master en-suite. You will be sure to enjoy the deck and fenced yard. Attached 2 car garage gives plenty of room for vehicles and additional storage. Call today to see how this home will work for you.

    This property is not currently displayed as for sale or rent on Zillow. This may be different from what's on other websites or public sources.
    Facts & features

    Interior

    Bedrooms & bathrooms
    • Bedrooms: 4
    • Bathrooms: 3
    • Full bathrooms: 2
    • 1/2 bathrooms: 1
    Heating
    • Forced air
    Cooling
    • Central
    Features
    • Flooring: Tile, Carpet
    • Has fireplace: Yes
    Interior area
    • Total interior livable area: 2,489 sqft

    Property

    Parking
    • Parking features: Garage - Attached
    Features
    • Exterior features: Vinyl
    Lot
    • Size: 0.37 Acres
    Details
    • Parcel number: 710517128008000011

    Construction

    Type & style
    • Home type: SingleFamily
    • Architectural style: Traditional
    Materials
    • Frame
    • Foundation: Slab
    • Roof: Asphalt
    Condition
    • Year built: 1990

    Utilities & green energy

    • Sewer: Septic

    Community & HOA

    Location
    • Region: Granger

    Financial & listing details

    • Price per square foot: $170/sqft
    • Tax assessed value: $403,500
    • Annual tax amount: $2,637

    Price history

    DateEventPrice
    12/13/2018Sold$266,000-1.4%$107/sqft
    Source: Agent Provided Report a problem
    11/12/2018Listed for sale$269,900+46.3%$108/sqft
    Source: RE/MAX 100 #201850213 Report a problem
    7/29/2014Sold$184,500-2.8%$74/sqft
    Source: Agent Provided Report a problem
    5/10/2014Listed for sale$189,900$76/sqft
    Source: RE/MAX 100 Inc #201416962 Report a problem

    Public tax history

    YearProperty taxesTax assessment
    2025$2,637 +6.5%$403,500 +34.7%
    2024$2,475 +7.5%$299,600 +0.2%
    2023$2,304 -5.8%$299,100 +16%
    2022$2,446 +9.4%$257,900 +0.9%
    2021$2,235 +16.5%$255,500 +5.8%
    2020$1,919 +2.6%$241,400 +12.9%
    2019$1,871 +14.2%$213,900 +0.8%
    2018$1,638 -0.9%$212,300 +16.4%
    2017$1,652 -1.9%$182,400
    2016$1,683 -17.2%$182,400 -11%
    2014$2,033 +13.1%$205,000 +14%
    2013$1,797 +4.7%$179,900 -0.1%
    2012$1,716 +2.9%$180,100 -1.6%
    2011$1,669 +3.4%$183,100
    2010$1,613 -5.5%$183,100
    2009$1,707 $183,100
    2007-- $183,100 -41.4%
    2006$2,371 +9.2%$312,200
    2004$2,172 +1.1%$312,200 -24.4%
    2003$2,147 $413,180 +1127.5%
    2001-- $33,660
    Find assessor info on the county website

    Neighborhood: 46530

    Nearby schools

    GreatSchools rating
    Schools provided by the listing agent
    • Elementary: Horizon
    • Middle: Discovery
    • High: Penn
    • District: Penn-Harris-Madison School Corp.

    Source: The MLS. This data may not be complete. We recommend contacting the local school district to confirm school assignments for this home.

    Get pre-qualified for a loan
    At Zillow Home Loans, we can pre-qualify you in as little as 5 minutes with no impact to your credit score.

    An equal housing lender. NMLS #10287.

    Sell for more on Zillow
    Get a Zillow Showcase℠ listing at no additional cost and you could sell for .
    $421,900
    2% more
    +$8,438
    With Zillow Showcase(estimated)
    $430,338
