Nestled well above Foothill Blvd. in a quiet, sought-after cul-de-sac, this charming 1947 ranch has been a beloved family home since 1962. Sitting on a wide, sprawling 12,858 SF lot, it offers privacy, convenience, and endless potential. Surrounded by upscale homes, this gem is ready to shine once again.Step onto the welcoming front porch and into a home brimming with La Canada character. The spacious living and dining areas are bathed in natural light, from a full wall of windows, while the covered back porch invites you to relax and soak in views of the lush backyard--a private oasis with mature trees and plenty of space to play or unwind. The front-facing kitchen, complete with a cozy breakfast nook and pantry, sets the stage for morning coffee or meal prep.Down the hall, you'll find three comfortable bedrooms serviced by a full bathroom. But the real showstopper? A generous family room leading to the fourth bedroom -- a primary suite complete with garden views and an en-suite bathroom next to a large walk-in closet. This is your chance to carry forward the legacy of this longtime family home, customize it, refresh it, and make it your own. Don't miss out--homes like this, especially in a location near La Canada Elementary and Memorial Park, don't come around often! Opportunity awaits!
Sold for $2,213,500
Listed by: COMPASS • Carey Haynes • Contact: 818-599-8066
Bought with: The Agency
Zestimate®
$2,213,500
5108 Caroli Ln, La Canada Flintridge, CA 91011
4beds
2,259sqft
Single Family Residence
Built in 1947
0.3 Acres Lot
$2,213,500 Zestimate®
$980/sqft
$7,078 Estimated rent
Home value
$2,213,500
$2.01M - $2.43M
$7,078/mo
Zestimate® history
Owner options
List your home for rent
$7,078/mo
Rent Zestimate®
Find your next renter with Zillow Rental Manager. Plus, with online applications, you can quickly screen prospective tenants – for free.
$7,078/mo
Rent Zestimate®
Refinance and save
$14,101/mo
Est. payment
Refinancing to a lower rate could help reduce your monthly payments and save thousands over the life of the loan.
$14,101/mo
Est. payment
Explore your selling options
Work with a Zillow partner agent
Leverage their expertise and Zillow's premium Showcase listings to get your home seen by more buyers.
Get startedList with your own agent
Get your home in front of millions of buyers by listing it on Zillow.
Learn how to do itSell it yourself
Take full control of how buyers see your home on Zillow by listing For Sale by Owner (FSBO).
List your homeWhat's special
Garden viewsWelcoming front porchEn-suite bathroomFull wall of windowsBathed in natural lightLarge walk-in closetPrimary suite
Zillow last checked:
Listing updated:
Listed by:
Carey Haynes DRE #01144568 818-599-8066,
COMPASS,
Anthony Haynes DRE #02029593 818-790-9900,
COMPASS
Bought with:
Malyn Dahlin, DRE #02036877
The Agency
Alice Cannington, DRE #01957601
The Agency
Source: CRMLS,MLS#: P1-27270 Originating MLS: California Regional MLS (Ventura & Pasadena-Foothills AORs)
Originating MLS: California Regional MLS (Ventura & Pasadena-Foothills AORs)Facts & features
Interior
Bedrooms & bathrooms
- Bedrooms: 4
- Bathrooms: 2
- Full bathrooms: 1
- 3/4 bathrooms: 1
Rooms
- Room types: Bedroom, Entry/Foyer, Family Room, Kitchen, Living Room, Primary Bathroom, Primary Bedroom, Dining Room
Bedroom
- Features: Bedroom on Main Level
Bathroom
- Features: Bathtub
Heating
- Forced Air
Cooling
- Wall/Window Unit(s)
Appliances
- Included: Gas Oven, Gas Range
- Laundry: In Garage
Features
- Built-in Features, Breakfast Area, Separate/Formal Dining Room, Pantry, Bedroom on Main Level
- Flooring: Carpet, Tile, Vinyl, Wood
- Has fireplace: Yes
- Fireplace features: Family Room, Living Room
- Common walls with other units/homes: No Common Walls
Interior area
- Total interior livable area: 2,259 sqft
Property
Parking
- Total spaces: 2
- Parking features: Driveway
- Garage spaces: 2
Features
- Levels: One
- Stories: 1
- Entry location: Front facing West
- Patio & porch: Rear Porch, Concrete, Front Porch
- Pool features: None
- Spa features: None
- Fencing: Chain Link,Vinyl,Wood
- Has view: Yes
- View description: None
- Park: Memorial Park
Lot
- Size: 0.3 Acres
- Features: Back Yard, Front Yard, Lawn
Details
- Parcel number: 5811008004
- Special conditions: Standard,Trust
- Horse amenities: Riding Trail
Construction
Type & style
- Home type: SingleFamily
- Architectural style: Ranch
- Property subtype: Single Family Residence
Condition
- Year built: 1947
Utilities & green energy
- Sewer: Public Sewer
- Water: Private
Community & HOA
Community
- Features: Biking, Curbs, Foothills, Golf, Gutter(s), Hiking, Horse Trails, Mountainous, Park, Suburban
Location
- Region: La Canada Flintridge
Financial & listing details
- Price per square foot: $980/sqft
- Tax assessed value: $157,974
- Date on market: 5/22/2026
- Cumulative days on market: 41 days
- Listing terms: Cash,Cash to New Loan
Price history
| Date | Event | Price |
|---|---|---|
| 7/2/2026 | Sold | $2,213,500-3.6%$980/sqft |
Source:  CRMLS #P1-27270 Report a problem CRMLS #P1-27270 Report a problem | ||
| 6/15/2026 | Contingent | $2,295,000$1,016/sqft |
Source: CRMLS #P1-27270 Report a problem | ||
| 6/9/2026 | Listed for sale | $2,295,000$1,016/sqft |
Source: CRMLS #P1-27270 Report a problem | ||
| 6/7/2026 | Contingent | $2,295,000$1,016/sqft |
Source: CRMLS #P1-27270 Report a problem | ||
| 5/22/2026 | Listed for sale | $2,295,000$1,016/sqft |
Source: CRMLS #P1-27270 Report a problem | ||
Public tax history
| Year | Property taxes | Tax assessment |
|---|---|---|
| 2026 | -- | $157,974 +2% |
| 2025 | $2,420 +12.3% | $154,878 +2% |
| 2024 | $2,154 -2.4% | $151,842 +2% |
| 2023 | $2,206 -2.4% | $148,866 +2% |
| 2022 | $2,260 -31.6% | $145,948 +2% |
| 2021 | $3,306 +0.3% | $143,088 +1% |
| 2020 | $3,297 | $141,622 +2% |
| 2019 | $3,297 +4.5% | $138,846 +2% |
| 2018 | $3,157 | $136,125 +2% |
| 2017 | $3,157 +1% | $133,457 +2% |
| 2016 | $3,124 +2% | $130,841 +1.5% |
| 2015 | $3,063 +1.3% | $128,877 +2% |
| 2014 | $3,023 | $126,354 +2.5% |
| 2012 | -- | $123,318 +2% |
| 2011 | -- | $120,901 +0.8% |
| 2010 | -- | $119,998 -0.2% |
| 2009 | -- | $120,284 +2% |
| 2008 | -- | $117,927 +2% |
| 2007 | -- | $115,615 +2% |
| 2006 | -- | $113,349 |
| 2005 | -- | $113,349 +4% |
| 2004 | -- | $108,950 +1.9% |
| 2003 | -- | $106,955 +2% |
| 2002 | -- | $104,859 +4% |
| 2000 | -- | $100,789 |
Find assessor info on the county website
Neighborhood: 91011
Nearby homes
- $2,143,6002 bd3 ba1.8k sqft5104 Caroli Ln, La Canada Flintridge, CA 91011Off Market
- $2,661,0003 bd3 ba2.9k sqft5116 Caroli Ln, La Canada Flintridge, CA 91011Off Market
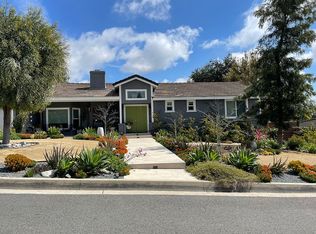
- $2,360,6003 bd3 ba2.1k sqft5117 La Canada Blvd, La Canada Flintridge, CA 91011Off Market
- $2,750,9003 bd3 ba2.5k sqft5125 La Canada Blvd, La Canada Flintridge, CA 91011Off Market
- $3,724,8004 bd5 ba4.2k sqft5111 Caroli Ln, La Canada Flintridge, CA 91011Off Market
- $4,720,7005 bd6 ba4.6k sqft5111 La Canada Blvd, La Canada Flintridge, CA 91011Off Market
- $4,400,0004 bd4 ba4.1k sqft5124 Caroli Ln, La Canada Flintridge, CA 91011Sold
- $2,150,0004 bd4 ba2.5k sqft5117 Caroli Ln, La Canada Flintridge, CA 91011Sold
Nearby schools
GreatSchools rating
- 10/10La Canada Elementary SchoolGrades: K-6Distance: 0.5 mi
- 9/10La Canada High SchoolGrades: 7-12Distance: 2.2 mi
Get a cash offer in 3 minutes
Find out how much your home could sell for in as little as 3 minutes with a no-obligation cash offer.
Estimated market value
$2,213,500
Get a cash offer in 3 minutes
Find out how much your home could sell for in as little as 3 minutes with a no-obligation cash offer.
Estimated market value
$2,213,500
- California
- Los Angeles County
- La Canada Flintridge
- 91011
- 5108 Caroli Ln
Nearby cities
Nearby zip codes
Other La Canada Flintridge Topics
- Apartments for Rent in 91011
- Houses for Sale in 91011
- Houses for Rent in 91011
- 91011 Real Estate
- La Canada Flintridge Condos
- Houses for Sale in La Canada Flintridge
- Newest Listings in La Canada Flintridge
- La Canada Flintridge Home Values
- La Canada Flintridge Real Estate Agents
- La Canada Flintridge Refinance
- La Canada Flintridge Mortgage Rates
