Located in one of La Canada Flintridge's most prestigious enclaves, 5124 Caroli Lane presents a custom-built estate of refined elegance and modern luxury. Tucked at the end of a quiet cul-de-sac, this residence combines timeless sophistication with contemporary comforts, offering a lifestyle of distinction in one of Southern California's most sought-after communities.A dramatic double-height foyer sets the tone, introducing interiors defined by soaring vaulted ceilings, rich wood beams, and extraordinary natural light. Formal living and dining rooms flank the entry, ideal for elegant entertaining, while the heart of the home unfolds into a chef's kitchen adorned with bespoke cabinetry, premium appliances, and artful custom finishes. Just off the kitchen, a thoughtfully designed office nook provides a refined space for work or study, along with a butler's pantry for effortless hosting. The adjoining great room is a showpiece, anchored by a statement chandelier and one-of-a-kind wood beams and paneling, where French doors frame sweeping views of the outdoor oasis.The backyard retreat presents a sparkling pool and spa with cascading water features that take center stage. Entertain with ease under a trellis-covered patio, gather around the built-in BBQ, or simply unwind amid meticulously landscaped grounds.The main-level primary suite is a sanctuary of serenity, with French doors opening to a secluded patio and a spa-inspired bathroom featuring a steam shower, soaking tub, and dual vanities. Upstairs, three additional bedrooms offer abundant space and natural light, complemented by a versatile bonus room-perfect for a media lounge, fitness studio, or playroom.A rare opportunity to own a truly bespoke home in La Canada, this estate blends exceptional craftsmanship with everyday livability, all within the award-winning La Canada Unified School District. First time on the market, this elegant, inviting, and entirely unforgettable residence is the pinnacle of one-of-a kind refined living.
Sold for $4,400,000
Street View
Listed by: COMPASS • Payton Parker • Contact: 626-344-7513
Bought with: COMPASS
$4,400,000
5124 Caroli Ln, La Canada Flintridge, CA 91011
4beds
4,150sqft
Single Family Residence
Built in 2002
0.27 Acres Lot
$4,397,300 Zestimate®
$1,060/sqft
$9,297 Estimated rent
Home value
$4,397,300
$4.00M - $4.84M
$9,297/mo
Zestimate® history
Owner options
List your home for rent
$9,297/mo
Rent Zestimate®
Find your next renter with Zillow Rental Manager. Plus, with online applications, you can quickly screen prospective tenants – for free.
$9,297/mo
Rent Zestimate®
Refinance and save
$28,007/mo
Est. payment
Refinancing to a lower rate could help reduce your monthly payments and save thousands over the life of the loan.
$28,007/mo
Est. payment
Explore your selling options
Work with a Zillow partner agent
Leverage their expertise and Zillow's premium Showcase listings to get your home seen by more buyers.
Get startedList with your own agent
Get your home in front of millions of buyers by listing it on Zillow.
Learn how to do itSell it yourself
Take full control of how buyers see your home on Zillow by listing For Sale by Owner (FSBO).
List your homeWhat's special
Sparkling pool and spaBackyard retreatQuiet cul-de-sacExtraordinary natural lightBespoke cabinetrySpa-inspired bathroomPrimary suite
Zillow last checked:
Listing updated:
Listed by:
Payton Parker DRE #02107313 realtorpaytonparker@gmail.com,
COMPASS
Bought with:
Benjamin Kelly, DRE #01414185
COMPASS
Source: CRMLS,MLS#: P1-24000 Originating MLS: California Regional MLS (Ventura & Pasadena-Foothills AORs)
Originating MLS: California Regional MLS (Ventura & Pasadena-Foothills AORs)Facts & features
Interior
Bedrooms & bathrooms
- Bedrooms: 4
- Bathrooms: 4
- Full bathrooms: 2
- 3/4 bathrooms: 1
- 1/2 bathrooms: 1
Rooms
- Room types: Bonus Room, Bedroom, Primary Bedroom, Dining Room
Primary bedroom
- Features: Main Level Primary
Bedroom
- Features: Bedroom on Main Level
Bathroom
- Features: Dual Sinks, Full Bath on Main Level, Soaking Tub, Walk-In Shower
Kitchen
- Features: Kitchen Island, Kitchen/Family Room Combo, Remodeled, Updated Kitchen, Walk-In Pantry
Heating
- Central
Cooling
- Central Air
Appliances
- Included: 6 Burner Stove, Built-In Range, Barbecue, Double Oven
- Laundry: Laundry Room
Features
- Beamed Ceilings, Breakfast Bar, Crown Molding, Cathedral Ceiling(s), Separate/Formal Dining Room, High Ceilings, Open Floorplan, Bedroom on Main Level, Main Level Primary
- Flooring: Wood
- Has fireplace: Yes
- Fireplace features: Family Room, Living Room
- Common walls with other units/homes: No Common Walls
Interior area
- Total interior livable area: 4,150 sqft
Property
Parking
- Total spaces: 2
- Parking features: Garage - Attached
- Attached garage spaces: 2
Features
- Levels: Two
- Stories: 2
- Patio & porch: Covered, Front Porch
- Has private pool: Yes
- Pool features: In Ground
- Has spa: Yes
- Spa features: In Ground, Private
- Has view: Yes
- View description: None
Lot
- Size: 0.27 Acres
- Features: Cul-De-Sac
Details
- Parcel number: 5811008002
- Special conditions: Standard
- Horse amenities: Riding Trail
Construction
Type & style
- Home type: SingleFamily
- Architectural style: Traditional
- Property subtype: Single Family Residence
Condition
- Turnkey
- Year built: 2002
Utilities & green energy
- Sewer: Public Sewer
- Water: Public
Community & HOA
Community
- Features: Biking, Foothills, Hiking, Horse Trails, Suburban
Location
- Region: La Canada Flintridge
Financial & listing details
- Price per square foot: $1,060/sqft
- Tax assessed value: $1,218,855
- Annual tax amount: $14,605
- Date on market: 9/8/2025
- Cumulative days on market: 13 days
- Listing terms: Cash,Conventional
Price history
| Date | Event | Price |
|---|---|---|
| 10/15/2025 | Sold | $4,400,000+1.1%$1,060/sqft |
Source:  CRMLS #P1-24000 Report a problem CRMLS #P1-24000 Report a problem | ||
| 10/7/2025 | Pending sale | $4,350,000$1,048/sqft |
Source: CRMLS #P1-24000 Report a problem | ||
| 9/20/2025 | Contingent | $4,350,000$1,048/sqft |
Source: CRMLS #P1-24000 Report a problem | ||
| 9/8/2025 | Listed for sale | $4,350,000+728.6%$1,048/sqft |
Source: CRMLS #P1-24000 Report a problem | ||
| 11/3/2000 | Sold | $525,000$127/sqft |
Source: Public Record Report a problem | ||
Public tax history
| Year | Property taxes | Tax assessment |
|---|---|---|
| 2025 | $14,605 +3.4% | $1,218,855 +2% |
| 2024 | $14,122 +1.4% | $1,194,957 +2% |
| 2023 | $13,923 +2.8% | $1,171,527 +2% |
| 2022 | $13,549 -5.8% | $1,148,557 +2% |
| 2021 | $14,381 +1% | $1,126,038 +1% |
| 2020 | $14,232 | $1,114,493 +2% |
| 2019 | $14,232 +4.1% | $1,092,641 +2% |
| 2018 | $13,671 | $1,071,217 +2% |
| 2017 | $13,671 +1.6% | $1,050,214 +2% |
| 2016 | $13,458 +1.9% | $1,029,622 +1.5% |
| 2015 | $13,208 +2.5% | $1,014,158 +2% |
| 2014 | $12,882 | $994,293 +2.5% |
| 2012 | -- | $970,393 +2% |
| 2011 | -- | $951,367 +0.8% |
| 2010 | -- | $944,258 -0.2% |
| 2009 | -- | $946,502 +2% |
| 2008 | -- | $927,944 +2% |
| 2007 | -- | $909,750 +2% |
| 2006 | -- | $891,913 |
| 2005 | -- | $891,913 +4% |
| 2004 | -- | $857,281 +1.9% |
| 2003 | -- | $841,570 +39.4% |
| 2002 | -- | $603,500 +198% |
| 2000 | -- | $202,544 |
Find assessor info on the county website
Neighborhood: 91011
Nearby homes
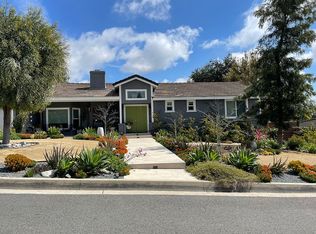
- $2,639,9003 bd3 ba2.9k sqft5116 Caroli Ln, La Canada Flintridge, CA 91011Off Market
- $3,429,9004 bd5 ba3.8k sqft5128 Caroli Ln, La Canada Flintridge, CA 91011Off Market
- $2,965,0004 bd3 ba3.5k sqft5129 La Canada Blvd, La Canada Flintridge, CA 91011Sold

- $2,251,9003 bd3 ba2.2k sqft5137 La Canada Blvd, La Canada Flintridge, CA 91011Off Market
- $2,770,9003 bd3 ba2.5k sqft5125 La Canada Blvd, La Canada Flintridge, CA 91011Off Market
- $2,213,5004 bd2 ba2.2k sqft5108 Caroli Ln, La Canada Flintridge, CA 91011Sold
- $2,240,0003 bd3 ba1.9k sqft5123 Caroli Ln, La Canada Flintridge, CA 91011Sold
- $1,512,9003 bd2 ba1.9k sqft5143 La Canada Blvd, La Canada Flintridge, CA 91011Off Market
Nearby schools
GreatSchools rating
- 10/10La Canada Elementary SchoolGrades: K-6Distance: 0.6 mi
- 9/10La Canada High SchoolGrades: 7-12Distance: 2.2 mi
Get a cash offer in 3 minutes
Find out how much your home could sell for in as little as 3 minutes with a no-obligation cash offer.
Estimated market value
$4,397,300
Get a cash offer in 3 minutes
Find out how much your home could sell for in as little as 3 minutes with a no-obligation cash offer.
Estimated market value
$4,397,300
- California
- Los Angeles County
- La Canada Flintridge
- 91011
- 5124 Caroli Ln
Nearby cities
Nearby zip codes
Other La Canada Flintridge Topics
- Apartments for Rent in 91011
- Houses for Sale in 91011
- Houses for Rent in 91011
- 91011 Real Estate
- La Canada Flintridge Condos
- Houses for Sale in La Canada Flintridge
- Newest Listings in La Canada Flintridge
- La Canada Flintridge Home Values
- La Canada Flintridge Real Estate Agents
- La Canada Flintridge Refinance
- La Canada Flintridge Mortgage Rates
