Perched atop a gentle knoll, this picturesque colonial home welcomes you with a vibrant red door, beautifully landscaped yard, and a gracious semi-circular driveway. The formal entry leads you to a bright and spacious formal living room, complete with a brick-faced fireplace and vistas of the backyard. Adjacent to the living room, a cozy screened patio calls for moments of relaxation and quiet time. A formal dining area leads to the open kitchen featuring granite countertops, a double oven, a breakfast counter, and a pantry. The kitchen seamlessly flows into the large family room, where sliding glass doors open to the expansive backyard.The north wing hosts a fourth bedroom, a full bath, and an oversized laundry room with utility sink, folding counter, and direct access to the garage. A centrally located den complete with its own fireplace and access to the screened patio offers a versatile space that can easily transform into a home office or study. Upstairs, the second level hosts the large primary bedroom with double closets and stunning mountain views. In the hallway, a newly remodeled bathroom is adorned with a marble pedestal sink and separate soaking tub. The shower features subway-tiled walls, marble accent patterned floor and a glass enclosure. Two additional bedrooms complete the upstairs,providing ample space for family or guests. The ultimate entertainment hub is found downstairs in the finished basement. It features a cozy game room with a built-in bench storage and a bar equipped with ample cabinets and storage. The true showstopper lies outside, where a trellised brick patio offers a relaxing escape overlooking the spectacular backyard. Beyond the large grassy yard, you will encounter a sparkling 12-foot-deep oversized swimming pool with a slide & diving board, surrounded by a wraparound deck for endless summer fun. Foradded security, a child safety fence is conveniently stored in the shed, ready to be easily assembled. An attached two-car garage with direct access to the house includes a bonus workshop with built-in workbench & access to additional storage in the attic. Other highlights include mostly double pane windows, custom plantation shutters, ceiling fans, copper plumbing, new interior & exterior paint (2023), recessed lighting and so much more. With close proximity to Town Center and up the street from La Canada Elementary in the award-winning LCUSD, this quintessential gem offers the perfect blend of luxury and practicality.
Sold for $2,965,000
Listed by: COMPASS • Benjamin Kelly • Contact: 818-282-2816
Bought with: Coldwell Banker Realty
$2,965,000
5129 La Canada Blvd, La Canada Flintridge, CA 91011
4beds
3,567sqft
Single Family Residence
Built in 1947
0.34 Acres Lot
$3,296,100 Zestimate®
$831/sqft
$8,364 Estimated rent
Home value
$3,296,100
$3.00M - $3.63M
$8,364/mo
Zestimate® history
Owner options
List your home for rent
$8,364/mo
Rent Zestimate®
Find your next renter with Zillow Rental Manager. Plus, with online applications, you can quickly screen prospective tenants – for free.
$8,364/mo
Rent Zestimate®
Refinance and save
$18,752/mo
Est. payment
Refinancing to a lower rate could help reduce your monthly payments and save thousands over the life of the loan.
$18,752/mo
Est. payment
Explore your selling options
Work with a Zillow partner agent
Leverage their expertise and Zillow's premium Showcase listings to get your home seen by more buyers.
Get startedList with your own agent
Get your home in front of millions of buyers by listing it on Zillow.
Learn how to do itSell it yourself
Take full control of how buyers see your home on Zillow by listing For Sale by Owner (FSBO).
List your homeWhat's special
Exterior paintDouble pane windowsOversized laundry roomDouble closetsSeparate soaking tubCozy game roomSubway-tiled walls
Zillow last checked:
Listing updated:
Listed by:
Benjamin Kelly DRE #01414185 (818)282-2816,
COMPASS
Bought with:
Lisa Zastrow, DRE #01780670
Coldwell Banker Realty
Heather Scherbert, DRE #01959915
Coldwell Banker Realty
Source: CRMLS,MLS#: P1-16709 Originating MLS: California Regional MLS (Ventura & Pasadena-Foothills AORs)
Originating MLS: California Regional MLS (Ventura & Pasadena-Foothills AORs)Facts & features
Interior
Bedrooms & bathrooms
- Bedrooms: 4
- Bathrooms: 3
- Full bathrooms: 2
- 1/2 bathrooms: 1
- Main level bathrooms: 2
- Main level bedrooms: 1
Rooms
- Room types: Attic, Bonus Room, Bedroom, Basement, Den, Entry/Foyer, Family Room, Kitchen, Laundry, Living Room, Other, Dining Room
Bedroom
- Features: Bedroom on Main Level
Bathroom
- Features: Bathtub, Remodeled, Soaking Tub, Separate Shower, Walk-In Shower
Kitchen
- Features: Granite Counters, Kitchen/Family Room Combo
Other
- Features: Walk-In Closet(s)
Heating
- Central
Cooling
- Central Air, Wall/Window Unit(s)
Appliances
- Included: Double Oven, Dishwasher, Electric Cooktop, Microwave, Refrigerator, Water Heater, Dryer, Sump Pump, Washer
- Laundry: Laundry Room
Features
- Breakfast Bar, Built-in Features, Ceiling Fan(s), Crown Molding, Separate/Formal Dining Room, Granite Counters, Pantry, Recessed Lighting, Bar, Attic, Bedroom on Main Level, Walk-In Closet(s)
- Flooring: Carpet, Laminate, Vinyl, Wood
- Doors: French Doors, Sliding Doors
- Windows: Double Pane Windows, Plantation Shutters
- Basement: Finished,Sump Pump
- Has fireplace: Yes
- Fireplace features: Den, Gas, Living Room, Wood Burning
- Common walls with other units/homes: No Common Walls
Interior area
- Total interior livable area: 3,567 sqft
Property
Parking
- Total spaces: 2
- Parking features: Direct Access, Driveway, Garage, Workshop in Garage
- Attached garage spaces: 2
Features
- Levels: Three Or More
- Stories: 3
- Patio & porch: Rear Porch, Brick, Patio, Screened
- Exterior features: Rain Gutters
- Has private pool: Yes
- Pool features: Diving Board, Fenced, Filtered, Heated, In Ground, Lap
- Spa features: None
- Fencing: Vinyl,Wrought Iron
- Has view: Yes
- View description: Hills, Mountain(s)
Lot
- Size: 0.34 Acres
- Features: Back Yard, Drip Irrigation/Bubblers, Sprinklers In Rear, Sprinklers In Front, Landscaped, Near Park, Rectangular Lot, Sprinklers Timer, Sprinkler System, Trees
Details
- Additional structures: Shed(s), Storage
- Parcel number: 5811008010
- Special conditions: Standard
Construction
Type & style
- Home type: SingleFamily
- Architectural style: Colonial
- Property subtype: Single Family Residence
Materials
- Redwood Siding, Copper Plumbing
- Roof: Composition
Condition
- New construction: No
- Year built: 1947
Utilities & green energy
- Electric: Standard
- Sewer: Sewer Tap Paid
- Water: Private
- Utilities for property: Sewer Connected
Community & HOA
Community
- Features: Biking, Foothills, Golf, Gutter(s), Hiking, Storm Drain(s), Street Lights, Park
- Security: Prewired
Location
- Region: La Canada Flintridge
Financial & listing details
- Price per square foot: $831/sqft
- Tax assessed value: $3,084,785
- Date on market: 3/3/2024
- Cumulative days on market: 19 days
- Listing terms: Cash,Cash to New Loan,Conventional
Price history
| Date | Event | Price |
|---|---|---|
| 4/18/2024 | Sold | $2,965,000+4.1%$831/sqft |
Source:  CRMLS #P1-16709 Report a problem CRMLS #P1-16709 Report a problem | ||
| 4/8/2024 | Pending sale | $2,849,000$799/sqft |
Source: CRMLS #P1-16709 Report a problem | ||
| 3/14/2024 | Contingent | $2,849,000$799/sqft |
Source: CRMLS #P1-16709 Report a problem | ||
| 3/3/2024 | Listed for sale | $2,849,000$799/sqft |
Source: CRMLS #P1-16709 Report a problem | ||
Public tax history
| Year | Property taxes | Tax assessment |
|---|---|---|
| 2026 | -- | $3,084,785 +2% |
| 2025 | $34,019 +181.6% | $3,024,300 +187% |
| 2024 | $12,079 +2.9% | $1,053,791 +2% |
| 2023 | $11,738 +3.8% | $1,033,129 +2% |
| 2022 | $11,314 +0.7% | $1,012,872 +2% |
| 2021 | $11,241 -6% | $993,012 +1% |
| 2020 | $11,958 | $982,831 +2% |
| 2019 | $11,958 +0.6% | $963,561 +2% |
| 2018 | $11,891 | $944,669 +2% |
| 2017 | $11,891 +1.6% | $926,147 +2% |
| 2016 | $11,701 +1.9% | $907,989 +1.5% |
| 2015 | $11,479 +2.6% | $894,351 +2% |
| 2014 | $11,192 | $876,832 +2.5% |
| 2012 | -- | $855,756 +2% |
| 2011 | -- | $838,978 +0.8% |
| 2010 | -- | $832,709 -0.2% |
| 2009 | -- | $834,688 +2% |
| 2008 | -- | $818,322 +2% |
| 2007 | -- | $802,278 +2% |
| 2006 | -- | $786,548 |
| 2005 | -- | $786,548 +4% |
| 2004 | -- | $756,007 +1.9% |
| 2003 | -- | $742,152 +2% |
| 2002 | -- | $727,601 +4% |
| 2000 | -- | $699,349 |
Find assessor info on the county website
Neighborhood: 91011
Nearby homes
- $2,767,6003 bd3 ba2.5k sqft5125 La Canada Blvd, La Canada Flintridge, CA 91011Off Market
- $2,232,9003 bd3 ba2.2k sqft5137 La Canada Blvd, La Canada Flintridge, CA 91011Off Market
- $4,400,0004 bd4 ba4.1k sqft5124 Caroli Ln, La Canada Flintridge, CA 91011Sold
- $2,699,7003 bd3 ba2.9k sqft5116 Caroli Ln, La Canada Flintridge, CA 91011Off Market
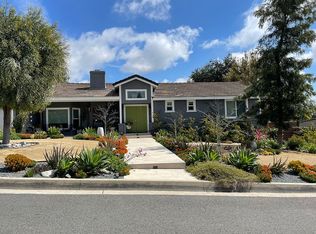
- $2,360,6003 bd3 ba2.1k sqft5117 La Canada Blvd, La Canada Flintridge, CA 91011Off Market
- $1,522,1003 bd2 ba1.9k sqft5143 La Canada Blvd, La Canada Flintridge, CA 91011Off Market
- $2,714,0004 bd2 ba2.6k sqft5136 La Canada Blvd, La Canada Flintridge, CA 91011Off Market
- $2,213,5004 bd2 ba2.2k sqft5108 Caroli Ln, La Canada Flintridge, CA 91011Sold
Nearby schools
GreatSchools rating
- 10/10La Canada Elementary SchoolGrades: K-6Distance: 0.6 mi
- 9/10La Canada High SchoolGrades: 7-12Distance: 2.2 mi
Schools provided by the listing agent
- High: La Canada
Source: CRMLS. This data may not be complete. We recommend contacting the local school district to confirm school assignments for this home.
Get a cash offer in 3 minutes
Find out how much your home could sell for in as little as 3 minutes with a no-obligation cash offer.
Estimated market value
$3,296,100
Get a cash offer in 3 minutes
Find out how much your home could sell for in as little as 3 minutes with a no-obligation cash offer.
Estimated market value
$3,296,100
- California
- Los Angeles County
- La Canada Flintridge
- 91011
- 5129 La Canada Blvd
Nearby cities
Nearby zip codes
Other La Canada Flintridge Topics
- Apartments for Rent in 91011
- Houses for Sale in 91011
- Houses for Rent in 91011
- 91011 Real Estate
- La Canada Flintridge Condos
- Houses for Sale in La Canada Flintridge
- Newest Listings in La Canada Flintridge
- La Canada Flintridge Home Values
- La Canada Flintridge Real Estate Agents
- La Canada Flintridge Refinance
- La Canada Flintridge Mortgage Rates
