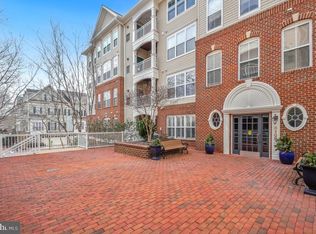
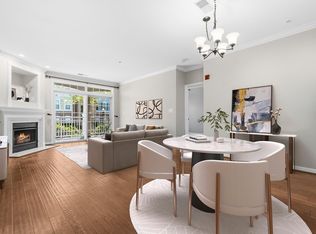
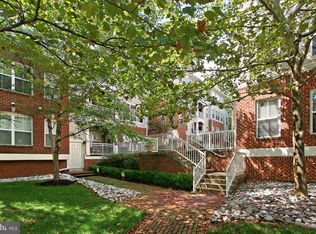
Welcome Home to 5108 Donovan Drive #305 - Step into this rarely available and beautifully updated PIERRE model, offering an impressive 949 square feet of stylish living space, in the sought-after Cameron Station community! *This sun-filled condo combines charm and functionality with hardwood floors and nine-foot ceilings throughout, a slate-surround gas fireplace, and a French door leading to a private balcony—the perfect spot to relax and enjoy peaceful views. The spacious kitchen shines with white cabinetry, updated quartz countertops, a new backsplash, stainless steel appliances, a 2023 refrigerator, and a generous pantry. *The bedroom suite offers two closets—including a large walk-in closet—and a private ensuite bath. Recent owner improvements (since 2023) include hardwood flooring in the bedroom and closets, the newly renovated kitchen, and more thoughtful touches throughout. New HVAC installed in 2018, and a tankless water heater in 2017. *Additional features include secure building access with an elevator, a reserved parking space (#G5) in the underground garage, and extra locked storage (#305, estimated 4x6x10). *Perfectly located on a quiet street, this home is just a short stroll to the community pool, fitness center, coffee shop, the Holmes Run and Eisenhower trails, shuttle stop to Van Dorn Metro, and Brenman Park. Enjoy all that Cameron Station has to offer—beautifully landscaped grounds, easy access to shopping and dining at the Shoppes at Foxchase, and a central Alexandria City location near Old Town, Amazon HQ2, Reagan National Airport, and major commuter routes. *This special condo offers the perfect blend of comfort, convenience, and community. Don’t miss the opportunity to make it yours! *The property is part of both an HOA and a condo association, with total fees of $470.75. ***Information deemed reliable but not guaranteed. Square footage is approximate and should not be used for property valuation.
Sold for $420,000
Street View
$420,000
5108 Donovan Dr APT 305, Alexandria, VA 22304
1beds
949sqft
Condominium
Built in 2001
-- sqft lot
$420,100 Zestimate®
$443/sqft
$2,331 Estimated rent
Home value
$420,100
$399,000 - $441,000
$2,331/mo
Zestimate® history
Owner options
List your home for rent
$2,331/mo
Rent Zestimate®
Find your next renter with Zillow Rental Manager. Plus, with online applications, you can quickly screen prospective tenants – for free.
$2,331/mo
Rent Zestimate®
Refinance and save
$2,740/mo
Est. payment
Refinancing to a lower rate could help reduce your monthly payments and save thousands over the life of the loan.
$2,740/mo
Est. payment
Explore your selling options
Work with a Zillow partner agent
Leverage their expertise and Zillow's premium Showcase listings to get your home seen by more buyers.
Get startedList with your own agent
Get your home in front of millions of buyers by listing it on Zillow.
Learn how to do itSell it yourself
Take full control of how buyers see your home on Zillow by listing For Sale by Owner (FSBO).
List your homeWhat's special
Slate-surround gas fireplaceBeautifully landscaped groundsUpdated quartz countertopsSun-filled condoPrivate ensuite bathSpacious kitchenNine-foot ceilings
Zillow last checked:
Listing updated:
Listed by:
Allison Goodhart 703-362-3221,
Compass,
Co-Listing Agent: Sara S Melander 703-244-0929,
Compass
Bought with:
Rick Morrison
Serhant
Barak Sky, SP600552
Serhant
Source: Bright MLS,MLS#: VAAX2061202
Facts & features
Interior
Bedrooms & bathrooms
- Bedrooms: 1
- Bathrooms: 1
- Full bathrooms: 1
- Main level bathrooms: 1
- Main level bedrooms: 1
Rooms
- Room types: Living Room, Dining Room, Kitchen, Bedroom 1, Full Bath
Bedroom 1
- Level: Main
Dining room
- Level: Main
Other
- Level: Main
Kitchen
- Level: Main
Living room
- Level: Main
Heating
- Forced Air, Electric
Cooling
- Central Air, Electric
Appliances
- Included: Microwave, Dishwasher, Disposal, Dryer, Refrigerator, Ice Maker, Cooktop, Washer, Gas Water Heater
- Laundry: Dryer In Unit, Has Laundry, Washer In Unit, In Unit
Features
- Combination Dining/Living, Entry Level Bedroom, Open Floorplan, Kitchen - Gourmet, Pantry, Walk-In Closet(s), Bathroom - Tub Shower, Dry Wall
- Flooring: Hardwood, Wood
- Windows: Screens
- Has basement: No
- Number of fireplaces: 1
- Fireplace features: Gas/Propane
Interior area
- Total structure area: 949
- Total interior livable area: 949 sqft
- Finished area above ground: 949
- Finished area below ground: 0
Property
Parking
- Total spaces: 1
- Parking features: Basement, Garage Door Opener, Built In, Underground, Assigned, Attached
- Attached garage spaces: 1
- Details: Assigned Parking, Assigned Space #: G5
Accessibility
- Accessibility features: Accessible Elevator Installed
Features
- Levels: One
- Stories: 1
- Exterior features: Lighting, Sidewalks, Balcony
- Pool features: Community
- Has view: Yes
- View description: Street, Other
Details
- Additional structures: Above Grade, Below Grade
- Parcel number: 50687210
- Zoning: CDD#9
- Special conditions: Standard
Construction
Type & style
- Home type: Condo
- Architectural style: Contemporary
- Property subtype: Condominium
- Attached to another structure: Yes
Materials
- Combination, Brick
- Foundation: Slab
Condition
- New construction: No
- Year built: 2001
Details
- Builder model: THE PIERRE
- Builder name: CARR HOMES
Utilities & green energy
- Sewer: Public Sewer
- Water: Public
- Utilities for property: Cable Available, Multiple Phone Lines, Underground Utilities
Community & HOA
Community
- Security: Main Entrance Lock, Fire Sprinkler System, Smoke Detector(s)
- Condo and coop fee: $348 monthly
- Subdivision: Cameron Station
HOA
- Has HOA: Yes
- Amenities included: Clubhouse, Common Grounds, Storage, Fitness Center, Pool, Reserved/Assigned Parking
- Services included: All Ground Fee, Common Area Maintenance, Custodial Services Maintenance, Maintenance Structure, Health Club, Lawn Care Front, Lawn Care Rear, Maintenance Grounds, Management, Pest Control, Pool(s), Recreation Facility, Road Maintenance, Sewer, Snow Removal, Trash, Water
- HOA fee: $123 monthly
- HOA name: CAMP MASTER ASSOCIATION
Location
- Region: Alexandria
Financial & listing details
- Price per square foot: $443/sqft
- Tax assessed value: $407,386
- Annual tax amount: $4,623
- Date on market: 5/28/2026
- Listing agreement: Exclusive Right To Sell
- Ownership: Condominium
Price history
| Date | Event | Price |
|---|---|---|
| 7/1/2026 | Sold | $420,000-1.2%$443/sqft |
Source:  Bright MLS #VAAX2061202 Report a problem Bright MLS #VAAX2061202 Report a problem | ||
| 6/3/2026 | Contingent | $425,000$448/sqft |
Source: Bright MLS #VAAX2061202 Report a problem | ||
| 5/28/2026 | Listed for sale | $425,000+10.4%$448/sqft |
Source: Bright MLS #VAAX2061202 Report a problem | ||
| 10/19/2023 | Sold | $385,000$406/sqft |
Source: Public Record Report a problem | ||
| 9/17/2023 | Pending sale | $385,000$406/sqft |
Source: Bright MLS #VAAX2027822 Report a problem | ||
| 9/14/2023 | Listed for sale | $385,000+29.6%$406/sqft |
Source: Bright MLS #VAAX2027822 Report a problem | ||
| 9/20/2010 | Sold | $297,000+56.1%$313/sqft |
Source: Public Record Report a problem | ||
| 9/4/2002 | Sold | $190,230$200/sqft |
Source: Public Record Report a problem | ||
Public tax history
| Year | Property taxes | Tax assessment |
|---|---|---|
| 2026 | $4,624 | $407,386 |
| 2025 | $4,624 +4.8% | $407,386 +4.8% |
| 2024 | $4,411 +2.2% | $388,630 |
| 2023 | $4,314 +3.4% | $388,630 +3.4% |
| 2022 | $4,173 +4% | $375,944 +5.8% |
| 2021 | $4,014 | $355,428 +5.3% |
| 2020 | -- | $337,603 +3.4% |
| 2019 | -- | $326,642 +1.9% |
| 2018 | $2,806 -11.2% | $320,502 +5.7% |
| 2017 | $3,162 | $303,125 |
| 2016 | $3,162 +0.9% | $303,125 +0.9% |
| 2015 | $3,133 -2% | $300,367 -2% |
| 2014 | $3,196 +13.3% | $306,377 +6.2% |
| 2013 | $2,821 +2.6% | $288,428 +2.6% |
| 2012 | $2,750 | $281,175 |
| 2011 | $2,750 | $281,175 |
| 2010 | $2,750 +3.8% | $281,175 -4.1% |
| 2009 | $2,648 +6.9% | $293,294 |
| 2008 | $2,478 -4.7% | $293,294 -6.4% |
| 2007 | $2,600 -4.4% | $313,251 -6.1% |
| 2006 | $2,719 -10.8% | $333,600 +17.1% |
| 2005 | $3,047 +15.9% | $284,800 +15.9% |
| 2004 | $2,630 +15.6% | $245,800 +15.6% |
| 2003 | $2,275 | $212,600 |
Find assessor info on the county website
Neighborhood: Landmark-Van Dom
Nearby homes
- $388,0001 bd1 ba909 sqft5108 Donovan Dr APT 104, Alexandria, VA 22304Sold
- $525,0002 bd2 ba1.1k sqft5108 Donovan Dr APT 108, Alexandria, VA 22304Sold
- $565,0003 bd2 ba1.4k sqft5108 Donovan Dr APT 204, Alexandria, VA 22304Sold

- $549,0002 bd2 ba1.3k sqft5108 Donovan Dr APT 303, Alexandria, VA 22304Sold
- $673,7103 bd2 ba1.6k sqft5108 Donovan Dr APT 404, Alexandria, VA 22304Sold
- $395,0001 bd1 ba1.1k sqft5108 Donovan Dr APT 405, Alexandria, VA 22304Sold
- $477,2002 bd2 ba1.1k sqft5108 Donovan Dr APT 101, Alexandria, VA 22304Off Market
- $476,700-- bd-- ba1.1k sqft5108 Donovan Dr APT 102, Alexandria, VA 22304Off Market
Nearby schools
GreatSchools rating
- 4/10Samuel W. Tucker Elementary SchoolGrades: PK-5Distance: 0.4 mi
- 4/10Patrick Henry Elementary SchoolGrades: PK-8Distance: 0.8 mi
- 2/10Alexandria City High SchoolGrades: 9-12Distance: 2.2 mi
Schools provided by the listing agent
- Elementary: Samuel W. Tucker
- Middle: Francis C Hammond
- High: Alexandria City
- District: Alexandria City Public Schools
Source: Bright MLS. This data may not be complete. We recommend contacting the local school district to confirm school assignments for this home.
Get a cash offer in 3 minutes
Find out how much your home could sell for in as little as 3 minutes with a no-obligation cash offer.
Estimated market value
$420,100
Get a cash offer in 3 minutes
Find out how much your home could sell for in as little as 3 minutes with a no-obligation cash offer.
Estimated market value
$420,100
- Virginia
- Alexandria City
- Alexandria
- 22304
- Landmark-Van Dom
- 5108 Donovan Dr Apartment 305
Nearby cities
Nearby neighborhoods
Nearby zip codes
Other Alexandria Topics
