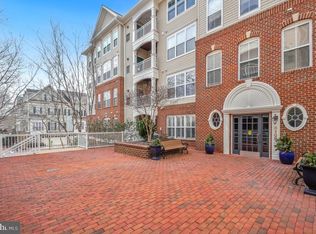
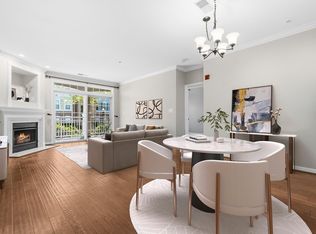
Offers Deadline Wednesday, March 25, 4PM Welcome to this exceptionally rare Greenbrier penthouse model—one of only three in the Carlton Place condominium at Cameron Station. This unique home stands out for its spacious and well-designed floor plan, offering three bedrooms, two full baths, an open-concept main level, a separate dining room, and a spacious second-level loft. With 1,693 square feet of bright, airy living space, the residence features a private balcony overlooking a peaceful, tree-lined common area, soaring ceilings, engineered wood floors on the main level, plush carpeting in the loft, neutral paint, upgraded lighting, and modern ceiling fans. The loft adds wonderful flexibility and can be used as a home office, TV room, or additional guest space. The home has been meticulously maintained and thoughtfully updated over recent years. Notable upgrades include a tankless water heater, a 2024 HVAC system, new windows installed in 2021, and fully renovated bathrooms completed between 2022 and 2023. Custom window shades, enhanced lighting, and a professionally serviced gas fireplace further elevate the home’s comfort and style. The kitchen offers abundant cabinet space, white Corian countertops, and quality appliances, including an LG door-in-door refrigerator and quiet Bosch dishwasher from 2021, an LG microwave, a 2023 induction stove. Enjoy a full size one-piece LG washer and dryer upgraded in 2021. Additional conveniences include underground garage parking space #62 and storage unit #404. Residents of Carlton Place enjoy all the amenities that Cameron Station offers, including a community pool, fitness center, clubhouse, Metro shuttle, and a charming commerce street with dining and essential services. The location provides quick access to Old Town, the Pentagon, Reagan National Airport, and downtown Washington, DC.
Sold for $673,710
$673,710
5108 Donovan Dr APT 404, Alexandria, VA 22304
3beds
1,692sqft
Condominium
Built in 2001
-- sqft lot
$677,900 Zestimate®
$398/sqft
$3,515 Estimated rent
Home value
$677,900
$637,000 - $719,000
$3,515/mo
Zestimate® history
Owner options
List your home for rent
$3,515/mo
Rent Zestimate®
Find your next renter with Zillow Rental Manager. Plus, with online applications, you can quickly screen prospective tenants – for free.
$3,515/mo
Rent Zestimate®
Refinance and save
$4,265/mo
Est. payment
Refinancing to a lower rate could help reduce your monthly payments and save thousands over the life of the loan.
$4,265/mo
Est. payment
Explore your selling options
Work with a Zillow partner agent
Leverage their expertise and Zillow's premium Showcase listings to get your home seen by more buyers.
Get startedList with your own agent
Get your home in front of millions of buyers by listing it on Zillow.
Learn how to do itSell it yourself
Take full control of how buyers see your home on Zillow by listing For Sale by Owner (FSBO).
List your homeWhat's special
Zillow last checked:
Listing updated:
Listed by:
Irina Babb 571-217-2571,
Samson Properties
Bought with:
Irina Babb, 0225092385
Samson Properties
Source: Bright MLS,MLS#: VAAX2052222
Facts & features
Interior
Bedrooms & bathrooms
- Bedrooms: 3
- Bathrooms: 2
- Full bathrooms: 2
- Main level bathrooms: 2
- Main level bedrooms: 3
Basement
- Area: 0
Heating
- Forced Air, Natural Gas
Cooling
- Central Air, Ceiling Fan(s), Electric
Appliances
- Included: Microwave, Dishwasher, Disposal, Dryer, Ice Maker, Refrigerator, Cooktop, Stainless Steel Appliance(s), Gas Water Heater
- Laundry: Dryer In Unit, Main Level, Washer In Unit, In Unit
Features
- Soaking Tub, Bathroom - Tub Shower, Bathroom - Walk-In Shower, Ceiling Fan(s), Dining Area, Open Floorplan, Floor Plan - Traditional, Recessed Lighting, Walk-In Closet(s), 9'+ Ceilings, Dry Wall, 2 Story Ceilings, High Ceilings
- Flooring: Carpet, Wood
- Windows: Double Pane Windows, Window Treatments
- Has basement: No
- Number of fireplaces: 1
- Fireplace features: Gas/Propane, Insert, Mantel(s)
Interior area
- Total structure area: 1,692
- Total interior livable area: 1,692 sqft
- Finished area above ground: 1,692
- Finished area below ground: 0
Property
Parking
- Total spaces: 1
- Parking features: Basement, Underground, Assigned, Garage
- Attached garage spaces: 1
- Details: Assigned Parking, Assigned Space #: #G-62
Accessibility
- Accessibility features: Accessible Elevator Installed
Features
- Levels: Two
- Stories: 2
- Pool features: Community
Details
- Additional structures: Above Grade, Below Grade
- Parcel number: 50687280
- Zoning: CDD#9
- Special conditions: Standard
Construction
Type & style
- Home type: Condo
- Architectural style: Contemporary
- Property subtype: Condominium
- Attached to another structure: Yes
Materials
- Other
- Foundation: Slab
Condition
- Very Good
- New construction: No
- Year built: 2001
Details
- Builder model: Greenbrier with Loft
Utilities & green energy
- Sewer: Public Sewer
- Water: Public
- Utilities for property: Electricity Available, Natural Gas Available, Sewer Available, Underground Utilities, Water Available
Community & HOA
Community
- Features: Pool
- Security: Main Entrance Lock, Smoke Detector(s), Fire Sprinkler System
- Condo and coop fee: $568 monthly
- Subdivision: Cameron Station
HOA
- Has HOA: Yes
- Amenities included: Basketball Court, Community Center, Jogging Path, Party Room, Picnic Area, Pool, Recreation Facilities, Tennis Court(s), Tot Lots/Playground
- Services included: Bus Service, Common Area Maintenance, Maintenance Structure, Management, Pool(s), Recreation Facility, Reserve Funds, Sewer, Snow Removal, Trash, Water
- HOA fee: $123 monthly
- HOA name: CAMERON STATION HOA
- Second HOA name: Carlton Place
Location
- Region: Alexandria
Financial & listing details
- Price per square foot: $398/sqft
- Tax assessed value: $646,607
- Annual tax amount: $7,338
- Date on market: 3/22/2026
- Listing agreement: Exclusive Right To Sell
- Listing terms: Cash,Conventional,VA Loan
- Ownership: Condominium
Price history
| Date | Event | Price |
|---|---|---|
| 6/8/2026 | Listing removed | $3,400$2/sqft |
Source: Bright MLS #VAAX2061152 Report a problem | ||
| 5/22/2026 | Listed for rent | $3,400$2/sqft |
Source: Bright MLS #VAAX2061152 Report a problem | ||
| 4/20/2026 | Sold | $673,710+6.1%$398/sqft |
Source:  Bright MLS #VAAX2052222 Report a problem Bright MLS #VAAX2052222 Report a problem | ||
| 3/25/2026 | Pending sale | $635,000$375/sqft |
Source: Bright MLS #VAAX2052222 Report a problem | ||
| 3/23/2026 | Listed for sale | $635,000+15.7%$375/sqft |
Source: Bright MLS #VAAX2052222 Report a problem | ||
| 12/28/2020 | Sold | $549,000+32.3%$324/sqft |
Source: Public Record Report a problem | ||
| 9/27/2013 | Sold | $415,000+27%$245/sqft |
Source: Public Record Report a problem | ||
| 9/6/2002 | Sold | $326,810$193/sqft |
Source: Public Record Report a problem | ||
Public tax history
| Year | Property taxes | Tax assessment |
|---|---|---|
| 2026 | $7,339 | $646,607 |
| 2025 | $7,339 +4.9% | $646,607 +4.9% |
| 2024 | $6,997 +2.2% | $616,460 |
| 2023 | $6,843 +3.4% | $616,460 +3.4% |
| 2022 | $6,616 +4.7% | $596,070 +5.9% |
| 2021 | $6,319 | $563,094 +5.4% |
| 2020 | -- | $534,442 +3.4% |
| 2019 | -- | $516,826 +1.9% |
| 2018 | $4,429 -11.4% | $506,957 +5.8% |
| 2017 | $4,996 | $479,025 |
| 2016 | $4,996 +1% | $479,025 +1% |
| 2015 | $4,945 -1.9% | $474,119 -1.9% |
| 2014 | $5,041 +13.3% | $483,272 +6.3% |
| 2013 | $4,448 +2.5% | $454,805 +2.5% |
| 2012 | $4,340 | $443,758 |
| 2011 | $4,340 | $443,758 |
| 2010 | $4,340 -4.1% | $443,758 -11.5% |
| 2009 | $4,526 -0.3% | $501,218 -6.7% |
| 2008 | $4,538 -5.1% | $537,068 -6.8% |
| 2007 | $4,781 -4.4% | $576,077 -6.1% |
| 2006 | $5,000 -10.8% | $613,500 +17.1% |
| 2005 | $5,606 +16% | $523,900 +16% |
| 2004 | $4,831 +15.2% | $451,500 +15.2% |
| 2003 | $4,193 | $391,900 |
Find assessor info on the county website
Neighborhood: Landmark-Van Dom
Nearby homes
- $388,0001 bd1 ba909 sqft5108 Donovan Dr APT 104, Alexandria, VA 22304Sold
- $525,0002 bd2 ba1.1k sqft5108 Donovan Dr APT 108, Alexandria, VA 22304Sold
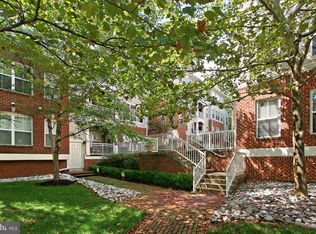
- $565,0003 bd2 ba1.4k sqft5108 Donovan Dr APT 204, Alexandria, VA 22304Sold

- $549,0002 bd2 ba1.3k sqft5108 Donovan Dr APT 303, Alexandria, VA 22304Sold
- $395,0001 bd1 ba1.1k sqft5108 Donovan Dr APT 405, Alexandria, VA 22304Sold
- $420,0001 bd1 ba949 sqft5108 Donovan Dr APT 305, Alexandria, VA 22304Sold
- $480,6002 bd2 ba1.1k sqft5108 Donovan Dr APT 101, Alexandria, VA 22304Off Market
- $485,300-- bd-- ba1.1k sqft5108 Donovan Dr APT 102, Alexandria, VA 22304Off Market
Nearby schools
GreatSchools rating
- 4/10Samuel W. Tucker Elementary SchoolGrades: PK-5Distance: 0.4 mi
- 4/10Patrick Henry Elementary SchoolGrades: PK-8Distance: 0.8 mi
- 2/10Alexandria City High SchoolGrades: 9-12Distance: 2.2 mi
Schools provided by the listing agent
- District: Alexandria City Public Schools
Source: Bright MLS. This data may not be complete. We recommend contacting the local school district to confirm school assignments for this home.
Get a cash offer in 3 minutes
Find out how much your home could sell for in as little as 3 minutes with a no-obligation cash offer.
Estimated market value
$677,900
Get a cash offer in 3 minutes
Find out how much your home could sell for in as little as 3 minutes with a no-obligation cash offer.
Estimated market value
$677,900
- Virginia
- Alexandria City
- Alexandria
- 22304
- Landmark-Van Dom
- 5108 Donovan Dr Apartment 404
Nearby cities
Nearby neighborhoods
Nearby zip codes
Other Alexandria Topics
