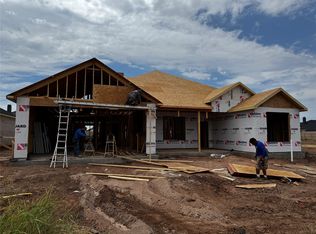
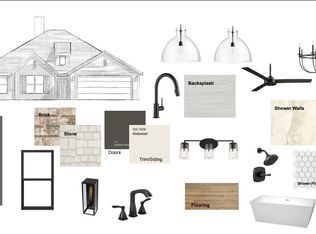
Step into comfort and style at 5108 Fernie in The Harvest Addition, built by Dwell Homes. This 4-bedroom, 3-bath home offers over 2,700 sq. ft. of thoughtfully designed living space. The open layout showcases a spacious kitchen, inviting living area, and all-vinyl flooring—no carpet—for easy maintenance and a modern feel. A versatile flex room provides endless possibilities—create a second living space, playroom, home office, or whatever fits your lifestyle. Outside, the lot will be fully finished with lush sod, a complete sprinkler system, and a 6-foot wood privacy fence. Estimated completion is early October, making it the perfect time to plan your move. With its blend of functionality, style, and move-in-ready features, this home is ready for you to make it your own.
Sold
Price Unknown
5108 Fernie St, Abilene, TX 79606
4beds
2,700sqft
Single Family Residence
Built in 2025
9,104 Square Feet Lot
$501,300 Zestimate®
$--/sqft
$4,159 Estimated rent
Home value
$501,300
$466,000 - $536,000
$4,159/mo
Zestimate® history
Owner options
List your home for rent
$4,159/mo
Rent Zestimate®
Find your next renter with Zillow Rental Manager. Plus, with online applications, you can quickly screen prospective tenants – for free.
$4,159/mo
Rent Zestimate®
Refinance and save
$600/mo
Est. payment
Refinancing to a lower rate could help reduce your monthly payments and save thousands over the life of the loan.
$600/mo
Est. payment
Explore your selling options
Work with a Zillow partner agent
Leverage their expertise and Zillow's premium Showcase listings to get your home seen by more buyers.
Get startedList with your own agent
Get your home in front of millions of buyers by listing it on Zillow.
Learn how to do itSell it yourself
Take full control of how buyers see your home on Zillow by listing For Sale by Owner (FSBO).
List your homeWhat's special
All-vinyl flooringComplete sprinkler systemVersatile flex roomSpacious kitchenLush sod
Zillow last checked:
Listing updated:
Listed by:
Shelly Brooks 0643102 325-691-1410,
Berkshire Hathaway HS Stovall 325-691-1410
Bought with:
Shelley Childress
Berkshire Hathaway HS Stovall
Source: NTREIS,MLS#: 21027386
Facts & features
Interior
Bedrooms & bathrooms
- Bedrooms: 4
- Bathrooms: 3
- Full bathrooms: 3
Primary bedroom
- Features: Ceiling Fan(s), Dual Sinks, En Suite Bathroom, Garden Tub/Roman Tub, Separate Shower, Walk-In Closet(s)
- Level: First
- Dimensions: 16 x 14
Bedroom
- Features: Ceiling Fan(s), En Suite Bathroom
- Level: First
- Dimensions: 12 x 13
Bedroom
- Features: Ceiling Fan(s)
- Level: First
- Dimensions: 12 x 11
Bedroom
- Features: Ceiling Fan(s), En Suite Bathroom
- Level: First
- Dimensions: 12 x 13
Dining room
- Level: First
- Dimensions: 17 x 11
Kitchen
- Features: Built-in Features, Ceiling Fan(s), Kitchen Island, Pantry, Walk-In Pantry
- Level: First
- Dimensions: 17 x 11
Laundry
- Features: Built-in Features
- Level: First
- Dimensions: 6 x 8
Living room
- Features: Ceiling Fan(s), Fireplace
- Level: First
- Dimensions: 18 x 18
Media room
- Features: Ceiling Fan(s)
- Level: First
- Dimensions: 12 x 16
Heating
- Central, Electric, Fireplace(s)
Cooling
- Central Air, Ceiling Fan(s), Electric
Appliances
- Included: Dishwasher, Gas Cooktop, Disposal
- Laundry: Washer Hookup, Dryer Hookup, ElectricDryer Hookup, Laundry in Utility Room
Features
- High Speed Internet, Kitchen Island, Pantry, Cable TV, Walk-In Closet(s), Wired for Sound
- Flooring: Vinyl
- Has basement: No
- Number of fireplaces: 1
- Fireplace features: Gas Starter, Wood Burning
Interior area
- Total interior livable area: 2,700 sqft
Property
Parking
- Total spaces: 2
- Parking features: Door-Single, Driveway, Garage Faces Front, Garage, Garage Door Opener
- Attached garage spaces: 2
- Has uncovered spaces: Yes
Features
- Levels: One
- Stories: 1
- Patio & porch: Rear Porch, Covered
- Pool features: None, Community
- Fencing: Wood
Lot
- Size: 9,104 Square Feet
- Features: Interior Lot, Landscaped, Subdivision, Sprinkler System
Details
- Parcel number: 1093139
Construction
Type & style
- Home type: SingleFamily
- Architectural style: Traditional,Detached
- Property subtype: Single Family Residence
Materials
- Board & Batten Siding, Brick
- Foundation: Slab
- Roof: Composition
Condition
- New construction: Yes
- Year built: 2025
Utilities & green energy
- Sewer: Public Sewer
- Water: Public
- Utilities for property: Electricity Connected, Natural Gas Available, Sewer Available, Separate Meters, Water Available, Cable Available
Community & HOA
Community
- Features: Pool, Community Mailbox, Sidewalks
- Security: Carbon Monoxide Detector(s), Smoke Detector(s)
- Subdivision: The Harvest Add
HOA
- Has HOA: Yes
- Services included: All Facilities, Association Management
- HOA fee: $600 annually
- HOA name: The Harvet HOA
- HOA phone: 325-260-5121
Location
- Region: Abilene
Financial & listing details
- Annual tax amount: $29
- Date on market: 8/9/2025
- Cumulative days on market: 58 days
- Listing terms: Cash,Conventional,FHA,VA Loan
- Electric utility on property: Yes
Price history
| Date | Event | Price |
|---|---|---|
| 10/30/2025 | Sold | -- |
Source: NTREIS #21027386 Report a problem | ||
| 10/7/2025 | Pending sale | $467,500$173/sqft |
Source: NTREIS #21027386 Report a problem | ||
| 8/9/2025 | Listed for sale | $467,500$173/sqft |
Source: NTREIS #21027386 Report a problem | ||
Public tax history
Tax history is unavailable.
Neighborhood: Far Southside
Nearby homes
- $291,641-- bd-- ba-- sqftBeltway S, Abilene, TX 79606Off Market
- $702,400-- bd2 ba432 sqft8126 Buffalo Gap Rd, Abilene, TX 79606Off Market
- $--4 bd3 ba2.6k sqft7826 Enderby Ln, Abilene, TX 79606Sold
- $--4 bd2 ba2.2k sqft5143 Trail St, Abilene, TX 79606Sold
- $--4 bd3 ba2.6k sqft7832 Randy Ave, Abilene, TX 79606Sold
- $460,0004 bd3 ba2.5k sqft7826 Randy Ave, Abilene, TX 79606Pending
- $--4 bd2 ba2.3k sqft7825 Randy Ave, Abilene, TX 79606Sold
- $--4 bd3 ba2.7k sqft7820 Randy Ave, Abilene, TX 79606Sold
Nearby schools
GreatSchools rating
- 9/10Wylie West Junior High SchoolGrades: 5-8Distance: 1.2 mi
- 7/10Wylie High SchoolGrades: 9-12Distance: 1.7 mi
- 9/10Wylie Intermediate SchoolGrades: 3-4Distance: 2.1 mi
Schools provided by the listing agent
- Elementary: Wylie West
- High: Wylie
- District: Wylie ISD, Taylor Co.
Source: NTREIS. This data may not be complete. We recommend contacting the local school district to confirm school assignments for this home.
- Texas
- Taylor County
- Abilene
- 79606
- Far Southside
- 5108 Fernie St
Nearby cities
Nearby neighborhoods
Nearby zip codes
Other Abilene Topics
