This property qualifies for the $10k your way incentive from Dwell homes! You can apply that towards upgrades, closing costs, or interest rate buy down! Estimated completion Mid October 2025
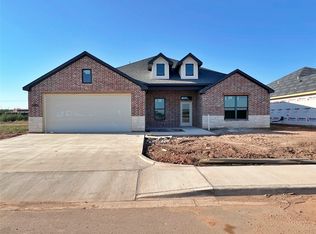
Discover unparalleled living in the prestigious enclave of The Harvest, where this stunning new construction residence redefines modern elegance. Boasting 4 spacious bedrooms with abundant closet space, 3 full bathrooms, and a dedicated office, the open-concept floor plan is expertly crafted for seamless entertaining. The living room, highlighted by an impressive wood-burning fireplace and soaring vaulted ceilings, transitions effortlessly into a gourmet kitchen featuring sophisticated cabinetry, sparkling quartz countertops, high-end stainless steel appliances, a spacious island, and a walk-in pantry designed for true culinary enthusiasts.
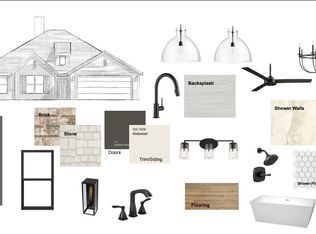
Retreat to the serene primary suite, a haven of tranquility complete with a spa-inspired ensuite featuring dual sinks, an exquisitely tiled walk-in shower, a separate garden tub, and a luxurious walk-in closet. Thoughtful design elements such as recessed lighting and luxury vinyl plank flooring elevate every corner of this residence.
Step outside to a generous covered patio, offering convenient access from the living area, perfect for outdoor gatherings. As a resident of The Harvest, immerse yourself in unrivaled resort-style amenities, including a breathtaking infinity-edge pool, sun-soaked tanning ledges, a dynamic children’s splash zone, a winding lazy river, a custom waterfall bridge, a shaded cabana, multiple grilling stations, and meticulously landscaped green spaces—all contributing to an extraordinary lifestyle defined by luxury and leisure.
Sold
Price Unknown
7826 Enderby Ln, Abilene, TX 79606
4beds
2,600sqft
Single Family Residence
Built in 2025
8,407 Square Feet Lot
$491,900 Zestimate®
$--/sqft
$4,076 Estimated rent
Home value
$491,900
$457,000 - $531,000
$4,076/mo
Zestimate® history
Owner options
List your home for rent
$4,076/mo
Rent Zestimate®
Find your next renter with Zillow Rental Manager. Plus, with online applications, you can quickly screen prospective tenants – for free.
$4,076/mo
Rent Zestimate®
Refinance and save
$600/mo
Est. payment
Refinancing to a lower rate could help reduce your monthly payments and save thousands over the life of the loan.
$600/mo
Est. payment
Explore your selling options
Work with a Zillow partner agent
Leverage their expertise and Zillow's premium Showcase listings to get your home seen by more buyers.
Get startedList with your own agent
Get your home in front of millions of buyers by listing it on Zillow.
Learn how to do itSell it yourself
Take full control of how buyers see your home on Zillow by listing For Sale by Owner (FSBO).
List your homeWhat's special
Wood-burning fireplaceSophisticated cabinetryOpen-concept floor planRecessed lightingSpa-inspired ensuiteSparkling quartz countertopsLuxurious walk-in closet
Zillow last checked:
Listing updated:
Listed by:
Remy Locascio 0634977 325-692-4488,
KW SYNERGY* 325-692-4488
Bought with:
Mandeep Singh
Citiwide Alliance Realty
Source: NTREIS,MLS#: 21024282
Facts & features
Interior
Bedrooms & bathrooms
- Bedrooms: 4
- Bathrooms: 3
- Full bathrooms: 3
Primary bedroom
- Features: Ceiling Fan(s), Dual Sinks, En Suite Bathroom
- Level: First
- Dimensions: 16 x 15
Living room
- Features: Ceiling Fan(s), Fireplace
- Level: First
- Dimensions: 15 x 18
Cooling
- Central Air, Ceiling Fan(s), Electric
Appliances
- Included: Dishwasher, Disposal, Tankless Water Heater
Features
- Eat-in Kitchen, High Speed Internet, Pantry, Cable TV, Walk-In Closet(s)
- Has basement: No
- Number of fireplaces: 1
- Fireplace features: Masonry
Interior area
- Total interior livable area: 2,600 sqft
Property
Parking
- Total spaces: 2
- Parking features: Driveway, Garage
- Attached garage spaces: 2
- Has uncovered spaces: Yes
Features
- Levels: One
- Stories: 1
- Patio & porch: Covered
- Pool features: None
Lot
- Size: 8,407 Square Feet
Details
- Parcel number: 1093146
Construction
Type & style
- Home type: SingleFamily
- Architectural style: Traditional,Detached
- Property subtype: Single Family Residence
Materials
- Brick
- Foundation: Slab
- Roof: Composition
Condition
- New construction: Yes
- Year built: 2025
Utilities & green energy
- Water: Public
- Utilities for property: Water Available, Cable Available
Community & HOA
Community
- Subdivision: The Harvest Add
HOA
- Has HOA: Yes
- Services included: Maintenance Grounds, Maintenance Structure
- HOA fee: $600 annually
- HOA name: Harvest HOA
- HOA phone: 325-260-5121
Location
- Region: Abilene
Financial & listing details
- Annual tax amount: $27
- Date on market: 8/6/2025
- Cumulative days on market: 20 days
- Listing terms: Cash,Conventional,FHA,VA Loan
Price history
| Date | Event | Price |
|---|---|---|
| 10/31/2025 | Sold | -- |
Source: NTREIS #21024282 Report a problem | ||
| 8/26/2025 | Pending sale | $457,500$176/sqft |
Source: NTREIS #21024282 Report a problem | ||
| 8/6/2025 | Listed for sale | $457,500$176/sqft |
Source: NTREIS #21024282 Report a problem | ||
Public tax history
Tax history is unavailable.
Neighborhood: Far Southside
Nearby homes
- $--4 bd3 ba2.7k sqft5108 Fernie St, Abilene, TX 79606Sold
- $291,641-- bd-- ba-- sqftBeltway S, Abilene, TX 79606Off Market
- $--4 bd2 ba2.2k sqft5143 Trail St, Abilene, TX 79606Sold
- $784,600-- bd2 ba432 sqft8126 Buffalo Gap Rd, Abilene, TX 79606Off Market
- $567,7004 bd3 ba2.8k sqft5449 Wagon Wheel Ave, Abilene, TX 79606Off Market
- $--3 bd3 ba1.9k sqft5445 Wagon Wheel Ave, Abilene, TX 79606Sold
- $306,3003 bd2 ba1.7k sqft5441 Wagon Wheel Ave, Abilene, TX 79606Off Market
- $717,8004 bd3 ba3.7k sqft5549 Wagon Wheel Ave, Abilene, TX 79606Off Market
Nearby schools
GreatSchools rating
- 9/10Wylie West Junior High SchoolGrades: 5-8Distance: 1.4 mi
- 7/10Wylie High SchoolGrades: 9-12Distance: 1.7 mi
- 9/10Wylie Intermediate SchoolGrades: 3-4Distance: 2.2 mi
Schools provided by the listing agent
- Elementary: Wylie West
- High: Wylie
- District: Wylie ISD, Taylor Co.
Source: NTREIS. This data may not be complete. We recommend contacting the local school district to confirm school assignments for this home.
- Texas
- Taylor County
- Abilene
- 79606
- Far Southside
- 7826 Enderby Ln
Nearby cities
Nearby neighborhoods
Nearby zip codes
Other Abilene Topics
