**MULTIPLE OFFERS RECEIVED! Please submit highest and best by Tuesday 7-16 at 12PM** Location location! This charming 3 bed 2 bath home is conveniently located near 820 access and within walking distance of Richland High School. Recent repairs include brand new HVAC system in July, foundation repairs completed in March 2024 with a transferable warranty, new paint and more! Get ready to save thousands because the washer&dryer, refrigerator, rainwater storage and outdoor gas grill will STAY! This home is one of the few properties that includes a 2-car carport for additional parking protection from this Texas weather in the neighborhood! Aerial photos and 3D tour links uploaded on MLS and Zillow.
Sold
Price Unknown
5108 Karen Dr, North Richland Hills, TX 76180
3beds
1,559sqft
Single Family Residence
Built in 1968
9,204 Square Feet Lot
$285,800 Zestimate®
$--/sqft
$2,146 Estimated rent
Home value
$285,800
$272,000 - $300,000
$2,146/mo
Zestimate® history
Owner options
List your home for rent
$2,146/mo
Rent Zestimate®
Find your next renter with Zillow Rental Manager. Plus, with online applications, you can quickly screen prospective tenants – for free.
$2,146/mo
Rent Zestimate®
Refinance and save
Refinancing to a lower rate could help reduce your monthly payments and save thousands over the life of the loan.
Explore your selling options
Work with a Zillow partner agent
Leverage their expertise and Zillow's premium Showcase listings to get your home seen by more buyers.
Get startedList with your own agent
Get your home in front of millions of buyers by listing it on Zillow.
Learn how to do itSell it yourself
Take full control of how buyers see your home on Zillow by listing For Sale by Owner (FSBO).
List your homeWhat's special
Zillow last checked:
Listing updated:
Listed by:
Alyssa Behmanesh 0704263 817-999-2211,
Phelps Realty Group, LLC 817-999-2211
Bought with:
Tricia Spurrier
Keller Williams Realty
Source: NTREIS,MLS#: 20671287
Facts & features
Interior
Bedrooms & bathrooms
- Bedrooms: 3
- Bathrooms: 2
- Full bathrooms: 2
Primary bedroom
- Features: Ceiling Fan(s)
- Dimensions: 11 x 6
Bedroom
- Features: Ceiling Fan(s)
- Dimensions: 13 x 11
Bedroom
- Features: Ceiling Fan(s)
- Dimensions: 11 x 11
Primary bathroom
- Features: Built-in Features, Solid Surface Counters, Separate Shower
- Dimensions: 5 x 5
Breakfast room nook
- Features: Ceiling Fan(s), Eat-in Kitchen
- Dimensions: 10 x 7
Dining room
- Dimensions: 11 x 15
Other
- Features: Built-in Features, Jack and Jill Bath, Linen Closet, Solid Surface Counters
- Dimensions: 9 x 11
Kitchen
- Features: Built-in Features, Ceiling Fan(s), Eat-in Kitchen, Pantry, Solid Surface Counters
- Dimensions: 12 x 7
Laundry
- Dimensions: 5 x 7
Living room
- Features: Ceiling Fan(s), Fireplace
- Dimensions: 21 x 14
Heating
- Natural Gas
Cooling
- Electric
Appliances
- Included: Dryer, Dishwasher, Electric Range, Disposal, Refrigerator, Washer
- Laundry: Washer Hookup, Electric Dryer Hookup, Stacked
Features
- Built-in Features, Eat-in Kitchen, Pantry
- Flooring: Laminate, Vinyl
- Windows: Window Coverings
- Has basement: No
- Number of fireplaces: 1
- Fireplace features: Gas, Living Room, Masonry
Interior area
- Total interior livable area: 1,559 sqft
Property
Parking
- Total spaces: 4
- Parking features: Attached Carport, Door-Multi, Driveway, Garage Faces Front, Garage
- Attached garage spaces: 2
- Carport spaces: 2
- Covered spaces: 4
- Has uncovered spaces: Yes
Features
- Levels: One
- Stories: 1
- Patio & porch: Patio, Covered
- Exterior features: Gas Grill, Rain Gutters, Storage
- Pool features: None
- Fencing: Back Yard,Chain Link
Lot
- Size: 9,204 Square Feet
- Features: Interior Lot, Subdivision, Few Trees
- Residential vegetation: Grassed
Details
- Additional structures: Shed(s)
- Parcel number: 02379988
Construction
Type & style
- Home type: SingleFamily
- Architectural style: Traditional,Detached
- Property subtype: Single Family Residence
Materials
- Brick
- Foundation: Slab
- Roof: Composition
Condition
- Year built: 1968
Utilities & green energy
- Sewer: Public Sewer
- Utilities for property: Sewer Available
Community & HOA
Community
- Features: Curbs, Sidewalks
- Security: Security System Owned, Fire Alarm
- Subdivision: Richland Terrace Add
HOA
- Has HOA: No
Location
- Region: North Richland Hills
Financial & listing details
- Tax assessed value: $192,738
- Annual tax amount: $4,433
- Date on market: 7/11/2024
- Cumulative days on market: 5 days
- Listing terms: Cash,Conventional,FHA,VA Loan
- Exclusions: None
Price history
| Date | Event | Price |
|---|---|---|
| 8/9/2024 | Sold | -- |
Source: NTREIS #20671287 Report a problem | ||
| 7/27/2024 | Pending sale | $250,000$160/sqft |
Source: NTREIS #20671287 Report a problem | ||
| 7/16/2024 | Contingent | $250,000$160/sqft |
Source: NTREIS #20671287 Report a problem | ||
| 7/11/2024 | Listed for sale | $250,000+92.5%$160/sqft |
Source: NTREIS #20671287 Report a problem | ||
| 5/16/2016 | Sold | -- |
Source: Agent Provided Report a problem | ||
| 4/2/2016 | Pending sale | $129,900$83/sqft |
Source: Century 21 Mike Bowman, Inc. #13291634 Report a problem | ||
| 3/30/2016 | Listed for sale | $129,900$83/sqft |
Source: Century 21 Mike Bowman, Inc. #13291634 Report a problem | ||
| 1/6/2016 | Listing removed | $129,900$83/sqft |
Source: Century 21 Mike Bowman, Inc. #13291634 Report a problem | ||
| 12/23/2015 | Listed for sale | $129,900$83/sqft |
Source: Century 21 Mike Bowman, Inc. #13291634 Report a problem | ||
Public tax history
| Year | Property taxes | Tax assessment |
|---|---|---|
| 2025 | $4,140 -1% | $192,738 |
| 2024 | $4,182 -5.7% | $192,738 -4.6% |
| 2023 | $4,433 +8.4% | $202,095 +18.9% |
| 2022 | $4,092 +12.1% | $170,029 +16.2% |
| 2021 | $3,651 -13.1% | $146,386 -11.4% |
| 2020 | $4,202 +3.4% | $165,152 +3.4% |
| 2019 | $4,063 +3% | $159,669 +6.6% |
| 2018 | $3,944 +4.9% | $149,764 +5.7% |
| 2017 | $3,759 +2.6% | $141,720 +4.1% |
| 2016 | $3,662 +7.8% | $136,122 +7.6% |
| 2015 | $3,398 | $126,500 |
| 2014 | $3,398 | $126,500 +30.4% |
| 2013 | -- | $97,000 |
| 2012 | -- | $97,000 |
| 2011 | -- | $97,000 -2.8% |
| 2010 | -- | $99,800 -6.7% |
| 2009 | -- | $107,000 |
| 2008 | -- | $107,000 +9.1% |
| 2007 | -- | $98,100 |
| 2006 | -- | $98,100 |
| 2005 | -- | $98,100 |
| 2004 | -- | $98,100 |
| 2003 | -- | $98,100 +11.9% |
| 2002 | -- | $87,700 +7.3% |
| 2001 | -- | $81,700 +6.4% |
| 2000 | -- | $76,800 |
Find assessor info on the county website
Neighborhood: Richland Terrace
Nearby homes
- $257,8003 bd2 ba1.2k sqft5104 Karen Dr, North Richland Hills, TX 76180Off Market
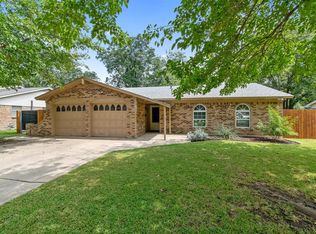
- $--3 bd2 ba1.8k sqft5112 Karen Dr, North Richland Hills, TX 76180Sold
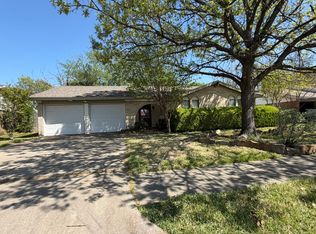
- $259,0003 bd2 ba1.6k sqft5109 Cummings Dr E, North Richland Hills, TX 76180Off Market
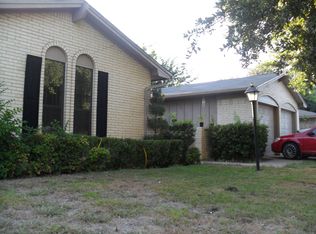
- $297,9003 bd2 ba1.9k sqft5105 Cummings Dr, North Richland Hills, TX 76180Off Market
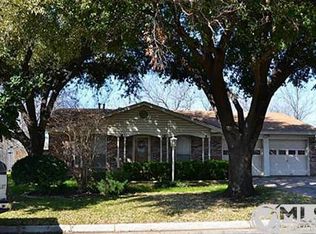
- $286,4003 bd2 ba1.5k sqft5113 Cummings Dr E, North Richland Hills, TX 76180Off Market
- $280,9003 bd2 ba1.5k sqft5116 Karen Dr, North Richland Hills, TX 76180Off Market
- $320,2003 bd2 ba2k sqft5100 Karen Dr, North Richland Hills, TX 76180Off Market
- $334,2003 bd2 ba1.9k sqft5109 Karen Dr, North Richland Hills, TX 76180Off Market
Nearby schools
GreatSchools rating
- 6/10Holiday Heights Elementary SchoolGrades: PK-5Distance: 0.4 mi
- 5/10North Richland Middle SchoolGrades: 6-8Distance: 0.7 mi
- 7/10Richland High SchoolGrades: 9-12Distance: 0.3 mi
Schools provided by the listing agent
- Elementary: Holiday
- Middle: Richland
- High: Richland
- District: Birdville ISD
Source: NTREIS. This data may not be complete. We recommend contacting the local school district to confirm school assignments for this home.
Get a cash offer in 3 minutes
Find out how much your home could sell for in as little as 3 minutes with a no-obligation cash offer.
Estimated market value
$285,800
Get a cash offer in 3 minutes
Find out how much your home could sell for in as little as 3 minutes with a no-obligation cash offer.
Estimated market value
$285,800
Nearby cities
Nearby neighborhoods
Nearby zip codes
Other North Richland Hills Topics
- Apartments for Rent in 76180
- Houses for Sale in 76180
- Houses for Rent in 76180
- 76180 Real Estate
- North Richland Hills Condos
- Houses for Sale in North Richland Hills
- Newest Listings in North Richland Hills
- North Richland Hills Home Values
- North Richland Hills Real Estate Agents
- North Richland Hills Refinance
- North Richland Hills Mortgage Rates
