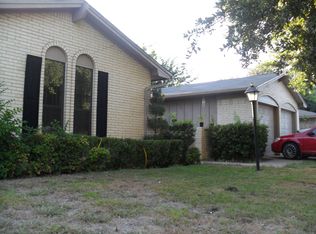
FIRST TIME BUYER BACKED OUT- HOME BACK ON THE MARKET! Welcome to this inviting neighborhood of charming single-story homes. This spacious property offers three bedrooms with the flexibility to convert an additional space into a fourth bedroom, making it ideal for a growing household or those seeking extra room to customize. The home is ready for its next owner to bring their vision to life and is being sold as-is, with conventional financing accepted.
Recent updates include an 8-foot cedar fence installed just two years ago, providing both privacy and durability. The property is equipped with a sprinkler system covering the front and side yards, along with dedicated irrigation for the trees and shrubs in the backyard. A comprehensive security alarm system has been added to all windows and doors for enhanced peace of mind. Additional exterior features include two storage units and a greenhouse, offering excellent space for hobbies, gardening, or extra storage needs. Impact resistant roof is a plus.
Inside, the home features a custom pantry, a wet bar, and two fireplaces, adding comfort and character throughout. Beyond the property itself, residents enjoy the exceptional amenities of the City of North Richland Hills, including expansive parks and trails, the award-winning NRH2O Family Water Park, the modern and convenient TEXRail commuter line, and a wide variety of shopping, dining, and community events. The home is also located within the highly regarded Birdville Independent School District, known for its strong academic programs, dedicated educators, and diverse extracurricular opportunities.
This home offers a wonderful blend of comfort, convenience, and community—an excellent opportunity for buyers looking to make North Richland Hills their home.
Sold
Price Unknown
5112 Karen Dr, North Richland Hills, TX 76180
3beds
1,869sqft
Single Family Residence
Built in 1968
9,321 Square Feet Lot
$203,300 Zestimate®
$--/sqft
$2,305 Estimated rent
Home value
$203,300
$189,000 - $218,000
$2,305/mo
Zestimate® history
Owner options
List your home for rent
$2,305/mo
Rent Zestimate®
Find your next renter with Zillow Rental Manager. Plus, with online applications, you can quickly screen prospective tenants – for free.
$2,305/mo
Rent Zestimate®
Refinance and save
Refinancing to a lower rate could help reduce your monthly payments and save thousands over the life of the loan.
Explore your selling options
Work with a Zillow partner agent
Leverage their expertise and Zillow's premium Showcase listings to get your home seen by more buyers.
Get startedList with your own agent
Get your home in front of millions of buyers by listing it on Zillow.
Learn how to do itSell it yourself
Take full control of how buyers see your home on Zillow by listing For Sale by Owner (FSBO).
List your homeWhat's special
Three bedroomsWet barTwo storage unitsCustom pantryImpact resistant roof
Zillow last checked:
Listing updated:
Listed by:
Sharon Auffet 0337322 817-329-9005,
Coldwell Banker Realty 817-329-9005,
Rachel Pannell 0645891 972-948-6224,
Coldwell Banker Realty
Bought with:
Justice Mensah, 0761508
Dalton Wade, Inc.
Source: NTREIS,MLS#: 21222436
Facts & features
Interior
Bedrooms & bathrooms
- Bedrooms: 3
- Bathrooms: 2
- Full bathrooms: 2
Primary bedroom
- Features: Walk-In Closet(s)
- Level: First
- Dimensions: 16 x 11
Bedroom
- Level: First
- Dimensions: 11 x 11
Bedroom
- Level: First
- Dimensions: 11 x 11
Dining room
- Level: First
- Dimensions: 8 x 8
Kitchen
- Features: Built-in Features, Pantry
- Level: First
- Dimensions: 10 x 8
Living room
- Level: First
- Dimensions: 25 x 18
Living room
- Features: Fireplace
- Level: First
- Dimensions: 16 x 13
Office
- Features: Built-in Features, Fireplace
- Level: First
- Dimensions: 10 x 8
Heating
- Central
Cooling
- Central Air
Appliances
- Included: Dishwasher, Electric Oven, Gas Cooktop
- Laundry: Gas Dryer Hookup, In Garage
Features
- Vaulted Ceiling(s)
- Flooring: Carpet, Ceramic Tile
- Windows: Window Coverings
- Has basement: No
- Number of fireplaces: 2
- Fireplace features: Masonry
Interior area
- Total interior livable area: 1,869 sqft
Property
Parking
- Total spaces: 2
- Parking features: Garage, Garage Door Opener
- Attached garage spaces: 2
Features
- Levels: One
- Stories: 1
- Patio & porch: Covered
- Exterior features: Rain Barrel/Cistern(s), Storage
- Pool features: None
- Fencing: Back Yard,Wood
Lot
- Size: 9,321 Square Feet
- Features: Interior Lot, Few Trees
Details
- Parcel number: 02379961
Construction
Type & style
- Home type: SingleFamily
- Architectural style: Traditional,Detached
- Property subtype: Single Family Residence
Materials
- Brick, Frame
- Foundation: Slab
- Roof: Composition
Condition
- Year built: 1968
Utilities & green energy
- Sewer: Public Sewer
- Water: Public
- Utilities for property: Natural Gas Available, Sewer Available, Water Available
Community & HOA
Community
- Features: Sidewalks
- Security: Security System
- Subdivision: Richland Terrace Add
HOA
- Has HOA: No
Location
- Region: North Richland Hills
Financial & listing details
- Tax assessed value: $227,795
- Annual tax amount: $4,943
- Date on market: 4/1/2026
- Cumulative days on market: 43 days
- Listing terms: Cash,Conventional
- Exclusions: none
Price history
| Date | Event | Price |
|---|---|---|
| 6/5/2026 | Sold | -- |
Source: NTREIS #21222436 Report a problem | ||
| 5/22/2026 | Pending sale | $279,900$150/sqft |
Source: NTREIS #21222436 Report a problem | ||
| 5/14/2026 | Listed for sale | $279,900$150/sqft |
Source: NTREIS #21222436 Report a problem | ||
| 5/10/2026 | Contingent | $279,900$150/sqft |
Source: NTREIS #21222436 Report a problem | ||
| 5/7/2026 | Price change | $279,900-6.7%$150/sqft |
Source: NTREIS #21222436 Report a problem | ||
| 4/1/2026 | Listed for sale | $299,900$160/sqft |
Source: NTREIS #21222436 Report a problem | ||
Public tax history
| Year | Property taxes | Tax assessment |
|---|---|---|
| 2025 | $715 -3.1% | $227,795 |
| 2024 | $738 -57.1% | $227,795 -4.9% |
| 2023 | $1,720 -2.6% | $239,506 +17.2% |
| 2022 | $1,766 +2.3% | $204,352 +17% |
| 2021 | $1,727 -2.8% | $174,679 -11.7% |
| 2020 | $1,778 +2.3% | $197,807 +3.6% |
| 2019 | $1,738 +2.2% | $190,915 +17.1% |
| 2018 | $1,701 +2% | $162,984 +2.3% |
| 2017 | $1,668 +1.7% | $159,301 +2.5% |
| 2016 | $1,640 -5.3% | $155,385 +20.7% |
| 2015 | $1,733 | $128,700 |
| 2014 | $1,733 | $128,700 +27.2% |
| 2013 | -- | $101,200 -0.1% |
| 2012 | -- | $101,300 |
| 2011 | -- | $101,300 -0.6% |
| 2010 | -- | $101,900 -7.7% |
| 2009 | -- | $110,400 |
| 2008 | -- | $110,400 |
| 2007 | -- | $110,400 |
| 2006 | -- | $110,400 |
| 2005 | -- | $110,400 |
| 2004 | -- | $110,400 |
| 2003 | -- | $110,400 +13.3% |
| 2002 | -- | $97,400 +7.4% |
| 2001 | -- | $90,700 |
Find assessor info on the county website
Neighborhood: Richland Terrace
Nearby homes
- $280,9003 bd2 ba1.5k sqft5116 Karen Dr, North Richland Hills, TX 76180Off Market
- $--3 bd2 ba1.5k sqft5108 Karen Dr, North Richland Hills, TX 76180Sold

- $286,4003 bd2 ba1.5k sqft5113 Cummings Dr E, North Richland Hills, TX 76180Off Market
- $259,0003 bd2 ba1.6k sqft5109 Cummings Dr E, North Richland Hills, TX 76180Off Market
- $288,5003 bd2 ba1.5k sqft5120 Karen Dr, North Richland Hills, TX 76180Off Market
- $257,8003 bd2 ba1.2k sqft5104 Karen Dr, North Richland Hills, TX 76180Off Market
- $253,8003 bd2 ba1.5k sqft7204 Karen Dr, North Richland Hills, TX 76180Off Market
- $65,2833 bd2 ba1.5k sqft5117 Cummings Dr, North richland hills, TX 76180Off Market
Nearby schools
GreatSchools rating
- 6/10Holiday Heights Elementary SchoolGrades: PK-5Distance: 0.4 mi
- 5/10North Richland Middle SchoolGrades: 6-8Distance: 0.7 mi
- 7/10Richland High SchoolGrades: 9-12Distance: 0.3 mi
Schools provided by the listing agent
- Elementary: Holiday
- Middle: Northridge
- High: Richland
- District: Birdville ISD
Source: NTREIS. This data may not be complete. We recommend contacting the local school district to confirm school assignments for this home.
Get a cash offer in 3 minutes
Find out how much your home could sell for in as little as 3 minutes with a no-obligation cash offer.
Estimated market value
$203,300
Get a cash offer in 3 minutes
Find out how much your home could sell for in as little as 3 minutes with a no-obligation cash offer.
Estimated market value
$203,300
Nearby cities
Nearby neighborhoods
Nearby zip codes
Other North Richland Hills Topics
- Apartments for Rent in 76180
- Houses for Sale in 76180
- Houses for Rent in 76180
- 76180 Real Estate
- North Richland Hills Condos
- Houses for Sale in North Richland Hills
- Newest Listings in North Richland Hills
- North Richland Hills Home Values
- North Richland Hills Real Estate Agents
- North Richland Hills Refinance
- North Richland Hills Mortgage Rates
