Introducing a truly one-of-a-kind residence in Griffith Lakes—originally crafted as a showcase home for our newest luxury community. Every detail has been thoughtfully curated and impeccably finished, offering a rare chance to own the only gallery home of its kind in our community. This is an unparalleled opportunity to secure a model-caliber residence in one of Charlotte’s most sought-after new neighborhoods.
This stunning 5-Bed, 5.5-Bath Atwater Transitional With Lake & Wooded Views. Welcome to luxury living at its finest in this exceptional home offering a curated floor plan designed for both elegance and everyday comfort. Perfectly positioned to capture serene lake and wooded views, this residence blends high-end design with functional living spaces throughout.
The first floor impresses immediately with 10' ceilings and 8' interior doors, creating an open, airy feel and elevating the home’s architectural presence. A grand foyer leads to a formal dining room and a versatile flex room, ideal for a home office or additional lounge.
The gourmet kitchen is a true showstopper, featuring an extended island, Whirlpool appliances with refrigerator included, and a convenient bar/butler’s pantry area for effortless entertaining. The spacious great room flows seamlessly to the extended covered porch, complete with an exterior gas line—perfect for outdoor dining or a future built-in grill.
With every bedroom offering its own ensuite bath, comfort and privacy are ensured for all. The first-floor guest suite is ideal for visitors, while the upstairs boasts an impressive bonus room, perfect for movie nights, gaming, or a secondary living space.
Retreat to the luxurious primary suite featuring an extra-large walk-in shower with dual shower heads, designed for a spa-like experience at home.
With its thoughtful upgrades, soaring first-floor ceilings, stunning views, and room for everyone, this home is the perfect blend of sophistication and comfort. Don’t miss your chance to own one of the most versatile and beautifully designed homes available.
And that’s not all—future resort-style amenities are projected for completion in 2026, including a clubhouse, fitness center, outdoor pool with cabanas, hot tub, pickleball & tennis courts, bocce ball, grilling areas, and cozy firepits. This community is crafted for elevated living and endless enjoyment. Don’t miss your chance to make this home yours!
Closed
$835,000
5108 Mint Harbor Way #407, Charlotte, NC 28269
5beds
3,599sqft
Single Family Residence
Built in 2025
0.17 Acres Lot
$834,200 Zestimate®
$232/sqft
$3,907 Estimated rent
Home value
$834,200
$776,000 - $893,000
$3,907/mo
Zestimate® history
Owner options
List your home for rent
$3,907/mo
Rent Zestimate®
Find your next renter with Zillow Rental Manager. Plus, with online applications, you can quickly screen prospective tenants – for free.
$3,907/mo
Rent Zestimate®
Refinance and save
$5,341/mo
Est. payment
Refinancing to a lower rate could help reduce your monthly payments and save thousands over the life of the loan.
$5,341/mo
Est. payment
Explore your selling options
Work with a Zillow partner agent
Leverage their expertise and Zillow's premium Showcase listings to get your home seen by more buyers.
Get startedList with your own agent
Get your home in front of millions of buyers by listing it on Zillow.
Learn how to do itSell it yourself
Take full control of how buyers see your home on Zillow by listing For Sale by Owner (FSBO).
List your homeWhat's special
Impressive bonus roomGourmet kitchenLake and wooded viewsSoaring first-floor ceilingsVersatile flex roomExtended islandGrand foyer
Zillow last checked:
Listing updated:
Listed by:
Jadyn Barry jbarry@tollbrothers.com,
Toll Brothers Real Estate Inc,
Tatiyana Larson,
Toll Brothers Real Estate Inc
Bought with:
Kisha Johnson
Keller Williams Ballantyne Area
Source: Canopy MLS as distributed by MLS GRID,MLS#: 4326014
Facts & features
Interior
Bedrooms & bathrooms
- Bedrooms: 5
- Bathrooms: 6
- Full bathrooms: 5
- 1/2 bathrooms: 1
- Main level bedrooms: 1
Primary bedroom
- Level: Upper
Bedroom s
- Level: Main
Bedroom s
- Level: Upper
Bedroom s
- Level: Upper
Bedroom s
- Level: Upper
Bathroom half
- Level: Main
Bathroom full
- Level: Main
Bathroom full
- Level: Upper
Bathroom full
- Level: Upper
Bathroom full
- Level: Upper
Bathroom full
- Level: Upper
Bonus room
- Level: Upper
Dining area
- Level: Main
Dining room
- Level: Main
Flex space
- Level: Main
Great room
- Level: Main
Kitchen
- Level: Main
Laundry
- Level: Upper
Heating
- Central, Natural Gas
Cooling
- Central Air
Appliances
- Included: Microwave, Convection Oven, Dishwasher, Disposal, Exhaust Hood, Freezer, Gas Cooktop, Refrigerator
- Laundry: Laundry Room
Features
- Soaking Tub, Kitchen Island, Open Floorplan, Pantry, Storage, Walk-In Closet(s), Walk-In Pantry
- Flooring: Carpet, Tile, Vinyl
- Has basement: No
Interior area
- Total structure area: 3,599
- Total interior livable area: 3,599 sqft
- Finished area above ground: 3,599
- Finished area below ground: 0
Property
Parking
- Total spaces: 2
- Parking features: Attached Garage, Garage on Main Level
- Attached garage spaces: 2
Features
- Levels: Two
- Stories: 2
- Patio & porch: Covered, Rear Porch
- Pool features: Community
- Spa features: Community
- On waterfront: Yes
- Waterfront features: Other - See Remarks, Waterfront
- Body of water: Lake
Lot
- Size: 0.17 Acres
- Features: Wooded
Details
- Parcel number: 04308101
- Zoning: MX-3
- Special conditions: Standard
Construction
Type & style
- Home type: SingleFamily
- Architectural style: Transitional
- Property subtype: Single Family Residence
Materials
- Brick Partial, Fiber Cement
- Foundation: Slab
Condition
- New construction: Yes
- Year built: 2025
Details
- Builder model: Atwater Transitional
- Builder name: Toll Brothers
Utilities & green energy
- Sewer: Public Sewer
- Water: City
Community & HOA
Community
- Features: Cabana, Clubhouse, Dog Park, Fitness Center, Lake Access, Picnic Area, Playground, Sidewalks, Sport Court, Street Lights, Tennis Court(s), Walking Trails
- Subdivision: Griffith Lakes
HOA
- Has HOA: Yes
- HOA fee: $358 monthly
- HOA name: CAMs
Location
- Region: Charlotte
Financial & listing details
- Price per square foot: $232/sqft
- Date on market: 12/3/2025
- Cumulative days on market: 80 days
- Listing terms: Cash,Conventional,FHA,VA Loan
- Road surface type: Concrete, Paved
Price history
| Date | Event | Price |
|---|---|---|
| 3/27/2026 | Sold | $835,000-4.5%$232/sqft |
Source:  Canopy MLS as distributed by MLS GRID #4326014 Report a problem Canopy MLS as distributed by MLS GRID #4326014 Report a problem | ||
| 2/21/2026 | Pending sale | $874,000$243/sqft |
Source: Canopy MLS as distributed by MLS GRID #4326014 Report a problem | ||
| 2/16/2026 | Price change | $874,000-2.8%$243/sqft |
Source: Canopy MLS as distributed by MLS GRID #4326014 Report a problem | ||
| 2/11/2026 | Price change | $899,000-4.4%$250/sqft |
Source: Canopy MLS as distributed by MLS GRID #4326014 Report a problem | ||
| 12/3/2025 | Listed for sale | $940,000$261/sqft |
Source: Canopy MLS as distributed by MLS GRID #4326014 Report a problem | ||
Public tax history
Tax history is unavailable.
Neighborhood: West Sugar Creek-W T Harris Bl
Nearby homes
- $835,000-- bd-- ba-- sqft5180 Mint Harbor Way, Charlotte, NC 28269Sold
- $995,0005 bd6 ba3.5k sqft5104 Mint Harbor Way #406, Charlotte, NC 28269Sold
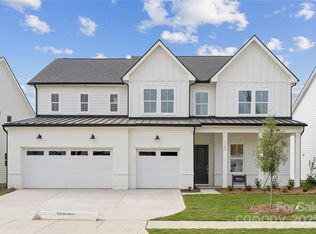
- $684,0005 bd3 ba3.1k sqft6007 Moonglade Ln, Charlotte, NC 28269New Construction
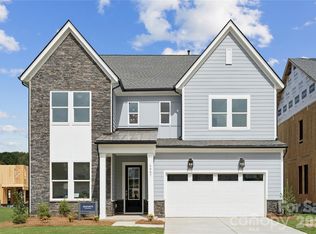
- $840,0005 bd6 ba3.4k sqft5111 Mint Harbor Way #408, Charlotte, NC 28269Sold
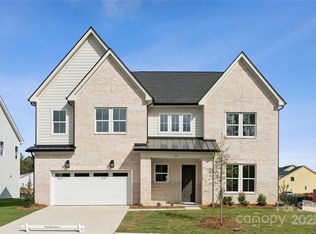
- $724,0005 bd6 ba3.5k sqft5107 Mint Harbor Way, Charlotte, NC 28269New Construction
- $925,2715 bd5 ba3.9k sqft5100 Mint Harbor Way #405, Charlotte, NC 28269Sold
- $717,5455 bd4 ba3.4k sqft6010 Moonglade Ln #355, Charlotte, NC 28269Sold
- $850,0005 bd5 ba3.5k sqft5103 Mint Harbor Way #410, Charlotte, NC 28269Sold
Nearby schools
GreatSchools rating
- 4/10David Cox Road ElementaryGrades: PK-5Distance: 1.1 mi
- 2/10Ridge Road Middle SchoolGrades: 6-8Distance: 4.6 mi
- 4/10Mallard Creek HighGrades: 9-12Distance: 3.8 mi
Schools provided by the listing agent
- Elementary: David Cox Road
- Middle: Ridge Road
- High: Mallard Creek
Source: Canopy MLS as distributed by MLS GRID. This data may not be complete. We recommend contacting the local school district to confirm school assignments for this home.
Get a cash offer in 3 minutes
Find out how much your home could sell for in as little as 3 minutes with a no-obligation cash offer.
Estimated market value
$834,200
Get a cash offer in 3 minutes
Find out how much your home could sell for in as little as 3 minutes with a no-obligation cash offer.
Estimated market value
$834,200
- North Carolina
- Mecklenburg County
- Charlotte
- 28269
- West Sugar Creek-W T Harris Bl
- 5108 Mint Harbor Way Unit 407
Nearby cities
Nearby neighborhoods
Nearby zip codes
Other Charlotte Topics
