Introducing a truly one-of-a-kind residence in Griffith Lakes—originally crafted as a showcase home for our newest luxury community. Every detail has been thoughtfully curated and impeccably finished, offering a rare chance to own the only gallery home of its kind in our community. This is an unparalleled opportunity to secure a model-caliber residence in one of Charlotte’s most sought-after new neighborhoods.
Step into The Harlow Transitional — a stunning 5-bed, 5.5-bath luxury home designed for both style and comfort. The soaring two-story great room and foyer are flooded with natural light, featuring a sleek linear fireplace framed by customizable spaces perfect for built-ins. A versatile first-floor flex room provides the ideal setting for a home office, playroom, or media space, while a private first-floor bedroom suite offers convenience for guests or multigenerational living.
Upstairs, every bedroom boasts its own en-suite bath, ensuring private retreats throughout the home. The expansive primary suite is a true sanctuary with a dramatic tray ceiling, a spa-inspired bath with a relaxing soaking tub and elegant shower, and an oversized, expansive walk-in closet designed for ultimate storage and organization.
Seamlessly enjoy indoor-outdoor living with a covered rear porch perfect for entertaining or unwinding. Thoughtfully designed and flooded with natural light, The Harlow Transitional combines modern elegance, flexibility, and luxury in one exceptional residence.
And that’s not all—future resort-style amenities are projected for completion in 2026, including a clubhouse, fitness center, outdoor pool with cabanas, hot tub, pickleball & tennis courts, bocce ball, grilling areas, and cozy firepits. This community is crafted for elevated living and endless enjoyment. This home truly has it all—luxury, convenience, and incredible incentives. Don’t miss your chance to make it yours!
Closed
$840,000
5111 Mint Harbor Way #408, Charlotte, NC 28269
5beds
3,403sqft
Single Family Residence
Built in 2025
0.25 Acres Lot
$842,600 Zestimate®
$247/sqft
$3,850 Estimated rent
Home value
$842,600
$784,000 - $902,000
$3,850/mo
Zestimate® history
Owner options
List your home for rent
$3,850/mo
Rent Zestimate®
Find your next renter with Zillow Rental Manager. Plus, with online applications, you can quickly screen prospective tenants – for free.
$3,850/mo
Rent Zestimate®
Refinance and save
$5,308/mo
Est. payment
Refinancing to a lower rate could help reduce your monthly payments and save thousands over the life of the loan.
$5,308/mo
Est. payment
Explore your selling options
Work with a Zillow partner agent
Leverage their expertise and Zillow's premium Showcase listings to get your home seen by more buyers.
Get startedList with your own agent
Get your home in front of millions of buyers by listing it on Zillow.
Learn how to do itSell it yourself
Take full control of how buyers see your home on Zillow by listing For Sale by Owner (FSBO).
List your homeWhat's special
Private first-floor bedroom suiteFlooded with natural lightDramatic tray ceilingExpansive primary suiteSleek linear fireplaceVersatile first-floor flex room
Zillow last checked:
Listing updated:
Listed by:
Jadyn Barry jbarry@tollbrothers.com,
Toll Brothers Real Estate Inc,
Tatiyana Larson,
Toll Brothers Real Estate Inc
Bought with:
Audrey Pennell
Howard Hanna Allen Tate Center City
Source: Canopy MLS as distributed by MLS GRID,MLS#: 4326116
Facts & features
Interior
Bedrooms & bathrooms
- Bedrooms: 5
- Bathrooms: 6
- Full bathrooms: 5
- 1/2 bathrooms: 1
- Main level bedrooms: 1
Primary bedroom
- Level: Upper
Bedroom s
- Level: Main
Bedroom s
- Level: Upper
Bedroom s
- Level: Upper
Bedroom s
- Level: Upper
Bathroom half
- Level: Main
Bathroom full
- Level: Upper
Bathroom full
- Level: Upper
Bathroom full
- Level: Upper
Bathroom full
- Level: Upper
Dining area
- Level: Main
Flex space
- Level: Main
Other
- Level: Main
Kitchen
- Level: Main
Laundry
- Level: Upper
Heating
- Central, Natural Gas
Cooling
- Central Air
Appliances
- Included: Dishwasher, Disposal, Microwave, Refrigerator, Wall Oven
- Laundry: Electric Dryer Hookup, Inside, Main Level, Washer Hookup
Features
- Breakfast Bar, Kitchen Island, Open Floorplan, Pantry, Walk-In Closet(s), Walk-In Pantry
- Flooring: Carpet, Tile, Vinyl
- Windows: Insulated Windows
- Has basement: No
- Fireplace features: Great Room
Interior area
- Total structure area: 3,403
- Total interior livable area: 3,403 sqft
- Finished area above ground: 3,403
- Finished area below ground: 0
Property
Parking
- Total spaces: 4
- Parking features: Driveway, Attached Garage, Garage on Main Level
- Attached garage spaces: 2
- Uncovered spaces: 2
Features
- Levels: Two
- Stories: 2
- Entry location: Main
- Patio & porch: Covered, Rear Porch
- Exterior features: Lawn Maintenance
- Pool features: Community
- Spa features: Community
- Waterfront features: Paddlesport Launch Site
Lot
- Size: 0.25 Acres
Details
- Parcel number: 04306562
- Zoning: MX-3
- Special conditions: Standard
Construction
Type & style
- Home type: SingleFamily
- Architectural style: Transitional
- Property subtype: Single Family Residence
Materials
- Brick Partial, Fiber Cement
- Foundation: Slab
Condition
- New construction: Yes
- Year built: 2025
Details
- Builder model: Harlow Transitional
- Builder name: Toll Brothers
Utilities & green energy
- Sewer: Public Sewer
- Water: City
- Utilities for property: Cable Available
Community & HOA
Community
- Features: Cabana, Clubhouse, Dog Park, Fitness Center, Game Court, Lake Access, Picnic Area, Playground, Recreation Area, Sidewalks, Sport Court, Street Lights, Tennis Court(s), Walking Trails
- Subdivision: Griffith Lakes
HOA
- Has HOA: Yes
- HOA fee: $358 monthly
- HOA name: CAMS
Location
- Region: Charlotte
Financial & listing details
- Price per square foot: $247/sqft
- Date on market: 12/3/2025
- Cumulative days on market: 120 days
- Listing terms: Cash,Conventional,FHA,VA Loan
- Road surface type: Concrete, Paved
Price history
| Date | Event | Price |
|---|---|---|
| 4/27/2026 | Sold | $840,000-3.9%$247/sqft |
Source:  Canopy MLS as distributed by MLS GRID #4326116 Report a problem Canopy MLS as distributed by MLS GRID #4326116 Report a problem | ||
| 4/2/2026 | Pending sale | $874,000$257/sqft |
Source: Canopy MLS as distributed by MLS GRID #4326116 Report a problem | ||
| 1/7/2026 | Price change | $874,000-2.8%$257/sqft |
Source: Canopy MLS as distributed by MLS GRID #4326116 Report a problem | ||
| 12/3/2025 | Listed for sale | $899,000$264/sqft |
Source: Canopy MLS as distributed by MLS GRID #4326116 Report a problem | ||
Public tax history
Tax history is unavailable.
Neighborhood: West Sugar Creek-W T Harris Bl
Nearby homes
- $699,0005 bd3 ba3.1k sqft6007 Moonglade Ln, Charlotte, NC 28269New Construction
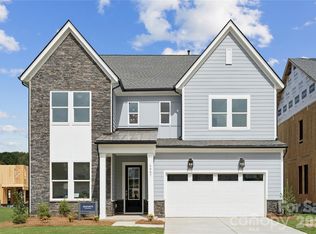
- $749,0005 bd6 ba3.5k sqft5107 Mint Harbor Way, Charlotte, NC 28269New Construction

- $835,0005 bd6 ba3.5k sqft5108 Mint Harbor Way #407, Charlotte, NC 28269Sold
- $717,5455 bd4 ba3.4k sqft6010 Moonglade Ln #355, Charlotte, NC 28269Sold
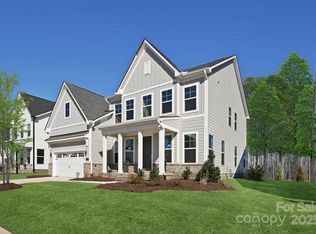
- $995,0005 bd6 ba3.5k sqft5104 Mint Harbor Way #406, Charlotte, NC 28269Sold
- $835,000-- bd-- ba-- sqft5180 Mint Harbor Way, Charlotte, NC 28269Sold
- $817,4184 bd4 ba2.7k sqft6006 Moonglade Ln #354, Charlotte, NC 28269Sold
- $850,0005 bd5 ba3.5k sqft5103 Mint Harbor Way #410, Charlotte, NC 28269Sold
Nearby schools
GreatSchools rating
- 4/10David Cox Road ElementaryGrades: PK-5Distance: 1.1 mi
- 2/10Ridge Road Middle SchoolGrades: 6-8Distance: 4.5 mi
- 4/10Mallard Creek HighGrades: 9-12Distance: 3.7 mi
Schools provided by the listing agent
- Elementary: David Cox Road
- Middle: Ridge Road
- High: Mallard Creek
Source: Canopy MLS as distributed by MLS GRID. This data may not be complete. We recommend contacting the local school district to confirm school assignments for this home.
Get a cash offer in 3 minutes
Find out how much your home could sell for in as little as 3 minutes with a no-obligation cash offer.
Estimated market value
$842,600
Get a cash offer in 3 minutes
Find out how much your home could sell for in as little as 3 minutes with a no-obligation cash offer.
Estimated market value
$842,600
- North Carolina
- Mecklenburg County
- Charlotte
- 28269
- West Sugar Creek-W T Harris Bl
- 5111 Mint Harbor Way Unit 408
Nearby cities
Nearby neighborhoods
Nearby zip codes
Other Charlotte Topics
