Skip main navigation
Sold for $245,000
  • $245,000

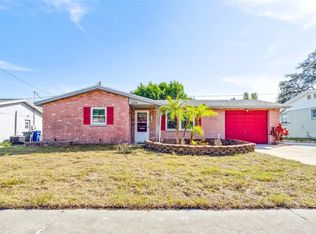
    5108 Perennial Dr, Holiday, FL 34690

    2beds
    1,152sqft
    Single Family Residence
    Built in 1969
    5,400 Square Feet Lot
    $240,500 Zestimate®
    $213/sqft
    $1,655 Estimated rent

    Home value

    $240,500

    $216,000 - $267,000

    $1,655/mo

    Zestimate® history
    Loading
    Loading...

    Owner options

    List your home for rent

    $1,655/mo

    Rent Zestimate®

    Find your next renter with Zillow Rental Manager. Plus, with online applications, you can quickly screen prospective tenants – for free.

    Learn more

    $1,655/mo

    Rent Zestimate®

    Refinance and save

    $1,793/mo

    Est. payment

    Refinancing to a lower rate could help reduce your monthly payments and save thousands over the life of the loan.

    See today's rates

    $1,793/mo

    Est. payment

    Explore your selling options

    Work with a Zillow partner agent

    Leverage their expertise and Zillow's premium Showcase listings to get your home seen by more buyers.

    Get started

    List with your own agent

    Get your home in front of millions of buyers by listing it on Zillow.

    Learn how to do it

    Sell it yourself

    Take full control of how buyers see your home on Zillow by listing For Sale by Owner (FSBO).

    List your home

    What's special

    Quartz countertopsEnsuite bathroomGenerous open layoutBrand new dishwasherCozy eat-in kitchen spaceExpansive great roomUpdated kitchen
    ROOF 2019, HVAC 2019, GARAGE DOOR 2020, Freshly Painted Interior and Exterior. Step into this beautifully maintained home featuring a generous open layout and tile flooring throughout—including the covered patio. The expansive great room (31.5’ x 15’) seamlessly combines living and dining areas, perfect for entertaining or relaxing in comfort. The UPDATED KITCHEN is a chef’s delight, boasting stunning QUARTZ countertops, a stainless steel undermount sink, BRAND NEW DISHWASHER, glass-top stove, microwave, and bottom freezer refrigerator. Enjoy meals in the cozy eat-in kitchen space. Both bedrooms are large enough for a king sized bed. Bedroom one has an ensuite bathroom and bedroom two has an enormous walk in closet. Both bathrooms are located inside the home. Additional highlights include new lighting throughout, two convenient utility closets, oversized/widened driveway and a garage with washer and dryer included. No FLOOD ZONE, NO FLOOD INSURANCE REQUIRED. Just on the border of Tarpons Springs , conveniently located near beaches, shopping, dining and more.

    Zillow last checked:

    Listing updated:

    Listed by:

    Cori McNichols 727-359-7642,

    CHARLES RUTENBERG REALTY INC 727-538-9200,

    Dawn Chiarenza 727-644-5121,

    CHARLES RUTENBERG REALTY INC

    Bought with:

    Yaneisy Garcia Echevarria, 3504147

    FIRST FLA. RLTY. OF TAMPA BAY

    Walkis Cruz, 3063967

    FIRST FLA. RLTY. OF TAMPA BAY

    Source: Stellar MLS,MLS#: W7876913MLS LogoOriginating MLS: Suncoast Tampa

    Facts & features

    Interior

    Bedrooms & bathrooms
    • Bedrooms: 2
    • Bathrooms: 2
    • Full bathrooms: 2
    Rooms
    • Room types: Great Room
    Primary bedroom
    • Features: En Suite Bathroom, Built-in Closet
    • Level: First
    • Area: 180 Square Feet
    • Dimensions: 15x12
    Bedroom 2
    • Features: Ceiling Fan(s), Walk-In Closet(s)
    • Level: First
    • Area: 182 Square Feet
    • Dimensions: 14x13
    Bathroom 1
    • Features: Tub With Shower
    • Level: First
    • Area: 40 Square Feet
    • Dimensions: 8x5
    Bathroom 2
    • Features: Shower No Tub
    • Level: First
    Great room
    • Level: First
    • Area: 480 Square Feet
    • Dimensions: 32x15
    Kitchen
    • Level: First
    Heating
    • Electric
    Cooling
    • Central Air
    Appliances
    • Included: Cooktop, Dishwasher, Dryer, Electric Water Heater, Microwave, Range, Refrigerator, Washer
    • Laundry: In Garage
    Features
    • Ceiling Fan(s), Living Room/Dining Room Combo, Open Floorplan, Walk-In Closet(s)
    • Flooring: Tile
    • Has fireplace: No
    Interior area
    • Total structure area: 1,788
    • Total interior livable area: 1,152 sqft

    Property

    Parking
    • Total spaces: 1
    • Parking features: Garage - Attached
    • Attached garage spaces: 1
    Features
    • Levels: One
    • Stories: 1
    • Patio & porch: Screened
    • Exterior features: Private Mailbox, Rain Gutters, Sidewalk
    • Fencing: Vinyl
    Lot
    • Size: 5,400 Square Feet
    Details
    • Parcel number: 162632054.0000.00407.0
    • Zoning: R4
    • Special conditions: None

    Construction

    Type & style
    • Home type: SingleFamily
    • Property subtype: Single Family Residence
    Materials
    • Block, Concrete
    • Foundation: Slab
    • Roof: Shingle
    Condition
    • New construction: No
    • Year built: 1969

    Utilities & green energy

    • Sewer: Septic Tank
    • Water: None
    • Utilities for property: Cable Available, Electricity Connected, Public, Water Connected

    Community & HOA

    Community
    • Pet fee: $0 monthly
    • Subdivision: FOREST HILLS
    HOA
    • Has HOA: No
    Location
    • Region: Holiday

    Financial & listing details

    • Price per square foot: $213/sqft
    • Tax assessed value: $178,246
    • Annual tax amount: $695
    • Date on market: 7/5/2025
    • Cumulative days on market: 18 days
    • Listing terms: Cash,Conventional,FHA,VA Loan
    • Ownership: Fee Simple
    • Total actual rent: 0
    • Electric utility on property: Yes
    • Road surface type: Asphalt

    Price history

    DateEventPrice
    8/26/2025Sold$245,000$213/sqft
    Source: Stellar MLS #W7876913 Report a problem
    7/24/2025Pending sale$245,000$213/sqft
    Source: Stellar MLS #W7876913 Report a problem
    7/5/2025Listed for sale$245,000+308.3%$213/sqft
    Source: Stellar MLS #W7876913 Report a problem
    5/17/2011Sold$60,000-10.4%$52/sqft
    Source: Stellar MLS #W7509243 Report a problem
    4/9/2011Listed for sale$67,000-48.5%$58/sqft
    Source: Florida Luxury Realty #7509243 Report a problem
    7/12/2005Sold$130,000+23.8%$113/sqft
    Source: Public Record Report a problem
    4/11/2005Sold$105,000$91/sqft
    Source: Stellar MLS #U7115927 Report a problem

    Public tax history

    YearProperty taxesTax assessment
    2024$695 -0.4%$55,130
    2023$698 +18%$55,130 +3%
    2022$591 +1.5%$53,530 +6.1%
    2021$582 +2.3%$50,470 +1.4%
    2020$569 +3.8%$49,780 +2.3%
    2019$549 $48,670 +1.9%
    2018$549 +3.8%$47,766
    2017$529 +1.7%$47,766 +4.2%
    2016$520 +10.6%$45,822 +0.7%
    2015$470 -44%$45,503 +4.8%
    2014$839 $43,421 +3.9%
    2013-- $41,795 -9%
    2012-- $45,913 -13.6%
    2011-- $53,158 -2.7%
    2010-- $54,610 -23.1%
    2009-- $71,000 -20.4%
    2008-- $89,163 -17.4%
    2007-- $107,966 +0.3%
    2006-- $107,631 +34.9%
    2005-- $79,781 +14.3%
    2004-- $69,829 +20.6%
    2003-- $57,893 +9%
    2002-- $53,121 +19.7%
    2000-- $44,369 +2.8%
    1999-- $43,152
    Find assessor info on the county website

    Neighborhood: Forest Hills

    Nearby schools

    GreatSchools rating
    Schools provided by the listing agent
    • Elementary: Sunray Elementary-PO
    • Middle: Paul R. Smith Middle-PO
    • High: Anclote High-PO

    Source: Stellar MLS. This data may not be complete. We recommend contacting the local school district to confirm school assignments for this home.

    Get a cash offer in 3 minutes
    Find out how much your home could sell for in as little as 3 minutes with a no-obligation cash offer.
    Estimated market value
    $240,500
    Get a cash offer in 3 minutes
    Find out how much your home could sell for in as little as 3 minutes with a no-obligation cash offer.
    Estimated market value
    $240,500