Welcome home to 5109 Billings Drive, a delightful 2 bedroom, 2 bathroom home with a 1 car garage and large additional BONUS room (which can be converted to a 3rd bedroom easily if desired). This residence is nestled in the serene Forest Hills community of Holiday, Florida. This charming home offers a blend of classic appeal and modern updates, making it the perfect choice for families, retirees or investors alike. As you arrive, you will be greeted by well-maintained landscaping and a large covered front porch, setting the stage for what awaits inside. Enter the home to find a welcoming living area with newly installed laminate flooring that extends through the living and bedroom areas, creating a cohesive and modern look. The large windows fill the space with natural light, enhancing the cozy atmosphere perfect for family gatherings. The heart of the home, the kitchen, has been renovated with new cabinets, countertops and backsplash. This eat in kitchen is sure to be the place you will be spending most of your time. It's a space designed for both functionality and beauty, where you can enjoy cooking and entertaining. The home features two generously sized bedrooms. The master bedroom offers a serene retreat with plenty of closet space. The additional bedroom is perfect for family, guests, or a home office. A bonus room off of the living room adds flexibility to the layout, ideal for a playroom, office, or additional living space, ensuring this home meets all your needs. Both bathrooms provide a fresh and modern feel. The primary bathroom includes a new vanity and fixtures. No HOA. Not in a flood zone. Zone X. Additional improvements include a roof in great shape (2011), electrical panel upgrade (2023), new septic (2023) and new central A/C (2020). The backyard with patio offers endless possibilities for outdoor activities and relaxation. Whether you envision a garden, play area, or space for entertaining, this yard provides the canvas for your outdoor dreams. This home offers the perfect blend of convenience and serenity. Don't miss the chance to make 5109 Billings Drive your own. Whether you're looking for a comfortable home for yourself or a promising investment, this property is a wonderful choice. Schedule your tour today and discover the potential of this charming residence.
Sold for $265,000
$265,000
5109 Billings Dr, Holiday, FL 34690
2beds
1,203sqft
Single Family Residence
Built in 1969
5,670 Square Feet Lot
$254,700 Zestimate®
$220/sqft
$1,767 Estimated rent
Home value
$254,700
$242,000 - $267,000
$1,767/mo
Zestimate® history
Owner options
List your home for rent
$1,767/mo
Rent Zestimate®
Find your next renter with Zillow Rental Manager. Plus, with online applications, you can quickly screen prospective tenants – for free.
$1,767/mo
Rent Zestimate®
Refinance and save
$1,833/mo
Est. payment
Refinancing to a lower rate could help reduce your monthly payments and save thousands over the life of the loan.
$1,833/mo
Est. payment
Explore your selling options
Work with a Zillow partner agent
Leverage their expertise and Zillow's premium Showcase listings to get your home seen by more buyers.
Get startedList with your own agent
Get your home in front of millions of buyers by listing it on Zillow.
Learn how to do itSell it yourself
Take full control of how buyers see your home on Zillow by listing For Sale by Owner (FSBO).
List your homeWhat's special
Zillow last checked:
Listing updated:
Listed by:
Jim Kostas 727-270-2746,
LPT REALTY, LLC 877-366-2213
Bought with:
Rima Jbour, 3551044
CENTURY 21 ROSA LEON
Source: Stellar MLS,MLS#: U8252075 Originating MLS: Orlando Regional
Originating MLS: Orlando Regional
Facts & features
Interior
Bedrooms & bathrooms
- Bedrooms: 2
- Bathrooms: 2
- Full bathrooms: 2
Primary bedroom
- Features: Built-in Closet
- Level: First
- Dimensions: 12x14
Kitchen
- Level: First
- Dimensions: 11x15
Living room
- Level: First
- Dimensions: 15x15
Heating
- Central
Cooling
- Central Air
Appliances
- Included: Dishwasher, Dryer, Electric Water Heater, Range, Refrigerator, Washer
- Laundry: In Garage, Inside
Features
- Eating Space In Kitchen, Living Room/Dining Room Combo, Open Floorplan, Primary Bedroom Main Floor, Solid Surface Counters, Thermostat
- Flooring: Laminate, Tile
- Windows: Window Treatments
- Has fireplace: No
Interior area
- Total structure area: 1,203
- Total interior livable area: 1,203 sqft
Property
Parking
- Total spaces: 1
- Parking features: Garage Door Opener, Ground Level
- Attached garage spaces: 1
Features
- Levels: One
- Stories: 1
- Patio & porch: Covered, Front Porch, Patio
- Exterior features: Awning(s), Irrigation System, Private Mailbox, Rain Gutters, Sidewalk
Lot
- Size: 5,670 Square Feet
Details
- Parcel number: 3226160540000003920
- Zoning: R4
- Special conditions: None
Construction
Type & style
- Home type: SingleFamily
- Architectural style: Contemporary
- Property subtype: Single Family Residence
Materials
- Block
- Foundation: Slab
- Roof: Shingle
Condition
- Completed
- New construction: No
- Year built: 1969
Utilities & green energy
- Sewer: Septic Tank
- Water: Public
- Utilities for property: Cable Connected, Electricity Connected, Public, Water Connected
Community & HOA
Community
- Pet fee: $0 monthly
- Subdivision: FOREST HILLS
HOA
- Has HOA: No
Location
- Region: Holiday
Financial & listing details
- Price per square foot: $220/sqft
- Tax assessed value: $171,382
- Annual tax amount: $667
- Date on market: 8/2/2024
- Cumulative days on market: 10 days
- Listing terms: Cash,Conventional,FHA,VA Loan
- Ownership: Fee Simple
- Total actual rent: 0
- Electric utility on property: Yes
- Road surface type: Asphalt
Price history
| Date | Event | Price |
|---|---|---|
| 9/5/2024 | Sold | $265,000$220/sqft |
Source:  Stellar MLS #U8252075 Report a problem Stellar MLS #U8252075 Report a problem | ||
| 8/12/2024 | Pending sale | $265,000$220/sqft |
Source: Stellar MLS #U8252075 Report a problem | ||
| 8/2/2024 | Listed for sale | $265,000+273.2%$220/sqft |
Source: Stellar MLS #U8252075 Report a problem | ||
| 3/18/2002 | Sold | $71,000$59/sqft |
Source: Public Record Report a problem | ||
Public tax history
| Year | Property taxes | Tax assessment |
|---|---|---|
| 2024 | $3,143 +371.1% | $171,382 +5.6% |
| 2023 | $667 +21.2% | $162,311 +227.6% |
| 2022 | $550 +4.5% | $49,540 +6.1% |
| 2021 | $527 +3.3% | $46,700 +1.4% |
| 2020 | $510 +4.1% | $46,060 +2.3% |
| 2019 | $490 | $45,030 +1.9% |
| 2018 | $490 +4.1% | $44,197 |
| 2017 | $471 +1.9% | $44,197 +4.2% |
| 2016 | $462 +12.2% | $42,398 +0.7% |
| 2015 | $412 +5.3% | $42,103 -1.4% |
| 2014 | $391 | $42,701 +3.8% |
| 2013 | -- | $41,152 -8.8% |
| 2012 | -- | $45,145 -14.1% |
| 2011 | -- | $52,573 -2.6% |
| 2010 | -- | $53,997 -22.6% |
| 2009 | -- | $69,796 -20.1% |
| 2008 | -- | $87,364 -16.6% |
| 2007 | -- | $104,813 +0% |
| 2006 | -- | $104,761 +36.2% |
| 2005 | -- | $76,890 +14.6% |
| 2004 | -- | $67,112 +20.7% |
| 2003 | -- | $55,615 +9.2% |
| 2002 | -- | $50,952 +19% |
| 2000 | -- | $42,800 +2.9% |
| 1999 | -- | $41,610 |
Find assessor info on the county website
Neighborhood: Forest Hills
Nearby homes
- $230,3003 bd2 ba1.2k sqft5103 Billings Dr, Holiday, FL 34690Off Market

- $235,8002 bd2 ba1.1k sqft5117 Billings Dr, Holiday, FL 34690Off Market
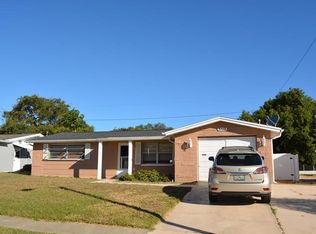
- $245,0002 bd2 ba1.1k sqft5108 Perennial Dr, Holiday, FL 34690Sold

- $234,0002 bd2 ba1k sqft5116 Perennial Dr, Holiday, FL 34690Sold
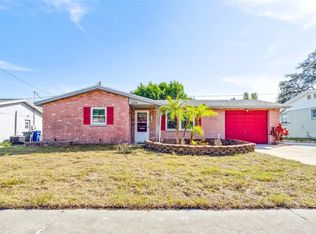
- $218,8003 bd2 ba1.3k sqft5051 Billings Dr, Holiday, FL 34690Off Market
- $198,000-- bd1 ba1.1k sqft5123 Billings Dr, Holiday, FL 34690Off Market
- $261,7003 bd2 ba1.2k sqft5102 Perennial Dr, Holiday, FL 34690Off Market
- $237,3002 bd2 ba1.5k sqft5108 Billings Dr, Holiday, FL 34690Off Market
Nearby schools
GreatSchools rating
- 2/10Sunray Elementary SchoolGrades: PK-5Distance: 1.5 mi
- 3/10Paul R. Smith Middle SchoolGrades: 6-8Distance: 2.6 mi
- 3/10Anclote High SchoolGrades: 9-12Distance: 2.9 mi
Get a cash offer in 3 minutes
Find out how much your home could sell for in as little as 3 minutes with a no-obligation cash offer.
Estimated market value
$254,700
Get a cash offer in 3 minutes
Find out how much your home could sell for in as little as 3 minutes with a no-obligation cash offer.
Estimated market value
$254,700
- Florida
- Pasco County
- Holiday
- 34690
- Forest Hills
- 5109 Billings Dr
Nearby cities
Nearby neighborhoods
Nearby zip codes
Other Holiday Topics
