Welcome to 5108 River Street in the highly sought-after Stockton neighborhood—a true gem for families! Immerse yourself in the fantastic community in one of the three refreshing pools, a sports den, a wiffle ball field, a playground that's sure to thrill the kiddos, and a cozy fire pit for memorable gatherings. Get your game on with the sports courts and swing away in the cool golf simulator. There's even a community garden. Step inside this beauty and discover four bedrooms and three bathrooms, providing plenty of space for the whole fam. The large backyard and covered porch are ideal for hosting awesome get-togethers and unwinding in style. Need some extra space? The loft den and bonus office/playroom have got you covered. Other features include a built-in pellet ice maker, reclaimed wood wall, exposed brick, and two main-level bedrooms with two full baths. Get ready to experience a vibrant lifestyle packed with incredible amenities to make unforgettable memories.
Sold for $455,000
$455,000
5108 River St, Trussville, AL 35173
4beds
2,886sqft
Single Family Residence
Built in 2012
0.27 Acres Lot
$484,800 Zestimate®
$158/sqft
$2,682 Estimated rent
Home value
$484,800
$461,000 - $509,000
$2,682/mo
Zestimate® history
Owner options
List your home for rent
$2,682/mo
Rent Zestimate®
Find your next renter with Zillow Rental Manager. Plus, with online applications, you can quickly screen prospective tenants – for free.
$2,682/mo
Rent Zestimate®
Refinance and save
$3,055/mo
Est. payment
Refinancing to a lower rate could help reduce your monthly payments and save thousands over the life of the loan.
$3,055/mo
Est. payment
Explore your selling options
Work with a Zillow partner agent
Leverage their expertise and Zillow's premium Showcase listings to get your home seen by more buyers.
Get startedList with your own agent
Get your home in front of millions of buyers by listing it on Zillow.
Learn how to do itSell it yourself
Take full control of how buyers see your home on Zillow by listing For Sale by Owner (FSBO).
List your homeWhat's special
Sports courtsLarge backyardLoft denExposed brickCozy fire pitBuilt-in pellet ice makerCovered porch
Zillow last checked:
Listing updated:
Listed by:
Bret Rogers CELL:2055401182,
Keller Williams
Bought with:
Tayler Brohl
Keller Williams Realty Vestavia
Source: GALMLS,MLS#: 1356865
Facts & features
Interior
Bedrooms & bathrooms
- Bedrooms: 4
- Bathrooms: 3
- Full bathrooms: 3
Rooms
- Room types: Bedroom, Bonus Room, Dining Room, Bathroom, Kitchen, Master Bathroom, Master Bedroom
Primary bedroom
- Level: First
Bedroom 1
- Level: First
Bedroom 2
- Level: Second
Bedroom 3
- Level: Second
Primary bathroom
- Level: First
Bathroom 1
- Level: First
Dining room
- Level: First
Kitchen
- Features: Stone Counters, Breakfast Bar, Eat-in Kitchen, Kitchen Island, Pantry
- Level: First
Living room
- Level: First
Basement
- Area: 0
Heating
- Dual Systems (HEAT), Natural Gas, Heat Pump
Cooling
- Central Air, Dual, Electric, Heat Pump
Appliances
- Included: Dishwasher, Ice Maker, Microwave, Electric Oven, Self Cleaning Oven, Stainless Steel Appliance(s), Stove-Electric, Gas Water Heater
- Laundry: Electric Dryer Hookup, Washer Hookup, Main Level, Laundry Room, Laundry (ROOM), Yes
Features
- Recessed Lighting, High Ceilings, Crown Molding, Smooth Ceilings, Soaking Tub, Linen Closet, Separate Shower, Double Vanity, Tub/Shower Combo, Walk-In Closet(s)
- Flooring: Carpet, Hardwood, Tile
- Attic: Walk-In,Yes
- Number of fireplaces: 1
- Fireplace features: Brick (FIREPL), Gas Log, Ventless, Living Room, Gas
Interior area
- Total interior livable area: 2,886 sqft
- Finished area above ground: 2,886
- Finished area below ground: 0
Property
Parking
- Total spaces: 2
- Parking features: Driveway, Parking (MLVL), Garage Faces Front
- Garage spaces: 2
- Has uncovered spaces: Yes
Features
- Levels: One and One Half
- Stories: 1.5
- Patio & porch: Covered, Open (PATIO), Patio, Porch
- Exterior features: Sprinkler System
- Pool features: Cleaning System, Indoor, Fenced, Community
- Fencing: Fenced
- Has view: Yes
- View description: None
- Waterfront features: No
Lot
- Size: 0.27 Acres
Details
- Parcel number: 1100084000004.007
- Special conditions: N/A
Construction
Type & style
- Home type: SingleFamily
- Property subtype: Single Family Residence
Materials
- 3 Sides Brick, HardiPlank Type
- Foundation: Slab
Condition
- Year built: 2012
Utilities & green energy
- Water: Public
- Utilities for property: Sewer Connected, Underground Utilities
Community & HOA
Community
- Subdivision: Stockton
HOA
- Has HOA: Yes
- Services included: None
- HOA fee: $900 annually
Location
- Region: Trussville
Financial & listing details
- Price per square foot: $158/sqft
- Tax assessed value: $422,000
- Annual tax amount: $2,568
- Price range: $455K - $455K
- Date on market: 6/13/2023
Price history
| Date | Event | Price |
|---|---|---|
| 8/4/2023 | Sold | $455,000-4.2%$158/sqft |
Source:  GALMLS #1356865 Report a problem GALMLS #1356865 Report a problem | ||
| 7/19/2023 | Contingent | $475,000$165/sqft |
Source: GALMLS #1356865 Report a problem | ||
| 6/26/2023 | Price change | $475,000-3.1%$165/sqft |
Source: GALMLS #1356865 Report a problem | ||
| 6/16/2023 | Listed for sale | $490,000+51%$170/sqft |
Source: GALMLS #1356865 Report a problem | ||
| 5/15/2018 | Sold | $324,400-0.2%$112/sqft |
Source: GALMLS #809281 Report a problem | ||
| 4/19/2018 | Pending sale | $324,900$113/sqft |
Source: RealtySouth #809281 Report a problem | ||
| 3/8/2018 | Listed for sale | $324,900+11.3%$113/sqft |
Source: RealtySouth #809281 Report a problem | ||
| 12/14/2012 | Sold | $292,000$101/sqft |
Source: Agent Provided Report a problem | ||
Public tax history
| Year | Property taxes | Tax assessment |
|---|---|---|
| 2025 | $2,568 -0.9% | $42,200 -0.8% |
| 2024 | $2,590 -0.8% | $42,560 -0.8% |
| 2023 | $2,611 +7.7% | $42,900 +7.6% |
| 2022 | $2,424 +19.2% | $39,880 +18.7% |
| 2021 | $2,034 +4.6% | $33,600 +4.5% |
| 2020 | $1,944 | $32,160 |
| 2019 | $1,944 -50.8% | $32,160 -49.4% |
| 2018 | $3,951 +8.5% | $63,620 +8.5% |
| 2017 | $3,640 | $58,620 |
| 2016 | $3,640 +8% | $58,620 +8% |
| 2015 | $3,370 | $54,260 +1.5% |
| 2014 | -- | $53,460 |
| 2013 | -- | $53,460 |
Find assessor info on the county website
Neighborhood: 35173
Nearby homes
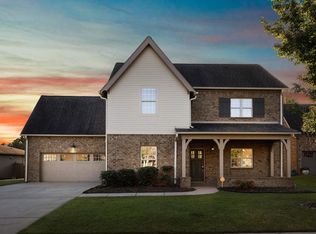
- $500,0005 bd4 ba3.7k sqft5112 River St, Trussville, AL 35173Sold
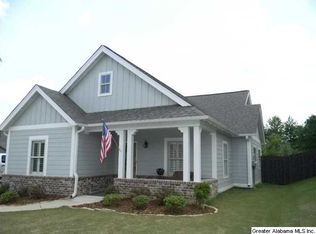
- $393,0003 bd-- ba2.1k sqft5104 River St, Trussville, AL 35173Off Market
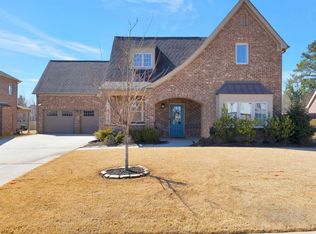
- $509,9004 bd3 ba3.4k sqft5116 River St, Trussville, AL 35173For Sale
- $420,9003 bd-- ba2.5k sqft8004 Caldwell Dr, Trussville, AL 35173Off Market
- $489,2003 bd3 ba2.7k sqft5105 River St, Trussville, AL 35173Off Market
- $625,9004 bd3 ba4k sqft5109 River St, Trussville, AL 35173Off Market
- $548,1005 bd4 ba3.8k sqft8000 Caldwell Dr, Trussville, AL 35173Off Market
- $500,0005 bd3 ba3.1k sqft5113 River St, Trussville, AL 35173Sold
Nearby schools
GreatSchools rating
- 10/10Paine Intermediate SchoolGrades: PK-5Distance: 1 mi
- 10/10Hewitt-Trussville Middle SchoolGrades: 6-8Distance: 2.4 mi
- 10/10Hewitt-Trussville High SchoolGrades: 9-12Distance: 2.4 mi
Schools provided by the listing agent
- Elementary: Paine
- Middle: Hewitt - Trussville
- High: Hewitt - Trussville
Source: GALMLS. This data may not be complete. We recommend contacting the local school district to confirm school assignments for this home.
Get a cash offer in 3 minutes
Find out how much your home could sell for in as little as 3 minutes with a no-obligation cash offer.
Estimated market value
$484,800
Get a cash offer in 3 minutes
Find out how much your home could sell for in as little as 3 minutes with a no-obligation cash offer.
Estimated market value
$484,800
- Alabama
- Jefferson County
- Trussville
- 35173
- 5108 River St
Nearby cities
Nearby zip codes
Other Trussville Topics
