Discover the lowest price per square foot in the entire Stockton community, offering unmatched space and value in one of Trussville’s most sought-after neighborhoods. This spacious 2-story home features 5 bedrooms, 4 full baths, and over 3,700 sqft +/- of living space, designed for both everyday comfort and entertaining. The kitchen is a dream with stone countertops, a large island and 2 pantries perfect for family meals or hosting gatherings. The luxurious master suite provides a private retreat with a spa-like bath featuring a garden tub, separate shower, dual vanities, and a walk-in closet. Additional bedrooms are generously sized, offering versatility for guests, home office, or playrooms. A main-level laundry, multiple living spaces, and ample storage ensure convenience at every turn.Outside enjoy with both covered and open patios, ideal for relaxing or entertaining. Just a short walk to Stockton’s resort-style amenities, including community pools, clubhouse and sidewalks.
Sold for $500,000
$500,000
5112 River St, Trussville, AL 35173
5beds
3,740sqft
Single Family Residence
Built in 2013
0.26 Acres Lot
$504,600 Zestimate®
$134/sqft
$3,267 Estimated rent
Home value
$504,600
$469,000 - $540,000
$3,267/mo
Zestimate® history
Owner options
List your home for rent
$3,267/mo
Rent Zestimate®
Find your next renter with Zillow Rental Manager. Plus, with online applications, you can quickly screen prospective tenants – for free.
$3,267/mo
Rent Zestimate®
Refinance and save
$4,125/mo
Est. payment
Refinancing to a lower rate could help reduce your monthly payments and save thousands over the life of the loan.
$4,125/mo
Est. payment
Explore your selling options
Work with a Zillow partner agent
Leverage their expertise and Zillow's premium Showcase listings to get your home seen by more buyers.
Get startedList with your own agent
Get your home in front of millions of buyers by listing it on Zillow.
Learn how to do itSell it yourself
Take full control of how buyers see your home on Zillow by listing For Sale by Owner (FSBO).
List your homeWhat's special
Covered and open patiosLarge islandGarden tubWalk-in closetLuxurious master suiteDual vanitiesAmple storage
Zillow last checked:
Listing updated:
Listed by:
Michelle Dickey CELL:(205)296-7097,
Keller Williams
Bought with:
Mae Jefferson
Keller Williams Realty Vestavia
Source: GALMLS,MLS#: 21433638
Facts & features
Interior
Bedrooms & bathrooms
- Bedrooms: 5
- Bathrooms: 4
- Full bathrooms: 4
Rooms
- Room types: Bedroom, Den/Family (ROOM), Dining Room, Bathroom, Kitchen, Master Bathroom, Master Bedroom, Office/Study (ROOM)
Primary bedroom
- Level: First
Bedroom 1
- Level: First
Bedroom 2
- Level: Second
Bedroom 3
- Level: Second
Bedroom 4
- Level: Second
Primary bathroom
- Level: First
Bathroom 1
- Level: First
Bathroom 3
- Level: Second
Dining room
- Level: First
Family room
- Level: Second
Kitchen
- Features: Stone Counters, Kitchen Island
- Level: First
Basement
- Area: 0
Office
- Level: First
Heating
- Central
Cooling
- Central Air
Appliances
- Included: Dishwasher, Microwave, Electric Oven, Stove-Electric, Electric Water Heater
- Laundry: Electric Dryer Hookup, Washer Hookup, Main Level, Laundry Room, Laundry (ROOM), Yes
Features
- None, High Ceilings, Cathedral/Vaulted, Smooth Ceilings, Soaking Tub, Linen Closet, Separate Shower, Tub/Shower Combo, Walk-In Closet(s)
- Flooring: Carpet, Hardwood, Tile
- Attic: Pull Down Stairs,Walk-In,Yes
- Number of fireplaces: 1
- Fireplace features: Brick (FIREPL), Living Room, Gas
Interior area
- Total interior livable area: 3,740 sqft
- Finished area above ground: 3,740
- Finished area below ground: 0
Property
Parking
- Total spaces: 2
- Parking features: Attached, Driveway, Garage Faces Front
- Attached garage spaces: 2
- Has uncovered spaces: Yes
Features
- Levels: 2+ story
- Patio & porch: Covered, Open (PATIO), Patio
- Exterior features: None
- Pool features: In Ground, Community
- Has view: Yes
- View description: None
- Waterfront features: No
Lot
- Size: 0.26 Acres
Details
- Parcel number: 1100084000004.008
- Special conditions: In Foreclosure
Construction
Type & style
- Home type: SingleFamily
- Property subtype: Single Family Residence
Materials
- 3 Sides Brick, HardiPlank Type
- Foundation: Slab
Condition
- Year built: 2013
Utilities & green energy
- Water: Public
- Utilities for property: Sewer Connected, Underground Utilities
Community & HOA
Community
- Features: Clubhouse, Park, Playground, Sidewalks, Street Lights, Curbs
- Subdivision: Stockton
HOA
- Has HOA: Yes
- Services included: Maintenance Grounds, Utilities for Comm Areas
- HOA fee: $1,150 annually
Location
- Region: Trussville
Financial & listing details
- Price per square foot: $134/sqft
- Tax assessed value: $558,000
- Annual tax amount: $3,412
- Price range: $500K - $500K
- Date on market: 10/8/2025
- Road surface type: Paved
Price history
| Date | Event | Price |
|---|---|---|
| 12/18/2025 | Sold | $500,000+13.6%$134/sqft |
Source:  GALMLS #21433638 Report a problem GALMLS #21433638 Report a problem | ||
| 9/12/2025 | Sold | $440,000-20%$118/sqft |
Source: Public Record Report a problem | ||
| 8/19/2025 | Price change | $549,900-2.7%$147/sqft |
Source: GALMLS #21411679 Report a problem | ||
| 8/12/2025 | Pending sale | -- |
Source:  Hubzu REO #93517494798 Report a problem Hubzu REO #93517494798 Report a problem | ||
| 7/18/2025 | Price change | $565,000-1.7%$151/sqft |
Source: GALMLS #21411679 Report a problem | ||
| 7/10/2025 | Price change | $575,000-1.7%$154/sqft |
Source: GALMLS #21411679 Report a problem | ||
| 6/19/2025 | Price change | $585,000-0.7%$156/sqft |
Source: GALMLS #21411679 Report a problem | ||
| 6/2/2025 | Price change | $589,000-1.7%$157/sqft |
Source: GALMLS #21411679 Report a problem | ||
| 5/14/2025 | Price change | $599,000-0.1%$160/sqft |
Source: GALMLS #21411679 Report a problem | ||
| 4/9/2025 | Price change | $599,500-0.1%$160/sqft |
Source: GALMLS #21411679 Report a problem | ||
| 3/7/2025 | Listed for sale | $599,900-3.2%$160/sqft |
Source: GALMLS #21411679 Report a problem | ||
| 3/4/2025 | Listing removed | $619,900$166/sqft |
Source: GALMLS #21407068 Report a problem | ||
| 2/19/2025 | Price change | $619,900-1.6%$166/sqft |
Source: GALMLS #21407068 Report a problem | ||
| 1/31/2025 | Listed for sale | $629,900+46.5%$168/sqft |
Source: GALMLS #21407068 Report a problem | ||
| 10/25/2024 | Sold | $430,000-19.6%$115/sqft |
Source: GALMLS #21399519 Report a problem | ||
| 10/21/2024 | Contingent | $534,999$143/sqft |
Source: GALMLS #21399519 Report a problem | ||
| 10/17/2024 | Pending sale | $534,999$143/sqft |
Source: GALMLS #21399519 Report a problem | ||
| 10/16/2024 | Price change | $534,999-10.8%$143/sqft |
Source: GALMLS #21399519 Report a problem | ||
| 10/9/2024 | Listed for sale | $599,999+10262.7%$160/sqft |
Source: GALMLS #21399519 Report a problem | ||
| 2/4/2020 | Sold | $5,790-98.1%$2/sqft |
Source: Public Record Report a problem | ||
| 5/5/2013 | Sold | $303,265$81/sqft |
Source: GALMLS #546783 Report a problem | ||
Public tax history
| Year | Property taxes | Tax assessment |
|---|---|---|
| 2025 | $3,412 -0.9% | $55,800 -0.9% |
| 2024 | $3,443 -0.9% | $56,300 -0.9% |
| 2023 | $3,474 +6.6% | $56,800 +6.4% |
| 2022 | $3,261 +20.5% | $53,360 +20.1% |
| 2021 | $2,705 +5% | $44,420 +4.9% |
| 2020 | $2,578 | $42,360 |
| 2019 | $2,578 +13.3% | $42,360 +13% |
| 2018 | $2,276 +7.3% | $37,500 +7.1% |
| 2017 | $2,121 | $35,000 |
| 2016 | $2,121 | $35,000 |
| 2015 | $2,121 | $35,000 +1.6% |
| 2014 | -- | $34,440 |
Find assessor info on the county website
Neighborhood: 35173
Nearby homes
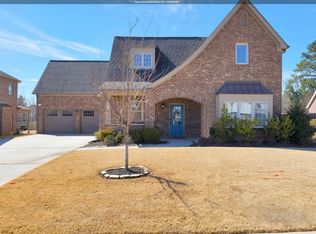
- $509,9004 bd3 ba3.4k sqft5116 River St, Trussville, AL 35173For Sale
- $455,0004 bd3 ba2.8k sqft5108 River St, Trussville, AL 35173Sold

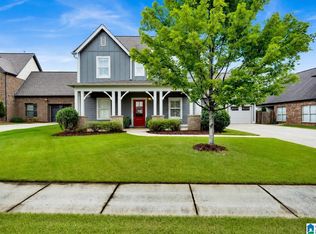
- $500,0005 bd3 ba3.1k sqft5113 River St, Trussville, AL 35173For Sale
- $567,4005 bd4 ba3.9k sqft5120 River St, Trussville, AL 35173Off Market

- $398,0003 bd-- ba2.1k sqft5104 River St, Trussville, AL 35173Off Market
- $468,4003 bd3 ba2.8k sqft5117 River St, Trussville, AL 35173Off Market
- $631,9004 bd3 ba4k sqft5109 River St, Trussville, AL 35173Off Market
- $489,2003 bd3 ba2.7k sqft5105 River St, Trussville, AL 35173Off Market
Nearby schools
GreatSchools rating
- 10/10Paine Intermediate SchoolGrades: PK-5Distance: 1 mi
- 10/10Hewitt-Trussville Middle SchoolGrades: 6-8Distance: 2.4 mi
- 10/10Hewitt-Trussville High SchoolGrades: 9-12Distance: 2.4 mi
Schools provided by the listing agent
- Elementary: Paine
- Middle: Hewitt - Trussville
- High: Hewitt - Trussville
Source: GALMLS. This data may not be complete. We recommend contacting the local school district to confirm school assignments for this home.
Get a cash offer in 3 minutes
Find out how much your home could sell for in as little as 3 minutes with a no-obligation cash offer.
Estimated market value
$504,600
Get a cash offer in 3 minutes
Find out how much your home could sell for in as little as 3 minutes with a no-obligation cash offer.
Estimated market value
$504,600
- Alabama
- Jefferson County
- Trussville
- 35173
- 5112 River St
Nearby cities
Nearby zip codes
Other Trussville Topics
