Skip main navigation
Sold for $1,180,000
  • Listed by: Real Broker • George Fillippis • Contact: 760-840-5151
    Bought with: SC & Associates Realty
    $1,180,000

    5108 Spencer Ct, Oceanside, CA 92057

    5beds
    2,904sqft
    Single Family Residence
    Built in 2003
    6,322 Square Feet Lot
    $1,163,700 Zestimate®
    $406/sqft
    $4,902 Estimated rent

    Home value

    $1,163,700

    $1.11M - $1.22M

    $4,902/mo

    Zestimate® history
    Loading
    Loading...

    Owner options

    List your home for rent

    $4,902/mo

    Rent Zestimate®

    Find your next renter with Zillow Rental Manager. Plus, with online applications, you can quickly screen prospective tenants – for free.

    Learn more

    $4,902/mo

    Rent Zestimate®

    Refinance and save

    $7,634/mo

    Est. payment

    Refinancing to a lower rate could help reduce your monthly payments and save thousands over the life of the loan.

    See today's rates

    $7,634/mo

    Est. payment

    Explore your selling options

    Work with a Zillow partner agent

    Leverage their expertise and Zillow's premium Showcase listings to get your home seen by more buyers.

    Get started

    List with your own agent

    Get your home in front of millions of buyers by listing it on Zillow.

    Learn how to do it

    Sell it yourself

    Take full control of how buyers see your home on Zillow by listing For Sale by Owner (FSBO).

    List your home

    What's special

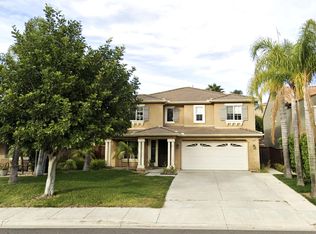
    Welcome home to tranquility and luxury within the esteemed Arrowood Golf Community. Situated on a serene cul-de-sac, this meticulously crafted residence epitomizes Oceanside living at its finest. As you enter, a sense of sophistication envelops you, accentuated by an open and inviting floorplan. The interior boasts a harmonious blend of newer luxury vinyl plank, tile, and carpet flooring, setting a tone of elegance throughout. The remodeled kitchen beckons to indulge culinary passions with gleaming leathered marble countertops, marrying functionality with aesthetic appeal seamlessly. Escape to the lavishness of the primary bathroom remodel, featuring a spacious walk-in shower and custom closet, offering a daily retreat akin to a spa experience. Enjoy the newly added 72 square feet, perfect for growing families or accommodating guests, complementing the home's spacious layout featuring five bedrooms with a loft. Practicality meets style in the expansive laundry room, adorned with granite countertops and ample storage space, while the garage's large built-in cabinets ensure organizational bliss. With a 3-car tandem garage, there's ample space for all your vehicles and more. Outside, discover your private oasis, where a backyard awning and gazebo invite leisurely afternoons and cozy evenings around the built-in gas fire pit. Maintaining the property is a breeze with a lush turf lawn and meticulously landscaped grounds, providing both tranquility and aesthetic charm. Take advantage of the nearby community amenities such as a pool, playground, and clubhouse, perfect for gatherings and recreation. Benefit from the convenience of being close to top-rated schools, verdant parks, premier golfing, and shopping centers. Easy access to the back gate of Camp Pendleton and effortless commutes in any direction. Don't miss this opportunity!

    Zillow last checked:

    Listing updated:

    Listed by:

    George Fillippis DRE #02082015 george.fillippis@gmail.com,

    Real Broker,

    Serri Rowell DRE #01484073 760-840-5151,

    Real Broker

    Bought with:

    Shamika Copenhagen, DRE #01728900

    SC & Associates Realty

    Source: CRMLS,MLS#: NDP2403511MLS LogoOriginating MLS: California Regional MLS (North San Diego County & Pacific Southwest AORs)

    Facts & features

    Interior

    Bedrooms & bathrooms
    • Bedrooms: 5
    • Bathrooms: 3
    • Full bathrooms: 3
    • Main level bathrooms: 1
    • Main level bedrooms: 1
    Rooms
    • Room types: Attic, Bonus Room, Bedroom, Family Room, Kitchen, Laundry, Loft, Living Room, Primary Bathroom, Primary Bedroom, Other, Pantry, Dining Room
    Bedroom
    • Features: Bedroom on Main Level
    Bathroom
    • Features: Bathroom Exhaust Fan, Closet, Dual Sinks, Enclosed Toilet, Granite Counters, Low Flow Plumbing Fixtures, Linen Closet, Multiple Shower Heads, Remodeled, Separate Shower
    Kitchen
    • Features: Kitchen Island, Kitchen/Family Room Combo, Stone Counters, Remodeled, Self-closing Drawers, Updated Kitchen
    Heating
    • Central, Natural Gas
    Cooling
    • Central Air, Attic Fan
    Appliances
    • Included: Dishwasher, Gas Cooking, Disposal, Gas Range, Gas Water Heater, Microwave, Refrigerator, Self Cleaning Oven, Dryer, Washer
    • Laundry: Laundry Room
    Features
    • Ceiling Fan(s), Separate/Formal Dining Room, Granite Counters, Pantry, Recessed Lighting, Attic, Bedroom on Main Level, Loft, Primary Suite, Walk-In Pantry, Walk-In Closet(s)
    • Doors: Panel Doors
    • Has fireplace: No
    • Fireplace features: None
    • Common walls with other units/homes: No Common Walls
    Interior area
    • Total interior livable area: 2,904 sqft

    Property

    Parking
    • Total spaces: 3
    • Parking features: Driveway, Garage
    • Attached garage spaces: 3
    Features
    • Levels: Two
    • Stories: 2
    • Entry location: door/garage
    • Exterior features: Awning(s)
    • Pool features: Community, Heated, In Ground, Lap, Association
    • Fencing: Wood
    • Has view: Yes
    • View description: None
    Lot
    • Size: 6,322 Square Feet
    • Features: Back Yard, Cul-De-Sac, Front Yard, Lawn, Landscaped, Near Park, Paved, Sprinkler System
    Details
    • Parcel number: 1225012000
    • Zoning: R-1:SINGLE FAM-RES
    • Special conditions: Standard

    Construction

    Type & style
    • Home type: SingleFamily
    • Property subtype: Single Family Residence
    Materials
    • Roof: Spanish Tile
    Condition
    • Year built: 2003

    Utilities & green energy

    • Sewer: Public Sewer

    Community & HOA

    Community
    • Features: Curbs, Gutter(s), Storm Drain(s), Street Lights, Sidewalks, Park, Pool
    HOA
    • Has HOA: Yes
    • Amenities included: Clubhouse, Meeting Room, Barbecue, Playground, Pool
    • HOA fee: $150 monthly
    • HOA name: Arrowwood/Avalon
    • HOA phone: 760-481-7444
    Location
    • Region: Oceanside

    Financial & listing details

    • Price per square foot: $406/sqft
    • Tax assessed value: $1,203,600
    • Annual tax amount: $14,720
    • Date on market: 5/2/2024
    • Listing terms: Cash,Conventional,FHA,VA Loan

    Price history

    DateEventPrice
    8/30/2024Listing removed$4,500-6.3%$2/sqft
    Source: Zillow Rentals Report a problem
    8/17/2024Price change$4,800-4%$2/sqft
    Source: Zillow Rentals Report a problem
    7/31/2024Price change$4,999-5.7%$2/sqft
    Source: Zillow Rentals Report a problem
    7/20/2024Price change$5,300-11.7%$2/sqft
    Source: Zillow Rentals Report a problem
    7/13/2024Listed for rent$6,000$2/sqft
    Source: Zillow Rentals Report a problem
    6/20/2024Sold$1,180,000+5.8%$406/sqft
    Source: CRMLS #NDP2403511 Report a problem
    5/6/2024Pending sale$1,115,000$384/sqft
    Source: CRMLS #NDP2403511 Report a problem
    5/2/2024Listed for sale$1,115,000+114.4%$384/sqft
    Source: CRMLS #NDP2403511 Report a problem
    9/9/2014Sold$520,000-1.7%$179/sqft
    Source: Public Record Report a problem
    7/11/2014Price change$529,000-1.1%$182/sqft
    Source: Coldwell Banker Residential Brokerage - Carlsbad #140037495 Report a problem
    4/18/2014Listed for sale$535,000-15%$184/sqft
    Source: Coldwell Banker Residential Brokerage - Carlsbad #140020434 Report a problem
    1/12/2005Sold$629,500+49.5%$217/sqft
    Source: Public Record Report a problem
    6/20/2003Sold$421,000$145/sqft
    Source: Public Record Report a problem

    Public tax history

    YearProperty taxesTax assessment
    2025$14,720 +124.4%$1,203,600 +96.4%
    2024$6,561 +2%$612,701 +2%
    2023$6,435 -0.2%$600,688 +2%
    2022$6,446 -0.2%$588,910 +2%
    2021$6,456 +1.9%$577,364 +1%
    2020$6,334 +36.5%$571,445 +2%
    2019$4,639 -24.9%$560,241 +2%
    2018$6,175 -1.3%$549,256 +2%
    2017$6,254 +1.6%$538,487 +2%
    2016$6,154 +2.2%$527,929 +1.5%
    2015$6,022 +8.6%$520,000 +15.6%
    2014$5,543 $450,000 +11.4%
    2013-- $404,000
    2012-- $404,000
    2011-- $404,000 +12.2%
    2010-- $360,000
    2009-- $360,000 -20%
    2008-- $450,000 -31.3%
    2007-- $654,931 +2%
    2006-- $642,090 +46.9%
    2005-- $437,047 +2%
    2004-- $428,479
    Find assessor info on the county website

    Neighborhood: North Valley

    Nearby schools

    GreatSchools rating
    Get a cash offer in 3 minutes
    Find out how much your home could sell for in as little as 3 minutes with a no-obligation cash offer.
    Estimated market value
    $1,163,700
    Get a cash offer in 3 minutes
    Find out how much your home could sell for in as little as 3 minutes with a no-obligation cash offer.
    Estimated market value
    $1,163,700