Skip main navigation
Sold for $1,040,000
  • Listing Provided by: Realty ONE Group Pacific
    Bought with: OUT OF AREA
    Tax assessed value
    $1,040,000

    5116 Spencer Ct, Oceanside, CA 92057

    4beds
    2,570sqft
    Single Family Residence
    Built in 2003
    8,362 Square Feet Lot
    $1,084,800 Zestimate®
    $405/sqft
    $4,700 Estimated rent

    Home value

    $1,084,800

    $1.03M - $1.14M

    $4,700/mo

    Zestimate® history
    Loading
    Loading...

    Owner options

    List your home for rent

    $4,700/mo

    Rent Zestimate®

    Find your next renter with Zillow Rental Manager. Plus, with online applications, you can quickly screen prospective tenants – for free.

    Learn more

    $4,700/mo

    Rent Zestimate®

    Refinance and save

    $6,667/mo

    Est. payment

    Refinancing to a lower rate could help reduce your monthly payments and save thousands over the life of the loan.

    See today's rates

    $6,667/mo

    Est. payment

    Explore your selling options

    Work with a Zillow partner agent

    Leverage their expertise and Zillow's premium Showcase listings to get your home seen by more buyers.

    Get started

    List with your own agent

    Get your home in front of millions of buyers by listing it on Zillow.

    Learn how to do it

    Sell it yourself

    Take full control of how buyers see your home on Zillow by listing For Sale by Owner (FSBO).

    List your home

    What's special

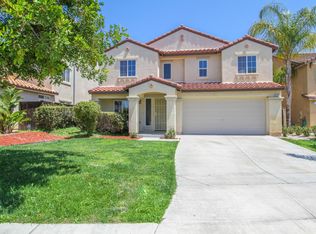
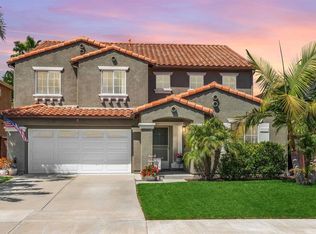
    CUL-DE-SAC! NO NEIGHBORS BEHIND! Welcome to your exquisite home, nested in the prestigious Arrowood Golf Course community. The stately carved solid wood mahogany entry door sets the tone for the elegance within. Inside, you are greeted by soaring ceilings, seamlessly flowing into the combo living room/dining room. The kitchen boasts custom distressed espresso cabinets, tropic brown granite countertops, stainless steel appliances, breakfast bar, & walk-in pantry. Kitchen opens to great room w/a gas insert fireplace, custom mantel & media built-ins. All bathrooms have been upgraded with white shaker cabinets, marble countertops, large-scale vein-cut herringbone & marble mosaic tile floors, with white subway tile shower surrounds. The primary bedroom suite, w/double entry doors, is your personal sanctuary with a spacious walk-in closet & ensuite bathroom with dual sinks, separate tub and shower. The custom shower with bench & art glass door give this space a spa like feel. The upstairs office space, or OPTIONAL 5TH BEDROOM, features a custom art glass door & is designed for peak productivity, w/added acoustic insulation in the walls & subfloor. Every detail, from the pewter hardware, 5" in baseboards, ceiling fans, new exterior paint, plantation shutters & illusion blinds to the distressed engineered hardwood floors, has been meticulously chosen to enhance your living experience. Step outside to your backyard oasis, where stamped concrete patio areas and a cabana, complete w/ string lighting provide the perfect setting for relaxation. The Brick paver side yard is wired for a spa/hot tub. 3-car tandem garage boasts epoxy flooring, overhead storage, storage cabinets, additional lighting, small doggy door, and fan. Water Softener. A/C. Living in the Arrowood community means access to unparalleled amenities: Jr. Olympic-sized community pool, tot-lot, walking trails, dog parks, 18-hole championship golf course w/community events & vendor markets. Close to Camp Pendleton & Luiseno Park.

    Zillow last checked:

    Listing updated:

    Listing Provided by:

    Corinne Gallagher DRE #01989679 760-707-7768,

    Realty ONE Group Pacific

    Bought with:

    OUT OF AREA, DRE #0

    OUT OF AREA

    Source: CRMLS,MLS#: NDP2407006MLS LogoOriginating MLS: California Regional MLS (North San Diego County & Pacific Southwest AORs)

    Facts & features

    Interior

    Bedrooms & bathrooms
    • Bedrooms: 4
    • Bathrooms: 3
    • Full bathrooms: 2
    • 1/2 bathrooms: 1
    • Main level bathrooms: 1
    Bedroom
    • Features: All Bedrooms Up
    Heating
    • Forced Air, Fireplace(s)
    Cooling
    • Central Air
    Appliances
    • Included: Dishwasher, Gas Cooking, Disposal, Gas Oven, Microwave, Refrigerator, Water Softener, Water Heater
    • Laundry: Laundry Room
    Features
    • Breakfast Area, Separate/Formal Dining Room, All Bedrooms Up, Attic, Walk-In Pantry, Walk-In Closet(s)
    • Flooring: Carpet, Tile, Wood
    • Has fireplace: Yes
    • Fireplace features: Family Room
    • Common walls with other units/homes: No Common Walls
    Interior area
    • Total interior livable area: 2,570 sqft

    Property

    Parking
    • Total spaces: 5
    • Parking features: Garage - Attached
    • Attached garage spaces: 3
    • Uncovered spaces: 2
    Features
    • Levels: Two
    • Stories: 2
    • Entry location: front
    • Patio & porch: Front Porch
    • Exterior features: Lighting
    • Pool features: Community, Association
    • Has spa: Yes
    • Spa features: See Remarks
    • Fencing: Wood,Wrought Iron
    • Has view: Yes
    • View description: Park/Greenbelt
    Lot
    • Size: 8,362 sqft
    • Features: Back Yard, Cul-De-Sac, Front Yard, Planned Unit Development
    Details
    • Additional structures: Cabana
    • Parcel number: 1225011800
    • Zoning: R1
    • Special conditions: Standard

    Construction

    Type & style
    • Home type: SingleFamily
    • Property subtype: Single Family Residence
    Condition
    • Turnkey
    • New construction: No
    • Year built: 2003

    Utilities & green energy

    • Sewer: Public Sewer

    Community & neighborhood

    Community
    • Community features: Dog Park, Golf, Park, Storm Drain(s), Street Lights, Sidewalks, Pool
    Location
    • Region: Oceanside

    HOA & financial

    HOA
    • Has HOA: Yes
    • HOA fee: $150 monthly
    • Amenities included: Clubhouse, Outdoor Cooking Area, Barbecue, Playground, Pool, Trail(s)
    • Association name: Arrowood Master Association
    • Association phone: 760-481-7444

    Other

    Other facts
    • Listing terms: Cash,Conventional,FHA,VA Loan

    Price history

    DateEventPrice
    9/17/2024Sold$1,040,000+2.5%$405/sqft
    Source: CRMLS #NDP2407006 Report a problem
    9/11/2024Pending sale$1,015,000$395/sqft
    Source: CRMLS #NDP2407006 Report a problem
    8/29/2024Contingent$1,015,000$395/sqft
    Source: CRMLS #NDP2407006 Report a problem
    8/14/2024Listed for sale$1,015,000+55%$395/sqft
    Source: CRMLS #NDP2407006 Report a problem
    5/9/2019Sold$655,000+0.8%$255/sqft
    Source: Public Record Report a problem
    4/20/2019Pending sale$649,999$253/sqft
    Source: Vintage Real Estate #PI19086368 Report a problem
    4/16/2019Listed for sale$649,999+56.6%$253/sqft
    Source: Vintage Real Estate #PI19086368 Report a problem
    9/18/2008Sold$415,000$161/sqft
    Source: Public Record Report a problem
    6/10/2008Sold$415,000-33.1%$161/sqft
    Source: Public Record Report a problem
    9/20/2005Sold$620,000+48.7%$241/sqft
    Source: Public Record Report a problem
    6/26/2003Sold$417,000$162/sqft
    Source: Public Record Report a problem

    Public tax history

    YearProperty taxesTax assessment
    2025$12,746 +71.1%$1,040,000 +45.2%
    2024$7,447 +2.1%$716,331 +2%
    2023$7,291 -18.5%$702,287 +2%
    2022$8,950 -0.3%$688,518 +2%
    2021$8,977 +2.7%$675,019 +1%
    2020$8,738 +67.9%$668,099 +39.5%
    2019$5,204 -19.2%$479,065 +2%
    2018$6,443 -0.4%$469,673 +2%
    2017$6,470 +2.1%$460,465 +2%
    2016$6,336 +2.3%$451,437 +1.5%
    2015$6,196 +2.3%$444,657 +2%
    2014$6,056 $435,948 +4.5%
    2013-- $417,132
    2012-- $417,132
    2011-- $417,132 +0.8%
    2010-- $414,016 -0.2%
    2009-- $415,000 -1.2%
    2008-- $420,000 -3%
    2005-- $433,146 +2%
    2004-- $424,654

    Find assessor info on the county website

    Neighborhood: North Valley

    Nearby schools

    GreatSchools rating
    Get a cash offer in 3 minutes
    Find out how much your home could sell for in as little as 3 minutes with a no-obligation cash offer.
    Estimated market value
    $1,084,800
    Get a cash offer in 3 minutes
    Find out how much your home could sell for in as little as 3 minutes with a no-obligation cash offer.
    Estimated market value
    $1,084,800