Set on a quiet, tree-lined street in one of Richmond’s most walkable neighborhoods, this classic white brick Cape offers the kind of charm, functionality, and everyday livability that’s becoming increasingly hard to find.
Inside, the living and dining spaces flow seamlessly together, featuring hardwood floors throughout and detailed millwork and a sea glass chandelier in the dining space. The kitchen is both practical and inviting, with a granite peninsula, generous storage, and a dedicated drop zone and laundry area, tucked just off the back entrance.
Two bedrooms and an updated full bath are located on the main level, while upstairs offers two generously sized bedrooms and another renovated bath, including a spacious primary with a charming window bench seat and walk-in closet.
The sunroom, currently used as a sunny office space, and elevated rear deck create easy additional living space overlooking the fenced backyard. The yard feels especially beautiful in bloom, with Encore azaleas flowering in both spring and fall and hydrangeas carrying color through late summer. A wired shed in the large rear yard adds flexibility for hobbies, gardening, or additional storage.
All of this just moments from neighborhood favorites like Yellow Umbrella, The Grill, Libbie & Grove, Willow Lawn, and Conejo.
Recent updates include HVAC (2022), refrigerator (2022), washing machine (2023), and stove (2024), tankless water heater (2025), vapor barrier & attic insulation (2026).
Sold for $635,000
$635,000
5108 W Franklin St, Richmond, VA 23226
4beds
1,687sqft
Single Family Residence
Built in 1950
9,888 Square Feet Lot
$637,400 Zestimate®
$376/sqft
$2,653 Estimated rent
Home value
$637,400
$606,000 - $669,000
$2,653/mo
Zestimate® history
Owner options
List your home for rent
$2,653/mo
Rent Zestimate®
Find your next renter with Zillow Rental Manager. Plus, with online applications, you can quickly screen prospective tenants – for free.
$2,653/mo
Rent Zestimate®
Refinance and save
$4,009/mo
Est. payment
Refinancing to a lower rate could help reduce your monthly payments and save thousands over the life of the loan.
$4,009/mo
Est. payment
Explore your selling options
Work with a Zillow partner agent
Leverage their expertise and Zillow's premium Showcase listings to get your home seen by more buyers.
Get startedList with your own agent
Get your home in front of millions of buyers by listing it on Zillow.
Learn how to do itSell it yourself
Take full control of how buyers see your home on Zillow by listing For Sale by Owner (FSBO).
List your homeWhat's special
Fenced backyardQuiet tree-lined streetClassic white brick capeDetailed millworkLarge rear yardCharming window bench seatGenerous storage
Zillow last checked:
Listing updated:
Listed by:
Lindsay Dombroski info@srmfre.com,
Shaheen Ruth Martin & Fonville,
Catherine Stanley 804-517-1847,
Shaheen Ruth Martin & Fonville
Bought with:
Helen Garnett, 0225245638
Long & Foster REALTORS
Source: CVRMLS,MLS#: 2612487 Originating MLS: Central Virginia Regional MLS
Originating MLS: Central Virginia Regional MLSFacts & features
Interior
Bedrooms & bathrooms
- Bedrooms: 4
- Bathrooms: 2
- Full bathrooms: 2
Other
- Description: Tub & Shower
- Level: First
Other
- Description: Tub & Shower
- Level: Second
Heating
- Forced Air, Natural Gas
Cooling
- Central Air
Appliances
- Included: Gas Water Heater, Tankless Water Heater
- Laundry: Dryer Hookup
Features
- Bedroom on Main Level, Ceiling Fan(s), Dining Area, High Speed Internet, Wired for Data
- Flooring: Carpet, Ceramic Tile, Wood
- Basement: Crawl Space
- Attic: Access Only
Interior area
- Total interior livable area: 1,687 sqft
- Finished area above ground: 1,687
- Finished area below ground: 0
Property
Features
- Levels: Two
- Stories: 2
- Patio & porch: Rear Porch, Front Porch, Deck
- Exterior features: Deck, Storage, Shed
- Pool features: None
- Fencing: Back Yard,Fenced
Lot
- Size: 9,888 Square Feet
- Features: Level
- Topography: Level
Details
- Parcel number: W0200068022
- Zoning description: R-2
Construction
Type & style
- Home type: SingleFamily
- Architectural style: Cape Cod,Two Story
- Property subtype: Single Family Residence
Materials
- Brick, Block, Drywall
- Roof: Shingle
Condition
- Resale
- New construction: No
- Year built: 1950
Utilities & green energy
- Sewer: Public Sewer
- Water: Public
Community & HOA
Community
- Subdivision: None
Location
- Region: Richmond
Financial & listing details
- Price per square foot: $376/sqft
- Tax assessed value: $609,000
- Annual tax amount: $7,308
- Date on market: 6/5/2026
- Ownership: Individuals
- Ownership type: Sole Proprietor
Price history
| Date | Event | Price |
|---|---|---|
| 6/18/2026 | Sold | $635,000+1.6%$376/sqft |
Source:  CVRMLS #2612487 Report a problem CVRMLS #2612487 Report a problem | ||
| 5/26/2026 | Pending sale | $625,000$370/sqft |
Source: CVRMLS #2612487 Report a problem | ||
| 5/13/2026 | Listed for sale | $625,000+16.8%$370/sqft |
Source: CVRMLS #2612487 Report a problem | ||
| 5/21/2021 | Sold | $535,000+13.8%$317/sqft |
Source: CVRMLS #2110192 Report a problem | ||
| 4/26/2021 | Pending sale | $469,950$279/sqft |
Source: CVRMLS #2110192 Report a problem | ||
| 4/22/2021 | Listed for sale | $469,950+42.4%$279/sqft |
Source: CVRMLS #2110192 Report a problem | ||
| 4/19/2016 | Sold | $329,950+17.8%$196/sqft |
Source: CVRMLS #1603945 Report a problem | ||
| 7/2/2012 | Sold | $280,000-2.7%$166/sqft |
Source: Public Record Report a problem | ||
| 4/4/2012 | Listed for sale | $287,750+1.3%$171/sqft |
Source: Hometown Realty Services #1208600 Report a problem | ||
| 2/6/2007 | Sold | $284,000+78.1%$168/sqft |
Source: Public Record Report a problem | ||
| 12/21/2001 | Sold | $159,500$95/sqft |
Source: Public Record Report a problem | ||
Public tax history
| Year | Property taxes | Tax assessment |
|---|---|---|
| 2025 | $7,308 +2.5% | $609,000 +2.5% |
| 2024 | $7,128 +7.6% | $594,000 +7.6% |
| 2023 | $6,624 | $552,000 |
| 2022 | $6,624 +49.6% | $552,000 +49.6% |
| 2021 | $4,428 +3.9% | $369,000 +3.9% |
| 2020 | $4,260 +2.6% | $355,000 +2.6% |
| 2019 | $4,152 +9.8% | $346,000 +9.8% |
| 2018 | $3,780 +22.1% | $315,000 +1.3% |
| 2017 | $3,096 | $311,000 +11.9% |
| 2016 | $3,096 | $278,000 +4.5% |
| 2015 | $3,096 | $266,000 +3.1% |
| 2014 | $3,096 | $258,000 +2.4% |
| 2013 | -- | $252,000 |
| 2012 | -- | $252,000 -7% |
| 2011 | -- | $271,000 |
| 2010 | -- | $271,000 -2.2% |
| 2009 | -- | $277,000 |
| 2008 | -- | $277,000 +13.5% |
| 2007 | -- | $244,000 +22.2% |
| 2006 | -- | $199,700 +13.8% |
| 2005 | -- | $175,500 +21.7% |
| 2003 | -- | $144,200 +12% |
| 2002 | -- | $128,700 +6% |
| 2001 | $1,736 | $121,400 |
Find assessor info on the county website
Neighborhood: Willow Lawn
Nearby homes
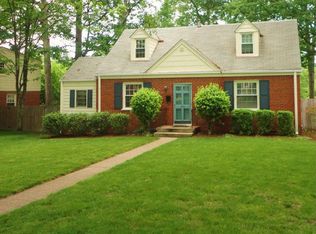
- $598,3004 bd2 ba1.6k sqft5106 W Franklin St, Richmond, VA 23226Off Market
- $642,8003 bd2 ba1.5k sqft5110 W Franklin St, Richmond, VA 23226Off Market

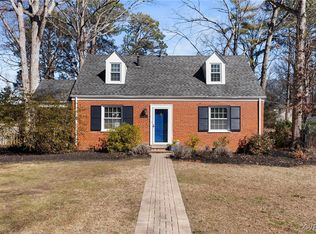
- $605,0004 bd2 ba1.4k sqft5104 W Franklin St, Richmond, VA 23226Sold
- $548,6004 bd2 ba1.6k sqft5112 W Franklin St, Richmond, VA 23226Off Market
- $740,7003 bd3 ba1.9k sqft5105 Bromley Ln, Richmond, VA 23226Off Market
- $636,0003 bd2 ba2.1k sqft5109 Bromley Ln, Richmond, VA 23226Sold
- $802,9004 bd2 ba1.9k sqft1005 Greenway Ln, Richmond, VA 23226Off Market
- $1,115,6005 bd4 ba2.6k sqft5111 W Franklin St, Richmond, VA 23226Off Market
Nearby schools
GreatSchools rating
- 10/10Mary Munford Elementary SchoolGrades: PK-5Distance: 0.9 mi
- 4/10Albert Hill Middle SchoolGrades: 6-8Distance: 1.5 mi
- 4/10Thomas Jefferson High SchoolGrades: 9-12Distance: 1 mi
Schools provided by the listing agent
- Elementary: Munford
- Middle: Albert Hill
- High: Thomas Jefferson
Source: CVRMLS. This data may not be complete. We recommend contacting the local school district to confirm school assignments for this home.
Get a cash offer in 3 minutes
Find out how much your home could sell for in as little as 3 minutes with a no-obligation cash offer.
Estimated market value
$637,400
Get a cash offer in 3 minutes
Find out how much your home could sell for in as little as 3 minutes with a no-obligation cash offer.
Estimated market value
$637,400
- Virginia
- Richmond City
- Richmond
- 23226
- Willow Lawn
- 5108 W Franklin St
Nearby cities
Nearby neighborhoods
Nearby zip codes
Other Richmond Topics
