Welcome to this charming and impeccably maintained 4 bedroom Cape Cod nestled on a tree lined street conveniently located near shopping, dining and everyday essentials. Beautifully landscaped with carefully chosen native plantings, the yard creates a peaceful retreat while enhancing the home's timeless appeal. Step inside to discover a bright and airy open concept layout, thoughtfully designed for effortless living. The kitchen is a standout, featuring white cabinetry, stainless steel appliances, generous amount of quartz counter space and marble tile backsplash. An adjoining sun-lit dining area creates the perfect setting for family meals and gatherings. Hardwood floors add warmth throughout the main level, where two of the four bedrooms are currently used as a home office and an artist’s studio showcasing the homes versatile and flexible living space. A full bath completes the first floor. Upstairs, you’ll find two spacious bedrooms, including a primary suite with a cozy window seat and built-in storage and shelving. The other bedroom features an accent wall, built-ins and a double closet. A convenient upstairs washer and dryer makes laundry a breeze, while the second full bath with double sinks adds convenience. The outside spaces are equally inviting, offering a screened porch where you can relax to the sounds of nature, and an expansive rear deck that is perfect for entertaining. A detached shed with two distinct areas provide extra space for storage, woodworking, or creative projects. Well maintained and lovingly cared for, this move in ready home is designed for comfort, style and a seamless connection to nature. Newer Bosch HVAC system (gas heat-2021), replacement windows, re-screened porch, gas tankless hot water heater. This home is a True Gem-Don't miss your opportunity to make it yours!
Sold for $605,000
$605,000
5104 W Franklin St, Richmond, VA 23226
4beds
1,470sqft
Single Family Residence
Built in 1951
9,844 Square Feet Lot
$638,000 Zestimate®
$412/sqft
$2,478 Estimated rent
Home value
$638,000
$561,000 - $721,000
$2,478/mo
Zestimate® history
Owner options
List your home for rent
$2,478/mo
Rent Zestimate®
Find your next renter with Zillow Rental Manager. Plus, with online applications, you can quickly screen prospective tenants – for free.
$2,478/mo
Rent Zestimate®
Refinance and save
$3,816/mo
Est. payment
Refinancing to a lower rate could help reduce your monthly payments and save thousands over the life of the loan.
$3,816/mo
Est. payment
Explore your selling options
Work with a Zillow partner agent
Leverage their expertise and Zillow's premium Showcase listings to get your home seen by more buyers.
Get startedList with your own agent
Get your home in front of millions of buyers by listing it on Zillow.
Learn how to do itSell it yourself
Take full control of how buyers see your home on Zillow by listing For Sale by Owner (FSBO).
List your homeWhat's special
Zillow last checked:
Listing updated:
Listed by:
Kathleen McCann (804)347-0463,
Long & Foster REALTORS
Bought with:
Ernie Chamberlain, 0225218837
Hometown Realty
Source: CVRMLS,MLS#: 2502381 Originating MLS: Central Virginia Regional MLS
Originating MLS: Central Virginia Regional MLSFacts & features
Interior
Bedrooms & bathrooms
- Bedrooms: 4
- Bathrooms: 2
- Full bathrooms: 2
Primary bedroom
- Description: Carpet, Built-Ins, Closet, Recessed Lights
- Level: Second
- Dimensions: 14.5 x 13.9
Bedroom 2
- Description: Carpet, Built-Ins, Closet
- Level: Second
- Dimensions: 14.4 x 9.2
Bedroom 3
- Description: Hdwd Fl, Closet
- Level: First
- Dimensions: 12.3 x 11.1
Bedroom 4
- Description: Hdwd Fl, Closet
- Level: First
- Dimensions: 11.2 x 9.0
Additional room
- Description: Screened Side Porch
- Level: First
- Dimensions: 0 x 0
Dining room
- Description: Hdwd Fl, Opened to Kitchen
- Level: First
- Dimensions: 11.2 x 7.7
Other
- Description: Tub & Shower
- Level: First
Other
- Description: Tub & Shower
- Level: Second
Kitchen
- Description: Renovated, White Cabinetry,Quartz,Marble
- Level: First
- Dimensions: 11.1 x 10.4
Living room
- Description: Hdwd Fl, Access to Screen Porch
- Level: First
- Dimensions: 17.0 x 11.0
Heating
- Forced Air, Natural Gas
Cooling
- Central Air
Appliances
- Included: Dishwasher, Disposal, Gas Water Heater, Tankless Water Heater
- Laundry: Washer Hookup, Dryer Hookup, Stacked
Features
- Bookcases, Built-in Features, Bedroom on Main Level, Ceiling Fan(s), Dining Area, Eat-in Kitchen, Granite Counters, Recessed Lighting
- Flooring: Ceramic Tile, Partially Carpeted, Wood
- Doors: Storm Door(s)
- Basement: Crawl Space
- Attic: Access Only
Interior area
- Total interior livable area: 1,470 sqft
- Finished area above ground: 1,470
Property
Parking
- Parking features: On Street
- Has uncovered spaces: Yes
Features
- Patio & porch: Screened, Side Porch, Deck, Porch
- Exterior features: Deck, Out Building(s), Porch, Storage, Shed
- Pool features: None
- Fencing: Back Yard,Fenced,Partial
Lot
- Size: 9,844 Square Feet
- Features: Landscaped, Level
- Topography: Level
Details
- Additional structures: Shed(s), Outbuilding
- Parcel number: W0200068024
- Zoning description: R-2
Construction
Type & style
- Home type: SingleFamily
- Architectural style: Cape Cod
- Property subtype: Single Family Residence
Materials
- Brick, Frame, Other
- Roof: Shingle
Condition
- Resale
- New construction: No
- Year built: 1951
Utilities & green energy
- Sewer: Public Sewer
- Water: Public
Community & HOA
Community
- Subdivision: Willow Lawn
Location
- Region: Richmond
Financial & listing details
- Price per square foot: $412/sqft
- Tax assessed value: $566,000
- Annual tax amount: $6,636
- Date on market: 1/11/2026
- Ownership: Individuals
- Ownership type: Sole Proprietor
Price history
| Date | Event | Price |
|---|---|---|
| 3/27/2025 | Sold | $605,000+4.3%$412/sqft |
Source:  CVRMLS #2502381 Report a problem CVRMLS #2502381 Report a problem | ||
| 2/24/2025 | Pending sale | $580,000$395/sqft |
Source: CVRMLS #2502381 Report a problem | ||
| 2/15/2025 | Listed for sale | $580,000+40.8%$395/sqft |
Source: CVRMLS #2502381 Report a problem | ||
| 4/11/2019 | Sold | $412,000+3%$280/sqft |
Source: CVRMLS #1903766 Report a problem | ||
| 2/18/2019 | Pending sale | $399,950$272/sqft |
Source: Long & Foster REALTORS #1903766 Report a problem | ||
| 2/13/2019 | Listed for sale | $399,950+25.4%$272/sqft |
Source: Long & Foster REALTORS #1903766 Report a problem | ||
| 11/25/2015 | Sold | $319,000$217/sqft |
Source: Public Record Report a problem | ||
| 9/23/2015 | Listed for sale | $319,000+11.9%$217/sqft |
Source: Joyner Fine Properties #1526640 Report a problem | ||
| 4/1/2008 | Sold | $285,000+87.5%$194/sqft |
Source: Public Record Report a problem | ||
| 4/22/2003 | Sold | $152,000$103/sqft |
Source: Public Record Report a problem | ||
Public tax history
| Year | Property taxes | Tax assessment |
|---|---|---|
| 2025 | $6,792 +2.4% | $566,000 +2.4% |
| 2024 | $6,636 +7.8% | $553,000 +7.8% |
| 2023 | $6,156 | $513,000 |
| 2022 | $6,156 +31.2% | $513,000 +31.2% |
| 2021 | $4,692 +4% | $391,000 +4% |
| 2020 | $4,512 +11.9% | $376,000 +11.9% |
| 2019 | $4,032 +10.2% | $336,000 +10.2% |
| 2018 | $3,660 +27.1% | $305,000 +1.3% |
| 2017 | $2,880 | $301,000 +16.2% |
| 2016 | $2,880 | $259,000 +4.9% |
| 2015 | $2,880 | $247,000 +2.9% |
| 2014 | $2,880 | $240,000 -4% |
| 2013 | -- | $250,000 |
| 2012 | -- | $250,000 -7.1% |
| 2011 | -- | $269,000 |
| 2010 | -- | $269,000 -2.2% |
| 2009 | -- | $275,100 +10.2% |
| 2008 | -- | $249,600 -2.1% |
| 2007 | -- | $255,000 +21% |
| 2006 | -- | $210,800 +13.9% |
| 2005 | -- | $185,000 +21.7% |
| 2003 | -- | $152,000 +12% |
| 2002 | -- | $135,700 +6% |
| 2001 | $1,830 | $128,000 |
Find assessor info on the county website
Neighborhood: Willow Lawn
Nearby homes
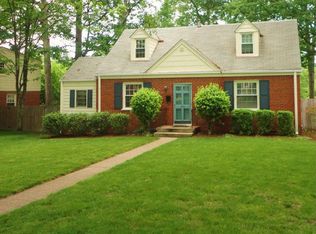
- $598,3004 bd2 ba1.6k sqft5106 W Franklin St, Richmond, VA 23226Off Market
- $522,5004 bd2 ba1.5k sqft5102 W Franklin St, Richmond, VA 23226Sold

- $635,0004 bd2 ba1.6k sqft5108 W Franklin St, Richmond, VA 23226Sold
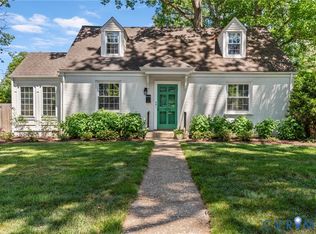
- $647,9004 bd2 ba1.4k sqft5100 W Franklin St, Richmond, VA 23226Off Market
- $637,8003 bd2 ba1.6k sqft5103 Bromley Ln, Richmond, VA 23226Off Market
- $740,7003 bd3 ba1.9k sqft5105 Bromley Ln, Richmond, VA 23226Off Market
- $569,6003 bd3 ba1.6k sqft5101 Bromley Ln, Richmond, VA 23226Off Market
- $707,5004 bd2 ba1.7k sqft5107 W Franklin St, Richmond, VA 23226Off Market
Nearby schools
GreatSchools rating
- 10/10Mary Munford Elementary SchoolGrades: PK-5Distance: 0.9 mi
- 4/10Albert Hill Middle SchoolGrades: 6-8Distance: 1.5 mi
- 4/10Thomas Jefferson High SchoolGrades: 9-12Distance: 1 mi
Schools provided by the listing agent
- Elementary: Munford
- Middle: Albert Hill
- High: Thomas Jefferson
Source: CVRMLS. This data may not be complete. We recommend contacting the local school district to confirm school assignments for this home.
Get a cash offer in 3 minutes
Find out how much your home could sell for in as little as 3 minutes with a no-obligation cash offer.
Estimated market value
$638,000
Get a cash offer in 3 minutes
Find out how much your home could sell for in as little as 3 minutes with a no-obligation cash offer.
Estimated market value
$638,000
- Virginia
- Richmond City
- Richmond
- 23226
- Willow Lawn
- 5104 W Franklin St
Nearby cities
Nearby neighborhoods
Nearby zip codes
Other Richmond Topics
