Prepare to fall in love with this captivating Cape home, in the desirable Willow Lawn area. With 4 bedrooms, 2 full baths, and an array of impressive features, this residence will steal your heart. It is a spacious haven for your family, providing room to grow and ample space to relax. Home has all new interior paint! You can say goodbye to worries about the weather as this home has a newer roof and energy efficient windows, ensuring your peace of mind. New crawl space insulation and vapor barrier in 2021 and a newer state-of-the-art Vector security system with cameras, keeping your loved ones and property safe. Prepare to escape to your own outdoor paradise with the beautifully landscaped yard/garden which has been thoughtfully landscaped, providing a serene retreat to enjoy year-round along with an exterior deck perfect for outdoor gatherings, barbecues, or simply unwinding with a good book. On top of it all there are 2 storage sheds with electricity, preventing you from having to worry about organized & secure storage space again. This unique property offers a blend of character, comfort & modern upgrades. Walkable to nearby amenities, top-notch schools & a welcoming community.
Sold for $522,500
$522,500
5102 W Franklin St, Richmond, VA 23226
4beds
1,577sqft
Single Family Residence
Built in 1951
10,018 Square Feet Lot
$640,300 Zestimate®
$331/sqft
$3,121 Estimated rent
Home value
$640,300
$602,000 - $685,000
$3,121/mo
Zestimate® history
Owner options
List your home for rent
$3,121/mo
Rent Zestimate®
Find your next renter with Zillow Rental Manager. Plus, with online applications, you can quickly screen prospective tenants – for free.
$3,121/mo
Rent Zestimate®
Refinance and save
$3,301/mo
Est. payment
Refinancing to a lower rate could help reduce your monthly payments and save thousands over the life of the loan.
$3,301/mo
Est. payment
Explore your selling options
Work with a Zillow partner agent
Leverage their expertise and Zillow's premium Showcase listings to get your home seen by more buyers.
Get startedList with your own agent
Get your home in front of millions of buyers by listing it on Zillow.
Learn how to do itSell it yourself
Take full control of how buyers see your home on Zillow by listing For Sale by Owner (FSBO).
List your homeWhat's special
Newer roofWillow lawn areaNew interior paintEnergy efficient windowsExterior deckNew crawl space insulationVapor barrier
Zillow last checked:
Listing updated:
Listed by:
Sarah Hutchinson 804-370-1617,
EXP Realty LLC,
Clayton Gits 804-601-4960,
EXP Realty LLC
Bought with:
Caleb Boyer, 0225225333
Providence Hill Real Estate
Source: CVRMLS,MLS#: 2401289 Originating MLS: Central Virginia Regional MLS
Originating MLS: Central Virginia Regional MLSFacts & features
Interior
Bedrooms & bathrooms
- Bedrooms: 4
- Bathrooms: 2
- Full bathrooms: 2
Primary bedroom
- Description: hardwood, light, closet
- Level: First
- Dimensions: 11.0 x 9.0
Bedroom 2
- Description: hardwood, light and fan
- Level: First
- Dimensions: 11.0 x 8.0
Bedroom 3
- Description: carpet, light, closet
- Level: Second
- Dimensions: 16.0 x 9.0
Bedroom 4
- Description: carpet, light, closet
- Level: Second
- Dimensions: 15.0 x 14.0
Dining room
- Description: hardwood, light
- Level: First
- Dimensions: 11.0 x 8.0
Other
- Description: Shower
- Level: First
Other
- Description: Tub & Shower
- Level: Second
Kitchen
- Description: ceramic tile, light, granite counters
- Level: First
- Dimensions: 11.0 x 9.0
Laundry
- Description: ceramic tile, w/d hookups
- Level: First
- Dimensions: 9.0 x 9.0
Living room
- Description: hardwood, closet, cabinets
- Level: First
- Dimensions: 17.0 x 11.0
Sitting room
- Description: light and fan
- Level: First
- Dimensions: 11.0 x 8.0
Heating
- Forced Air, Natural Gas
Cooling
- Electric, Heat Pump
Appliances
- Included: Dishwasher, Electric Cooking, Electric Water Heater, Oven, Smooth Cooktop, Stove
- Laundry: Washer Hookup, Dryer Hookup
Features
- Bedroom on Main Level, Dining Area, Separate/Formal Dining Room, Granite Counters
- Flooring: Carpet, Ceramic Tile, Wood
- Doors: Sliding Doors, Storm Door(s)
- Has basement: No
- Attic: None
Interior area
- Total interior livable area: 1,577 sqft
- Finished area above ground: 1,577
Property
Parking
- Parking features: On Street
- Has uncovered spaces: Yes
Features
- Levels: Two
- Stories: 2
- Patio & porch: Side Porch, Deck
- Exterior features: Deck, Storage, Shed
- Pool features: None
- Fencing: None
Lot
- Size: 10,018 Square Feet
Details
- Parcel number: W0200068025
- Zoning description: R-2
- Special conditions: Estate
Construction
Type & style
- Home type: SingleFamily
- Architectural style: Cape Cod,Two Story
- Property subtype: Single Family Residence
Materials
- Brick, Drywall, Frame, Wood Siding
- Roof: Asphalt,Shingle
Condition
- Resale
- New construction: No
- Year built: 1951
Utilities & green energy
- Sewer: Public Sewer
- Water: Public
Community & HOA
Community
- Security: Security System, Smoke Detector(s)
- Subdivision: Willow Lawn
Location
- Region: Richmond
Financial & listing details
- Price per square foot: $331/sqft
- Tax assessed value: $504,000
- Annual tax amount: $5,616
- Date on market: 1/17/2026
- Ownership: Estate
Price history
| Date | Event | Price |
|---|---|---|
| 2/23/2024 | Sold | $522,500+2.7%$331/sqft |
Source:  CVRMLS #2401289 Report a problem CVRMLS #2401289 Report a problem | ||
| 1/22/2024 | Pending sale | $509,000$323/sqft |
Source: CVRMLS #2401289 Report a problem | ||
| 1/18/2024 | Listed for sale | $509,000-4%$323/sqft |
Source: CVRMLS #2401289 Report a problem | ||
| 12/5/2023 | Listing removed | -- |
Source: CVRMLS #2324787 Report a problem | ||
| 10/12/2023 | Listed for sale | $529,950+92.7%$336/sqft |
Source: CVRMLS #2324787 Report a problem | ||
| 1/7/2012 | Listing removed | $275,000$174/sqft |
Source: RE/MAX ACTION REAL ESTATE #1126571 Report a problem | ||
| 10/6/2011 | Listed for sale | $275,000$174/sqft |
Source: RE/MAX Action Real Estate #1126571 Report a problem | ||
Public tax history
| Year | Property taxes | Tax assessment |
|---|---|---|
| 2025 | $6,180 +2.2% | $515,000 +2.2% |
| 2024 | $6,048 +7.7% | $504,000 +7.7% |
| 2023 | $5,616 | $468,000 |
| 2022 | $5,616 +36.8% | $468,000 +36.8% |
| 2021 | $4,104 +3.6% | $342,000 +3.6% |
| 2020 | $3,960 +2.5% | $330,000 +2.5% |
| 2019 | $3,864 +10.7% | $322,000 +10.7% |
| 2018 | $3,492 +18.3% | $291,000 +6.6% |
| 2017 | $2,952 | $273,000 +3% |
| 2016 | $2,952 | $265,000 +4.7% |
| 2015 | $2,952 | $253,000 +2.8% |
| 2014 | $2,952 | $246,000 +0.4% |
| 2013 | -- | $245,000 +7% |
| 2012 | -- | $229,000 -6.5% |
| 2011 | -- | $245,000 |
| 2010 | -- | $245,000 -2.2% |
| 2009 | -- | $250,400 |
| 2008 | -- | $250,400 -1.8% |
| 2007 | -- | $255,000 +21% |
| 2006 | -- | $210,800 +13.9% |
| 2005 | -- | $185,000 +21.7% |
| 2003 | -- | $152,000 +12% |
| 2002 | -- | $135,700 +6% |
| 2001 | $1,830 | $128,000 |
Find assessor info on the county website
Neighborhood: Willow Lawn
Nearby homes
- $605,0004 bd2 ba1.4k sqft5104 W Franklin St, Richmond, VA 23226Sold
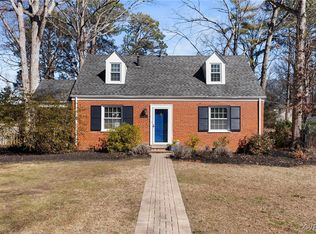
- $644,9004 bd2 ba1.4k sqft5100 W Franklin St, Richmond, VA 23226Off Market
- $598,3004 bd2 ba1.6k sqft5106 W Franklin St, Richmond, VA 23226Off Market
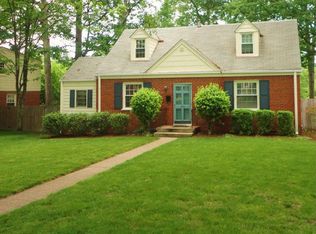
- $637,8003 bd2 ba1.6k sqft5103 Bromley Ln, Richmond, VA 23226Off Market
- $518,4003 bd1 ba1.3k sqft5016 W Franklin St, Richmond, VA 23226Off Market
- $571,7003 bd3 ba1.6k sqft5101 Bromley Ln, Richmond, VA 23226Off Market
- $740,7003 bd3 ba1.9k sqft5105 Bromley Ln, Richmond, VA 23226Off Market
- $635,0004 bd2 ba1.6k sqft5108 W Franklin St, Richmond, VA 23226Sold
Nearby schools
GreatSchools rating
- 10/10Mary Munford Elementary SchoolGrades: PK-5Distance: 0.9 mi
- 4/10Albert Hill Middle SchoolGrades: 6-8Distance: 1.5 mi
- 4/10Thomas Jefferson High SchoolGrades: 9-12Distance: 1 mi
Schools provided by the listing agent
- Elementary: Munford
- Middle: Albert Hill
- High: Thomas Jefferson
Source: CVRMLS. This data may not be complete. We recommend contacting the local school district to confirm school assignments for this home.
Get a cash offer in 3 minutes
Find out how much your home could sell for in as little as 3 minutes with a no-obligation cash offer.
Estimated market value
$640,300
Get a cash offer in 3 minutes
Find out how much your home could sell for in as little as 3 minutes with a no-obligation cash offer.
Estimated market value
$640,300
- Virginia
- Richmond City
- Richmond
- 23226
- Willow Lawn
- 5102 W Franklin St
Nearby cities
Nearby neighborhoods
Nearby zip codes
Other Richmond Topics
