Welcome to your dream home! This stunning five-bedroom, five-bathroom residence offers the perfect blend of luxury and comfort. Nestled in a serene neighborhood, this home backs up to a beautiful walking path, providing a picturesque backdrop and a tranquil escape right in your backyard. The expansive open floor plan seamlessly connects the living, dining, and kitchen areas, creating an ideal space for entertaining and daily living. The large windows and high ceilings enhance the sense of openness and light. Three of the five bedrooms is paired with a bathroom, ensuring plenty of space and privacy for family and guests. The large recreation room is perfect for a home theater, game room, or fitness area, offering endless possibilities for fun and relaxation. Step outside to enjoy the scenic walking path, perfect for morning jogs, evening strolls, or simply soaking in the beauty of nature. The walking trail leads to a beautiful new playground with tennis and basketball courts in less than 5 minutes. This property is more than just a house; it’s a place to create lasting memories. Don’t miss the opportunity to make this exquisite home your own!
Closed
$620,000
5108 White Star Ln, Woodbury, MN 55129
5beds
3,659sqft
Single Family Residence
Built in 2016
10,105 Square Feet Lot
$665,800 Zestimate®
$169/sqft
$4,226 Estimated rent
Home value
$665,800
$633,000 - $699,000
$4,226/mo
Zestimate® history
Owner options
List your home for rent
$4,226/mo
Rent Zestimate®
Find your next renter with Zillow Rental Manager. Plus, with online applications, you can quickly screen prospective tenants – for free.
$4,226/mo
Rent Zestimate®
Refinance and save
$3,853/mo
Est. payment
Refinancing to a lower rate could help reduce your monthly payments and save thousands over the life of the loan.
$3,853/mo
Est. payment
Explore your selling options
Work with a Zillow partner agent
Leverage their expertise and Zillow's premium Showcase listings to get your home seen by more buyers.
Get startedList with your own agent
Get your home in front of millions of buyers by listing it on Zillow.
Learn how to do itSell it yourself
Take full control of how buyers see your home on Zillow by listing For Sale by Owner (FSBO).
List your homeWhat's special
Zillow last checked:
Listing updated:
Listed by:
Sonya L. Talarico 651-334-1963,
Coldwell Banker Realty
Bought with:
Christopher J Micko
RE/MAX Results
Source: NorthstarMLS as distributed by MLS GRID,MLS#: 6592257
Facts & features
Interior
Bedrooms & bathrooms
- Bedrooms: 5
- Bathrooms: 5
- Full bathrooms: 3
- 3/4 bathrooms: 1
- 1/2 bathrooms: 1
Bedroom
- Level: Upper
- Area: 323 Square Feet
- Dimensions: 17x19
Bedroom 2
- Level: Upper
- Area: 224 Square Feet
- Dimensions: 16x14
Bedroom 3
- Level: Upper
- Area: 154 Square Feet
- Dimensions: 14x11
Bedroom 4
- Level: Upper
- Area: 180 Square Feet
- Dimensions: 12x15
Bedroom 5
- Level: Lower
- Area: 144 Square Feet
- Dimensions: 12x12
Deck
- Level: Main
- Area: 230 Square Feet
- Dimensions: 23x10
Dining room
- Level: Main
- Area: 154 Square Feet
- Dimensions: 14x11
Kitchen
- Level: Main
- Area: 240 Square Feet
- Dimensions: 16x15
Living room
- Level: Main
- Area: 240 Square Feet
- Dimensions: 15x16
Office
- Level: Main
- Area: 121 Square Feet
- Dimensions: 11x11
Office
- Level: Main
- Area: 121 Square Feet
- Dimensions: 11x11
Porch
- Level: Main
- Area: 162 Square Feet
- Dimensions: 18x9
Recreation room
- Level: Lower
- Area: 832 Square Feet
- Dimensions: 32x26
Heating
- Forced Air, Fireplace(s)
Cooling
- Central Air
Appliances
- Included: Dishwasher, Disposal, Dryer, Gas Water Heater, Microwave, Range, Refrigerator, Stainless Steel Appliance(s), Washer, Water Softener Owned
- Laundry: Laundry Room, Upper Level
Features
- Basement: Daylight,Drain Tiled,Storage Space,Sump Pump
- Number of fireplaces: 1
- Fireplace features: Living Room
Interior area
- Total structure area: 3,659
- Total interior livable area: 3,659 sqft
- Finished area above ground: 2,731
- Finished area below ground: 928
Property
Parking
- Total spaces: 3
- Parking features: Attached, Asphalt
- Attached garage spaces: 3
- Details: Garage Dimensions (30x25)
Accessibility
- Accessibility features: None
Features
- Levels: Two
- Stories: 2
- Patio & porch: Deck, Front Porch
- Pool features: None
Lot
- Size: 10,105 Square Feet
Details
- Foundation area: 1183
- Parcel number: 3402821120025
- Zoning description: Residential-Single Family
Construction
Type & style
- Home type: SingleFamily
- Property subtype: Single Family Residence
Materials
- Roof: Age 8 Years or Less
Condition
- New construction: No
- Year built: 2016
Utilities & green energy
- Electric: Circuit Breakers
- Gas: Natural Gas
- Sewer: City Sewer/Connected
- Water: 4-Inch Submersible
Community & HOA
Community
- Subdivision: Summerlin
HOA
- Has HOA: No
Location
- Region: Woodbury
Financial & listing details
- Price per square foot: $169/sqft
- Tax assessed value: $641,600
- Annual tax amount: $8,488
- Date on market: 8/26/2024
- Cumulative days on market: 45 days
Price history
| Date | Event | Price |
|---|---|---|
| 9/18/2024 | Sold | $620,000-3.1%$169/sqft |
Source:  NorthstarMLS as distributed by MLS GRID #6592257 Report a problem NorthstarMLS as distributed by MLS GRID #6592257 Report a problem | ||
| 9/5/2024 | Pending sale | $640,000$175/sqft |
Source: NorthstarMLS as distributed by MLS GRID #6592257 Report a problem | ||
| 8/26/2024 | Price change | $640,000-1.5%$175/sqft |
Source: NorthstarMLS as distributed by MLS GRID #6592257 Report a problem | ||
| 8/8/2024 | Price change | $650,000-3.7%$178/sqft |
Source: NorthstarMLS as distributed by MLS GRID #6565585 Report a problem | ||
| 7/22/2024 | Listed for sale | $675,000+37.5%$184/sqft |
Source: NorthstarMLS as distributed by MLS GRID #6565585 Report a problem | ||
| 12/29/2016 | Sold | $490,887+376.6%$134/sqft |
Source: Public Record Report a problem | ||
| 6/27/2016 | Sold | $103,000$28/sqft |
Source: Public Record Report a problem | ||
Public tax history
| Year | Property taxes | Tax assessment |
|---|---|---|
| 2025 | $8,166 -3.8% | $641,600 -8.2% |
| 2024 | $8,488 +9.2% | $698,700 +10.2% |
| 2023 | $7,770 +9.1% | $634,100 +20% |
| 2022 | $7,124 +0.2% | $528,500 |
| 2021 | $7,108 -3% | $528,500 -1.6% |
| 2020 | $7,326 | $537,000 |
| 2019 | $7,326 | $537,000 +6.4% |
| 2018 | $7,326 +3.4% | $504,900 +3% |
| 2017 | $7,082 +1.6% | $490,200 +345.6% |
| 2016 | $6,972 | $110,000 |
Find assessor info on the county website
Neighborhood: 55129
Nearby homes
- $697,1005 bd5 ba2.9k sqft5100 White Star Ln, Woodbury, MN 55129Off Market
- $623,6005 bd4 ba2.4k sqft5116 White Star Ln, Woodbury, MN 55129Off Market
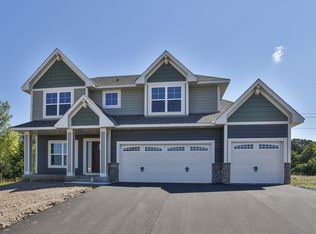
- $800,0005 bd5 ba4.4k sqft5155 Suntide Pass, Woodbury, MN 55129Sold
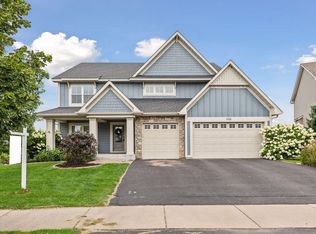
- $740,8005 bd5 ba3k sqft5124 White Star Ln, Woodbury, MN 55129Off Market
- $736,4005 bd4 ba3.4k sqft5125 White Star Ln, Woodbury, MN 55129Off Market
- $674,2004 bd3 ba2.9k sqft5132 White Star Ln, Woodbury, MN 55129Off Market
- $662,3005 bd4 ba3.4k sqft5135 White Star Ln, Woodbury, MN 55129Off Market
- $748,9005 bd4 ba4.3k sqft9520 Compass Pointe Rd, Woodbury, MN 55129Off Market
Nearby schools
GreatSchools rating
- 6/10Gordon Bailey Elementary SchoolGrades: PK-5Distance: 2.8 mi
- 6/10Oltman Middle SchoolGrades: 6-8Distance: 3.7 mi
- 10/10East Ridge High SchoolGrades: 9-12Distance: 1.4 mi
Get a cash offer in 3 minutes
Find out how much your home could sell for in as little as 3 minutes with a no-obligation cash offer.
Estimated market value
$665,800
Get a cash offer in 3 minutes
Find out how much your home could sell for in as little as 3 minutes with a no-obligation cash offer.
Estimated market value
$665,800
- Minnesota
- Washington County
- Woodbury
- 55129
- 5108 White Star Ln
Nearby cities
Nearby zip codes
Other Woodbury Topics
