Custom-built by Country Joe Homes, this exceptional 2-story residence is perfectly positioned on a premium walkout lot backing to a serene wetland, offering breathtaking nature views and year-round peace and tranquility. Designed with high-end finishes and thoughtful details throughout, this home blends elegance, comfort, and functionality.
The main level features rich dark wood floors that beautifully contrast with crisp enamel cabinetry and trim, accented by 5-panel doors. A private office with double doors sits just off the entry, while a spacious dining room seamlessly connects to the rest of the home for easy entertaining. The inviting great room boasts a fireplace with striking chevron tile detail, custom built-ins, and transom windows that flood the space with natural light.
The award-winning kitchen is a chef’s dream, showcasing a contrasting center island, stainless steel appliances including an oversized refrigerator, granite countertops, tile backsplash, a 2023 dishwasher, and a custom walk-in pantry. The finished garage flows into a well-designed mudroom complete with a walk-in closet and custom bench.
Upstairs, you’ll find four generously sized bedrooms, including an en-suite, a jack-and-jill setup, and a versatile loft space. The oversized primary suite is a true retreat with a spacious walk-in closet, granite-topped dual vanity, soaking tub, and separate shower.
The finished walkout lower level is an entertainer’s dream—featuring a media area, billiard room, fifth bedroom, and a ¾ bath. Step outside to a fenced backyard with irrigation, a cozy firepit for crisp fall evenings, and sweeping wetland views. Additional highlights include abundant storage and access to East Ridge High School.
A perfect balance of luxury and livability—this home truly has it all.
Closed
$800,000
5155 Suntide Pass, Woodbury, MN 55129
5beds
4,449sqft
Single Family Residence
Built in 2016
10,454 Square Feet Lot
$756,500 Zestimate®
$180/sqft
$4,898 Estimated rent
Home value
$756,500
$719,000 - $802,000
$4,898/mo
Zestimate® history
Owner options
List your home for rent
$4,898/mo
Rent Zestimate®
Find your next renter with Zillow Rental Manager. Plus, with online applications, you can quickly screen prospective tenants – for free.
$4,898/mo
Rent Zestimate®
Refinance and save
$5,021/mo
Est. payment
Refinancing to a lower rate could help reduce your monthly payments and save thousands over the life of the loan.
$5,021/mo
Est. payment
Explore your selling options
Work with a Zillow partner agent
Leverage their expertise and Zillow's premium Showcase listings to get your home seen by more buyers.
Get startedList with your own agent
Get your home in front of millions of buyers by listing it on Zillow.
Learn how to do itSell it yourself
Take full control of how buyers see your home on Zillow by listing For Sale by Owner (FSBO).
List your homeWhat's special
Contrasting center islandCozy firepitHigh-end finishesRich dark wood floorsThoughtful detailsBreathtaking nature viewsSweeping wetland views
Zillow last checked:
Listing updated:
Listed by:
Kimberly Ziton, CLHMS 612-987-6835,
Keller Williams Premier Realty
Bought with:
Angela Riniker
Edina Realty, Inc.
Source: NorthstarMLS as distributed by MLS GRID,MLS#: 6770623
Facts & features
Interior
Bedrooms & bathrooms
- Bedrooms: 5
- Bathrooms: 5
- Full bathrooms: 3
- 3/4 bathrooms: 1
- 1/2 bathrooms: 1
Bedroom
- Level: Upper
- Area: 288 Square Feet
- Dimensions: 16x18
Bedroom 2
- Level: Upper
- Area: 132 Square Feet
- Dimensions: 12x11
Bedroom 3
- Level: Upper
- Area: 182 Square Feet
- Dimensions: 13x14
Bedroom 4
- Level: Upper
- Area: 195 Square Feet
- Dimensions: 13x15
Bedroom 5
- Level: Lower
- Area: 182 Square Feet
- Dimensions: 14x13
Other
- Level: Lower
- Area: 414 Square Feet
- Dimensions: 23x18
Other
- Level: Lower
- Area: 240 Square Feet
- Dimensions: 16x15
Dining room
- Level: Main
- Area: 143 Square Feet
- Dimensions: 11x13
Great room
- Level: Main
- Area: 299.2 Square Feet
- Dimensions: 17x17.6
Informal dining room
- Level: Main
- Area: 130 Square Feet
- Dimensions: 10x13
Kitchen
- Level: Main
- Area: 182 Square Feet
- Dimensions: 14x13
Loft
- Level: Upper
- Area: 110 Square Feet
- Dimensions: 10x11
Office
- Level: Main
- Area: 110 Square Feet
- Dimensions: 10x11
Heating
- Forced Air
Cooling
- Central Air
Appliances
- Included: Air-To-Air Exchanger, Cooktop, Dishwasher, Disposal, Dryer, Exhaust Fan, Humidifier, Microwave, Refrigerator, Stainless Steel Appliance(s), Wall Oven, Washer
- Laundry: Upper Level
Features
- Basement: Drain Tiled,Drainage System,Full,Concrete,Sump Pump,Unfinished,Walk-Out Access
- Number of fireplaces: 1
- Fireplace features: Family Room, Gas
Interior area
- Total structure area: 4,449
- Total interior livable area: 4,449 sqft
- Finished area above ground: 3,203
- Finished area below ground: 1,246
Property
Parking
- Total spaces: 3
- Parking features: Attached, Covered, Asphalt, Garage Door Opener
- Attached garage spaces: 3
- Has uncovered spaces: Yes
- Details: Garage Dimensions (30x22), Garage Door Height (8)
Accessibility
- Accessibility features: None
Features
- Levels: Two
- Stories: 2
- Patio & porch: Composite Decking, Deck, Patio
- Fencing: Other
Lot
- Size: 10,454 Square Feet
- Dimensions: 54 x 129 x 107 x 131
- Features: Sod Included in Price, Tree Coverage - Light
Details
- Foundation area: 1445
- Parcel number: 3402821130020
- Zoning description: Residential-Single Family
Construction
Type & style
- Home type: SingleFamily
- Property subtype: Single Family Residence
Materials
- Roof: Age Over 8 Years,Asphalt
Condition
- New construction: No
- Year built: 2016
Utilities & green energy
- Gas: Natural Gas
- Sewer: City Sewer/Connected
- Water: City Water/Connected
Community & HOA
Community
- Subdivision: Summerlin
HOA
- Has HOA: No
Location
- Region: Woodbury
Financial & listing details
- Price per square foot: $180/sqft
- Tax assessed value: $671,200
- Annual tax amount: $8,592
- Date on market: 8/15/2025
- Cumulative days on market: 19 days
- Road surface type: Paved
Price history
| Date | Event | Price |
|---|---|---|
| 10/1/2025 | Sold | $800,000$180/sqft |
Source:  NorthstarMLS as distributed by MLS GRID #6770623 Report a problem NorthstarMLS as distributed by MLS GRID #6770623 Report a problem | ||
| 9/3/2025 | Pending sale | $800,000$180/sqft |
Source: NorthstarMLS as distributed by MLS GRID #6770623 Report a problem | ||
| 8/15/2025 | Listed for sale | $800,000+5.3%$180/sqft |
Source: NorthstarMLS as distributed by MLS GRID #6770623 Report a problem | ||
| 9/30/2021 | Sold | $760,000$171/sqft |
Source: NorthstarMLS as distributed by MLS GRID #6082363 Report a problem | ||
| 8/15/2021 | Pending sale | $760,000$171/sqft |
Source: NorthstarMLS as distributed by MLS GRID #6082363 Report a problem | ||
| 8/11/2021 | Listed for sale | $760,000+49.2%$171/sqft |
Source: NorthstarMLS as distributed by MLS GRID #6082363 Report a problem | ||
| 12/30/2016 | Sold | $509,231$114/sqft |
Source: NorthstarMLS as distributed by MLS GRID #4771109 Report a problem | ||
Public tax history
| Year | Property taxes | Tax assessment |
|---|---|---|
| 2025 | $8,592 -3.2% | $671,200 -7.7% |
| 2024 | $8,874 +8.9% | $727,200 +10% |
| 2023 | $8,146 +9% | $661,200 +20% |
| 2022 | $7,476 +0.2% | $551,000 |
| 2021 | $7,462 -4% | $551,000 -2.5% |
| 2020 | $7,770 | $565,000 |
| 2019 | $7,770 | $565,000 +6.4% |
| 2018 | $7,770 +3.5% | $530,800 +4.8% |
| 2017 | $7,508 +4% | $506,400 +360.4% |
| 2016 | $7,218 | $110,000 |
Find assessor info on the county website
Neighborhood: 55129
Nearby homes
- $735,2005 bd5 ba3k sqft5124 White Star Ln, Woodbury, MN 55129Off Market
- $681,8004 bd3 ba2.9k sqft5132 White Star Ln, Woodbury, MN 55129Off Market
- $628,3005 bd4 ba2.4k sqft5116 White Star Ln, Woodbury, MN 55129Off Market
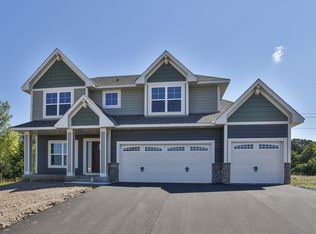
- $786,9005 bd5 ba4.6k sqft5140 White Star Ln, Woodbury, MN 55129Off Market
- $620,0005 bd5 ba3.6k sqft5108 White Star Ln, Woodbury, MN 55129Sold
- $739,9005 bd4 ba3.4k sqft5125 White Star Ln, Woodbury, MN 55129Off Market
- $660,0005 bd4 ba3.4k sqft5135 White Star Ln, Woodbury, MN 55129Off Market
- $700,1005 bd5 ba2.9k sqft5100 White Star Ln, Woodbury, MN 55129Off Market
Nearby schools
GreatSchools rating
- 6/10Gordon Bailey Elementary SchoolGrades: PK-5Distance: 2.8 mi
- 6/10Oltman Middle SchoolGrades: 6-8Distance: 3.7 mi
- 10/10East Ridge High SchoolGrades: 9-12Distance: 1.5 mi
Get a cash offer in 3 minutes
Find out how much your home could sell for in as little as 3 minutes with a no-obligation cash offer.
Estimated market value
$756,500
Get a cash offer in 3 minutes
Find out how much your home could sell for in as little as 3 minutes with a no-obligation cash offer.
Estimated market value
$756,500
- Minnesota
- Washington County
- Woodbury
- 55129
- 5155 Suntide Pass
Nearby cities
Nearby zip codes
Other Woodbury Topics
