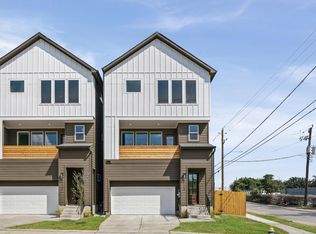
Experience modern city living in this stunning three-story new construction home located in the heart of vibrant EaDo. This 3-bedroom, 3-bath residence offers an open-concept layout with soaring ceilings, abundant natural light, and designer finishes throughout. The sleek kitchen features quartz countertops, and stainless steel appliances, perfect for entertaining. Each bedroom includes its own full bathroom, offering ultimate privacy and comfort—ideal for guests or roommates. The home also includes a two-car garage and no HOA. Located just minutes from Downtown, the East River Project, and local dining hotspots, this home blends urban convenience with upscale style. Don’t miss the opportunity to own in one of Houston’s fastest-growing neighborhoods!
New construction
Price cut: $40K (7/1)
$329,900
5109 Avenue J, Houston, TX 77011
3beds
1,816sqft
Single Family Residence
Built in 2025
1,498 Square Feet Lot
$328,100 Zestimate®
$182/sqft
$-- HOA
What's special
- 66 days
- 204
- 18
Zillow last checked:
Listing updated:
Listed by:
Rosalinda Frias TREC #0626010 713-376-0999,
Manor, LLC,
Juan Trevizo TREC #0720701 832-984-2533,
Manor, LLC
Source: HAR,MLS#: 30240783
Facts & features
Interior
Bedrooms & bathrooms
- Bedrooms: 3
- Bathrooms: 4
- Full bathrooms: 3
- 1/2 bathrooms: 1
Rooms
- Room types: Utility Room
Primary bathroom
- Features: Full Secondary Bathroom Down, Half Bath, Primary Bath: Double Sinks, Primary Bath: Separate Shower, Secondary Bath(s): Tub/Shower Combo
Kitchen
- Features: Kitchen Island, Kitchen open to Family Room, Pantry, Soft Closing Cabinets, Soft Closing Drawers
Heating
- Natural Gas
Cooling
- Electric
Appliances
- Included: Disposal, Convection Oven, Microwave, Free-Standing Range, Dishwasher
- Laundry: Electric Dryer Hookup, Gas Dryer Hookup, Washer Hookup
Features
- Formal Entry/Foyer, High Ceilings, Prewired for Alarm System, 1 Bedroom Down - Not Primary BR, En-Suite Bath, Primary Bed - 3rd Floor, Walk-In Closet(s)
- Flooring: Carpet, Tile, Vinyl
- Windows: Insulated/Low-E windows
Interior area
- Total structure area: 1,816
- Total interior livable area: 1,816 sqft
Property
Parking
- Total spaces: 2
- Parking features: Attached
- Attached garage spaces: 2
Features
- Stories: 3
- Patio & porch: Covered
- Exterior features: Balcony
Lot
- Size: 1,498 Square Feet
- Features: Cleared, 0 Up To 1/4 Acre
Details
- Parcel number: 1423690010008
Construction
Type & style
- Home type: SingleFamily
- Architectural style: Traditional
- Property subtype: Single Family Residence
Materials
- Batts Insulation, Cement Siding, Wood Siding
- Foundation: Slab
- Roof: Composition
Condition
- New construction: Yes
- Year built: 2025
Details
- Builder name: Greyden Builders
Utilities & green energy
- Sewer: Public Sewer
- Water: Public
Community & HOA
Community
- Security: Prewired for Alarm System
- Subdivision: Commerce Avenue T/H Decker Place & Other
Location
- Region: Houston
Financial & listing details
- Price per square foot: $182/sqft
- Date on market: 7/1/2026
- Road surface type: Asphalt
Estimated market value
$328,100
$312,000 - $345,000
$2,623/mo
Price history
| Date | Event | Price |
|---|---|---|
| 7/1/2026 | Price change | $329,900-10.8%$182/sqft |
Source:  HAR #30240783 Report a problem HAR #30240783 Report a problem | ||
| 4/19/2026 | Listed for sale | $369,900$204/sqft |
Source: HAR #25060174 Report a problem | ||
| 4/14/2026 | Pending sale | $369,900$204/sqft |
Source: HAR #25060174 Report a problem | ||
| 3/17/2026 | Listed for sale | $369,900-2.6%$204/sqft |
Source: HAR #25060174 Report a problem | ||
| 1/13/2026 | Listing removed | $379,900$209/sqft |
Source: HAR #64025831 Report a problem | ||
| 12/17/2025 | Listing removed | $2,850$2/sqft |
Source:  HAR #88385996 Report a problem HAR #88385996 Report a problem | ||
| 11/13/2025 | Listed for rent | $2,850$2/sqft |
Source: HAR #88385996 Report a problem | ||
| 11/4/2025 | Listed for sale | $379,900$209/sqft |
Source: HAR #64025831 Report a problem | ||
Public tax history
Tax history is unavailable.
Monthly payment
Est. payment
Payment breakdown
Explore the cost of this home by adjusting the details. Changes won't be saved.Climate risks
Neighborhood: Second Ward
Nearby schools
Schools provided by the listing agent
- Elementary: Burnet Elementary School (Houston)
- Middle: Navarro Middle School (Houston)
- High: Austin High School (Houston)
Source: HAR. This data may not be complete. We recommend contacting the local school district to confirm school assignments for this home.

Similar homes
- $325,0003 bd4 ba1.6k sqft2428 Harrington St, Houston, TX 77026For Sale
 MLS ID #50143778, Claudia Ramirez, Nextgen Real Estate Properties. HAR
 - $390,0003 bd3 ba2.4k sqft6818 Avenue F #A, Houston, TX 77011New Construction
 MLS ID #32619827, Waldina Galeano, The Agency Team. HAR
 - $409,0003 bd4 ba1.8k sqft3415 Baer St, Houston, TX 77020For Sale
 MLS ID #88940082, Austen Igbaroola, Fortunate Real EstateService,LLC. HAR
 - $329,9903 bd4 ba1.9k sqft1013 Erin St #V, Houston, TX 77009New Construction
 MLS ID #77648000, Jimmy Egu, The Sears Group. HAR
