Skip main navigation
Sold
  • Price Unknown

    5109 NW Downing St, Blue Springs, MO 64015

    3beds
    1,380sqft
    Single Family Residence
    Built in 1979
    9,018 Square Feet Lot
    $275,800 Zestimate®
    $--/sqft
    $1,855 Estimated rent

    Home value

    $275,800

    $262,000 - $290,000

    $1,855/mo

    Zestimate® history
    Loading
    Loading...

    Owner options

    List your home for rent

    $1,855/mo

    Rent Zestimate®

    Find your next renter with Zillow Rental Manager. Plus, with online applications, you can quickly screen prospective tenants – for free.

    Learn more

    $1,855/mo

    Rent Zestimate®

    Refinance and save

    Refinancing to a lower rate could help reduce your monthly payments and save thousands over the life of the loan.

    See today's rates

    Explore your selling options

    Work with a Zillow partner agent

    Leverage their expertise and Zillow's premium Showcase listings to get your home seen by more buyers.

    Get started

    List with your own agent

    Get your home in front of millions of buyers by listing it on Zillow.

    Learn how to do it

    Sell it yourself

    Take full control of how buyers see your home on Zillow by listing For Sale by Owner (FSBO).

    List your home

    What's special

    Plenty of storageNatural lightEasy access to shoppingLarge windows fill
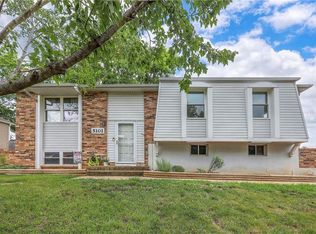
    Welcome to this charming and well-maintained home nestled on a treed lot. This lovely residence offers a perfect combination of comfort, functionality, and style. Upon entering, you'll be greeted by the warm and inviting ambiance that fills every corner of this delightful property. The open and airy floor plan seamlessly connects the main living spaces, providing a comfortable and convenient layout for daily living and entertaining. The kitchen is the heart of this home, featuring ample counter space, and plenty of storage in the cabinets. Whether you're preparing a quick weekday meal or indulging in a weekend cooking session, this kitchen is equipped to meet all your culinary needs. The spacious living room offers a cozy atmosphere, perfect for relaxing with family or hosting movie nights with friends. Large windows fill the room with natural light, creating a bright and cheerful space to enjoy throughout the day. This home features three comfortable bedrooms. The primary bedroom offers a peaceful retreat with an en-suite bathroom, providing privacy and convenience. Step outside into the backyard, where you'll discover a haven of tranquility. The well-maintained yard offers plenty of room for outdoor activities, and creating cherished memories with loved ones. Located in the sought-after city of Blue Springs with easy access to shopping, dining, parks, and recreational facilities. Don't miss the opportunity to make this charming residence your forever home. The driveway on the west side of the house does belong to the property.

    Zillow last checked:

    Listing updated:

    Listed by:

    David Van Noy Jr. 913-361-6030,

    Van Noy Real Estate

    Bought with:

    Nicole Sinclair, 2013034918

    Chartwell Realty LLC

    Source: Heartland MLS as distributed by MLS GRID,MLS#: 2445890MLS Logo

    Facts & features

    Interior

    Bedrooms & bathrooms
    • Bedrooms: 3
    • Bathrooms: 2
    • Full bathrooms: 2
    Primary bedroom
    • Features: Carpet, Ceiling Fan(s)
    • Level: First
    Bedroom 2
    • Features: Carpet, Ceiling Fan(s)
    • Level: First
    Bedroom 3
    • Features: Carpet, Ceiling Fan(s)
    • Level: First
    Bathroom 1
    • Features: Double Vanity, Shower Over Tub, Vinyl
    • Level: First
    Bathroom 2
    • Features: Shower Only, Vinyl
    • Level: Basement
    Dining room
    • Features: Ceiling Fan(s), Vinyl
    • Level: First
    Family room
    • Features: Carpet
    • Level: Basement
    Kitchen
    • Features: Pantry, Vinyl
    • Level: First
    Living room
    • Features: Carpet
    • Level: First
    • Area: 182 Square Feet
    • Dimensions: 13 x 14
    Other
    • Features: Carpet
    • Level: Basement
    Heating
    • Natural Gas
    Cooling
    • Attic Fan, Electric
    Appliances
    • Included: Dishwasher, Disposal, Humidifier, Microwave, Refrigerator, Built-In Electric Oven
    • Laundry: In Basement
    Features
    • Ceiling Fan(s), Painted Cabinets, Pantry
    • Flooring: Carpet, Vinyl
    • Basement: Concrete,Daylight,Finished
    • Has fireplace: No
    Interior area
    • Total structure area: 1,380
    • Total interior livable area: 1,380 sqft
    • Finished area above ground: 1,014
    • Finished area below ground: 366

    Property

    Parking
    • Total spaces: 2
    • Parking features: Built-In, Garage Door Opener, Garage Faces Front
    • Attached garage spaces: 2
    Features
    • Patio & porch: Patio
    • Fencing: Metal
    Lot
    • Size: 9,018 Square Feet
    • Features: City Lot
    Details
    • Parcel number: 35430014000000000
    • Other equipment: Electric Air Cleaner

    Construction

    Type & style
    • Home type: SingleFamily
    • Architectural style: Traditional
    • Property subtype: Single Family Residence
    Materials
    • Frame
    • Roof: Composition
    Condition
    • Year built: 1979

    Utilities & green energy

    • Sewer: Public Sewer
    • Water: Public

    Community & HOA

    Community
    • Subdivision: Kingsridge West
    HOA
    • Has HOA: No
    Location
    • Region: Blue Springs

    Financial & listing details

    • Tax assessed value: $191,760
    • Annual tax amount: $2,494
    • Date on market: 7/28/2023
    • Listing terms: Cash,Conventional,FHA,VA Loan
    • Ownership: Private
    • Road surface type: Paved

    Price history

    DateEventPrice
    8/31/2023Sold--
    Source: Heartland MLS as distributed by MLS GRID #2445890 Report a problem
    8/9/2023Pending sale$250,000$181/sqft
    Source: Heartland MLS as distributed by MLS GRID #2445890 Report a problem
    8/1/2023Contingent$250,000$181/sqft
    Source: Heartland MLS as distributed by MLS GRID #2445890 Report a problem
    7/28/2023Listed for sale$250,000+35.9%$181/sqft
    Source: Heartland MLS as distributed by MLS GRID #2445890 Report a problem
    1/12/2021Sold--
    Source: Heartland MLS as distributed by MLS GRID #2255289 Report a problem
    12/11/2020Pending sale$184,000$133/sqft
    Source: Realty Professionals Heartland #2255289 Report a problem
    12/8/2020Listed for sale$184,000+60%$133/sqft
    Source: Realty Professionals Heartland #2255289 Report a problem
    5/26/2010Sold--
    Source: Agent Provided Report a problem
    3/13/2010Price change$115,000-3.4%$83/sqft
    Source: Reece and Nichols Realtors #1656913 Report a problem
    2/25/2010Listed for sale$119,000$86/sqft
    Source: Reece and Nichols Realtors #1656913 Report a problem

    Public tax history

    YearProperty taxesTax assessment
    2025$2,984 -2.3%$36,434 -2.7%
    2024$3,056 +2%$37,455
    2023$2,997 +20.2%$37,455 +36%
    2022$2,494 +0.1%$27,550
    2021$2,492 +15.2%$27,550 +13.3%
    2020$2,163 +3.4%$24,318
    2019$2,091 $24,318 +14.9%
    2018$2,091 +8%$21,165
    2017$1,935 +5.4%$21,165 +2.6%
    2016$1,836 +5.1%$20,634 +5.2%
    2014$1,747 +0.5%$19,611
    2013$1,738 +0.1%$19,611
    2012$1,737 +0.3%$19,611
    2011$1,731 +1.8%$19,611
    2010$1,700 -5.7%$19,611
    2009$1,803 +1.8%$19,611 -6%
    2008$1,770 +9.6%$20,862
    2007$1,615 +0%$20,862 +10%
    2006$1,614 +13.9%$18,957
    2005$1,417 -0.2%$18,957 +15%
    2004$1,420 +24%$16,485
    2003$1,144 +5.3%$16,485 +15%
    2002$1,087 +7.1%$14,334
    2001$1,015 $14,334
    Find assessor info on the county website

    Neighborhood: 64015

    Nearby schools

    GreatSchools rating
    Get a cash offer in 3 minutes
    Find out how much your home could sell for in as little as 3 minutes with a no-obligation cash offer.
    Estimated market value
    $275,800
    Get a cash offer in 3 minutes
    Find out how much your home could sell for in as little as 3 minutes with a no-obligation cash offer.
    Estimated market value
    $275,800