Move in ready with fresh interior paint and major updates already done—exterior vinyl siding and new roof! The great room opens into the updated kitchen featuring custom cabinetry with pantry storage, granite countertops, stainless steel appliances, tile backsplash and bamboo flooring. The adjoining dining area walks out to the deck overlooking a level, fenced backyard—great for grilling and entertaining. Three bedrooms are on the main level along with a full bathroom with tile floor, shower and a convenient stackable laundry option off the primary bedroom. The finished lower level adds even more living space with a spacious family room, second full bath with shower and an additional laundry area. Great location just a few blocks from the John Nowlin Elementary with easy access to highways, shopping and restaurants!
Pending
$260,000
5113 NW Downing St, Blue Springs, MO 64015
3beds
1,514sqft
Single Family Residence
Built in 1978
0.27 Acres Lot
$-- Zestimate®
$172/sqft
$-- HOA
What's special
Level fenced backyardGranite countertopsFresh interior paintNew roofAdditional laundry areaUpdated kitchenStainless steel appliances
- 14 days
- 558
- 74
Zillow last checked:
Listing updated:
Listed by:
Mikki Armstrong 816-820-5733,
ReeceNichols - Lees Summit
Source: Heartland MLS as distributed by MLS GRID,MLS#: 2642139
Facts & features
Interior
Bedrooms & bathrooms
- Bedrooms: 3
- Bathrooms: 2
- Full bathrooms: 2
Primary bedroom
- Features: Ceiling Fan(s)
- Level: Main
- Dimensions: 12 x 12
Bedroom 2
- Level: Main
- Dimensions: 10 x 9
Bedroom 3
- Level: Main
- Dimensions: 13 x 9
Bathroom 1
- Features: Built-in Features, Ceramic Tiles, Shower Only
- Level: Main
- Dimensions: 11 x 7
Bathroom 2
- Features: Ceramic Tiles, Shower Only
- Level: Lower
- Dimensions: 7 x 6
Dining room
- Features: Wood Floor
- Level: Main
- Dimensions: 12 x 8
Family room
- Features: Ceramic Tiles
- Level: Lower
- Dimensions: 18 x 14
Great room
- Features: Carpet
- Level: Main
- Dimensions: 15 x 14
Kitchen
- Features: Built-in Features, Granite Counters, Pantry, Wood Floor
- Level: Main
- Dimensions: 11 x 9
Heating
- Natural Gas
Cooling
- Electric
Appliances
- Included: Dishwasher, Disposal, Free-Standing Electric Oven
- Laundry: Lower Level
Features
- Ceiling Fan(s), Pantry
- Flooring: Carpet, Luxury Vinyl, Wood
- Basement: Daylight,Finished
- Has fireplace: No
Interior area
- Total structure area: 1,514
- Total interior livable area: 1,514 sqft
- Finished area above ground: 1,014
- Finished area below ground: 500
Property
Parking
- Total spaces: 2
- Parking features: Attached, Garage Faces Front
- Attached garage spaces: 2
Features
- Patio & porch: Patio
- Fencing: Metal
Lot
- Size: 0.27 Acres
- Features: Corner Lot, Level, Many Trees
Details
- Parcel number: 35430013900000000
Construction
Type & style
- Home type: SingleFamily
- Architectural style: Traditional
- Property subtype: Single Family Residence
Materials
- Brick Trim, Vinyl Siding
- Roof: Composition
Condition
- Year built: 1978
Utilities & green energy
- Sewer: Public Sewer
- Water: Public
Community & HOA
Community
- Subdivision: Kingsridge West
HOA
- Has HOA: No
Location
- Region: Blue Springs
Financial & listing details
- Price per square foot: $172/sqft
- Tax assessed value: $146,860
- Annual tax amount: $2,285
- Date on market: 9/18/2026
- Listing terms: Cash,Conventional,FHA,VA Loan
- Ownership: Private
Estimated market value
Not available
Estimated sales range
Not available
Not available
Price history
| Date | Event | Price |
|---|---|---|
| 9/20/2026 | Pending sale | $260,000$172/sqft |
Source:  Heartland MLS as distributed by MLS GRID #2642139 Report a problem Heartland MLS as distributed by MLS GRID #2642139 Report a problem | ||
| 9/18/2026 | Listed for sale | $260,000+147.9%$172/sqft |
Source: Heartland MLS as distributed by MLS GRID #2642139 Report a problem | ||
| 10/18/2013 | Listing removed | $104,900$69/sqft |
Source: Realty Professionals Heartland LLC #1841000 Report a problem | ||
| 10/1/2013 | Price change | $104,900-3.3%$69/sqft |
Source: Realty Professionals Heartland LLC #1841000 Report a problem | ||
| 9/4/2013 | Price change | $108,500-0.9%$72/sqft |
Source: Realty Professionals Heartland LLC #1841000 Report a problem | ||
| 8/9/2013 | Price change | $109,500-2.7%$72/sqft |
Source: Realty Professionals Heartland LLC #1841000 Report a problem | ||
| 7/31/2013 | Price change | $112,500-0.9%$74/sqft |
Source: Realty Professionals Heartland LLC #1841000 Report a problem | ||
| 7/18/2013 | Listed for sale | $113,500$75/sqft |
Source: Realty Professionals Heartland LLC #1841000 Report a problem | ||
Public tax history
| Year | Property taxes | Tax assessment |
|---|---|---|
| 2025 | $2,285 +15.4% | $27,903 +15% |
| 2024 | $1,980 +2% | $24,265 |
| 2023 | $1,942 -14.5% | $24,265 -3.2% |
| 2022 | $2,271 +0.1% | $25,080 |
| 2021 | $2,269 +11.8% | $25,080 +9.9% |
| 2020 | $2,029 +3.4% | $22,817 |
| 2019 | $1,962 | $22,817 +14.9% |
| 2018 | $1,962 +8% | $19,859 |
| 2017 | $1,816 +5.4% | $19,859 +2.6% |
| 2016 | $1,723 -2% | $19,361 -1.9% |
| 2014 | $1,759 +0.5% | $19,736 |
| 2013 | $1,749 +0.1% | $19,736 |
| 2012 | $1,748 +0.3% | $19,736 |
| 2011 | $1,742 +1.8% | $19,736 |
| 2010 | $1,711 -5.7% | $19,736 |
| 2009 | $1,814 +1.8% | $19,736 -6% |
| 2008 | $1,781 +11.2% | $20,995 |
| 2007 | $1,602 +0% | $20,995 +11.6% |
| 2006 | $1,601 +13.9% | $18,809 |
| 2005 | $1,406 -0.2% | $18,809 +15% |
| 2004 | $1,408 +24% | $16,356 |
| 2003 | $1,136 +5.3% | $16,356 +15% |
| 2002 | $1,079 +7.2% | $14,223 |
| 2001 | $1,006 | $14,223 |
Find assessor info on the county website
Monthly payment
Est. payment
Payment breakdown
Explore the cost of this home by adjusting the details. Changes won't be saved.Climate risks
Neighborhood: 64015
Nearby schools
Schools provided by the listing agent
- Elementary: John Nowlin
- Middle: Paul Kinder
- High: Blue Springs
Source: Heartland MLS as distributed by MLS GRID. This data may not be complete. We recommend contacting the local school district to confirm school assignments for this home.
- $271,0003 bd2 ba1.3k sqft5109 NW Downing St, Blue Springs, MO 64015Off Market
- $285,8003 bd2 ba1.7k sqft1104 NW Conway Ct, Blue Springs, MO 64015Off Market

- $233,0003 bd1 ba1.1k sqft5201 NW Downing St, Blue Springs, MO 64015Off Market
- $266,7003 bd2 ba1.3k sqft5105 NW Downing St, Blue Springs, MO 64015Off Market
Similar homes
- $275,0003 bd2 ba1.4k sqft2728 NW Pembroke Pl, Blue Springs, MO 64015For Sale
 MLS ID #2637130, Katie Pennington, Keller Williams Realty Partners Inc.. Heartland MLS as distributed by MLS GRID
 - $265,0003 bd2 ba1.3k sqft924 SW Speas Dr, Blue Springs, MO 64014For Sale
 MLS ID #2644700, Scott Ewing, United Real Estate Kansas City. Heartland MLS as distributed by MLS GRID
 - $250,0003 bd2 ba1.2k sqft909 NW Range St, Blue Springs, MO 64015For Sale
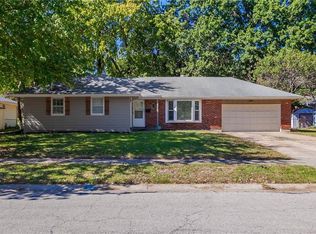 MLS ID #2613141, Emil Schellack, Veterans Realty. Heartland MLS as distributed by MLS GRID
 - $251,9003 bd2 ba1.4k sqft2509 SW 5th St, Blue Springs, MO 64014For Sale
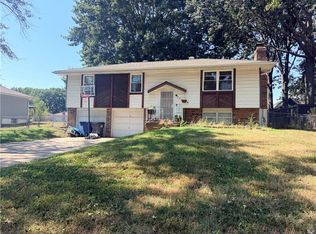 MLS ID #2640872, Shaun Ashley, RE/MAX Heritage. Heartland MLS as distributed by MLS GRID
