**BUYER BACKED OUT BEFORE INSPECTION!!**
This beautiful 2-story home is a gem you won't want to miss! Updated features throughout, including new roof, freshly painted bedrooms, and new carpet installed in all rooms on the second floor and in the basement! The main level has beautiful hardwood floors, which nicely compliment the remodeled open-concept kitchen with custom cabinets and unique granite countertops. Enjoy the upgraded gas fireplace with quiet air circulating fans and a remote-controlled thermostat. The second floor has an extremely functional layout, with 3 bedrooms and a spacious loft that overlooks the open entryway. The loft is a perfect kid's area, home office or hobby space, but can easily be converted to an additional bedroom. The huge primary suite is more than generous in size, providing a perfect retreat for the homeowners, with a primary bath that includes a large, updated shower, a Roman bathtub, marble countertops with his and her sinks, and a walk-in closet. A second full bath on the upper level and a third full bath located on the main level have updated marble countertops and ceramic tile flooring. Off the main entryway is a fourth bedroom that is currently designed to be the optimal home office with French door entry. You'll love the large basement with brand new carpeting, new egress windows, loads of storage and a 1/2 Bath. The exterior landscape includes two covered decks joined by a beautiful flagstone patio and flagstone walkways. Other amenities include upgraded energy-efficient custom windows, newer gutters, a closed security camera system, new remote controlled ceiling fans with adjustable lights in all bedrooms, a multi-speed attic fan, and an upgraded cat5 fiber optic system to accommodate 1 gigabit internet cable speed for today’s families. This home is also located near popular Trails Rec Center of the Arapahoe Parks and Rec district, an exceptional community facility for aquatics, fitness and family friendly activities.
Sold for $684,000
$684,000
5109 S Genoa Court, Centennial, CO 80015
4beds
3,128sqft
Single Family Residence
Built in 1993
10,018 Square Feet Lot
$685,800 Zestimate®
$219/sqft
$3,357 Estimated rent
Home value
$685,800
$652,000 - $720,000
$3,357/mo
Zestimate® history
Owner options
List your home for rent
$3,357/mo
Rent Zestimate®
Find your next renter with Zillow Rental Manager. Plus, with online applications, you can quickly screen prospective tenants – for free.
$3,357/mo
Rent Zestimate®
Refinance and save
$4,502/mo
Est. payment
Refinancing to a lower rate could help reduce your monthly payments and save thousands over the life of the loan.
$4,502/mo
Est. payment
Explore your selling options
Work with a Zillow partner agent
Leverage their expertise and Zillow's premium Showcase listings to get your home seen by more buyers.
Get startedList with your own agent
Get your home in front of millions of buyers by listing it on Zillow.
Learn how to do itSell it yourself
Take full control of how buyers see your home on Zillow by listing For Sale by Owner (FSBO).
List your homeWhat's special
Large basementNewer guttersNew roofBeautiful flagstone patioFreshly painted bedroomsLoads of storageFlagstone walkways
Zillow last checked:
Listing updated:
Listed by:
Trevor Hammers 720-480-1363 trevorhammers@yourcastle.com,
Your Castle Real Estate Inc
Bought with:
Phu Do, 100055815
Sovina Realty LLC
Source: REcolorado as distributed by MLS GRID,MLS#: 4414378
Facts & features
Interior
Bedrooms & bathrooms
- Bedrooms: 4
- Bathrooms: 4
- Full bathrooms: 3
- 1/2 bathrooms: 1
- Main level bathrooms: 1
- Main level bedrooms: 1
Primary bedroom
- Level: Upper
Bedroom
- Level: Upper
Bedroom
- Level: Upper
Bedroom
- Level: Main
Primary bathroom
- Level: Upper
Bathroom
- Level: Upper
Bathroom
- Level: Main
Bathroom
- Level: Basement
Bonus room
- Level: Basement
Dining room
- Level: Main
Family room
- Level: Main
Laundry
- Level: Main
Living room
- Level: Main
Loft
- Level: Upper
Utility room
- Level: Basement
Heating
- Forced Air
Cooling
- Central Air
Appliances
- Included: Cooktop, Dishwasher, Disposal, Dryer, Microwave, Oven, Range, Range Hood, Refrigerator, Self Cleaning Oven, Washer, Wine Cooler
Features
- Basement: Crawl Space,Finished,Interior Entry,Partial
- Number of fireplaces: 1
- Fireplace features: Living Room
Interior area
- Total structure area: 3,128
- Total interior livable area: 3,128 sqft
- Finished area above ground: 2,528
- Finished area below ground: 570
Property
Parking
- Total spaces: 3
- Parking features: Garage - Attached
- Attached garage spaces: 3
Features
- Levels: Two
- Stories: 2
- Patio & porch: Covered, Deck, Front Porch, Patio
- Fencing: Full
Lot
- Size: 10,018 Square Feet
- Features: Level
Details
- Parcel number: 032454067
- Special conditions: Standard
Construction
Type & style
- Home type: SingleFamily
- Property subtype: Single Family Residence
Materials
- Frame, Wood Siding
- Roof: Composition
Condition
- Year built: 1993
Utilities & green energy
- Sewer: Public Sewer
- Water: Public
Community & HOA
Community
- Security: Carbon Monoxide Detector(s), Security System
- Subdivision: Smoky Ridge
HOA
- Has HOA: Yes
- HOA fee: $552 annually
- HOA name: Smoky Ridge Maint. Assoc. c/o Cherry Creek HOA
- HOA phone: 303-693-2118
Location
- Region: Centennial
Financial & listing details
- Price per square foot: $219/sqft
- Tax assessed value: $663,200
- Annual tax amount: $3,137
- Date on market: 9/6/2023
- Listing terms: Cash,Conventional,FHA,VA Loan
- Exclusions: Curtains, Seller's Personal Property
- Ownership: Individual
Price history
| Date | Event | Price |
|---|---|---|
| 11/2/2023 | Sold | $684,000$219/sqft |
Source:  REcolorado as distributed by MLS GRID #4414378 Report a problem REcolorado as distributed by MLS GRID #4414378 Report a problem | ||
| 10/16/2023 | Pending sale | $684,000$219/sqft |
Source: REcolorado as distributed by MLS GRID #4414378 Report a problem | ||
| 10/6/2023 | Listed for sale | $684,000$219/sqft |
Source: REcolorado as distributed by MLS GRID #4414378 Report a problem | ||
| 10/2/2023 | Pending sale | $684,000$219/sqft |
Source: REcolorado as distributed by MLS GRID #4414378 Report a problem | ||
| 9/20/2023 | Listed for sale | $684,000$219/sqft |
Source: REcolorado as distributed by MLS GRID #4414378 Report a problem | ||
| 9/11/2023 | Pending sale | $684,000$219/sqft |
Source: REcolorado as distributed by MLS GRID #4414378 Report a problem | ||
| 9/6/2023 | Listed for sale | $684,000+292.8%$219/sqft |
Source: REcolorado as distributed by MLS GRID #4414378 Report a problem | ||
| 12/2/1993 | Sold | $174,118$56/sqft |
Source: Public Record Report a problem | ||
Public tax history
| Year | Property taxes | Tax assessment |
|---|---|---|
| 2025 | $4,272 +12.5% | $41,450 +2.2% |
| 2024 | $3,799 +21.1% | $40,542 -9.2% |
| 2023 | $3,137 -0.4% | $44,656 +41.4% |
| 2022 | $3,150 | $31,581 -2.8% |
| 2021 | -- | $32,490 +11.6% |
| 2020 | $2,856 +11.9% | $29,122 |
| 2019 | $2,553 | $29,122 +21% |
| 2018 | $2,553 +1.7% | $24,077 |
| 2017 | $2,510 | $24,077 +3.6% |
| 2016 | -- | $23,243 |
| 2015 | -- | $23,243 +16.4% |
| 2014 | $2,462 +6% | $19,972 -6.8% |
| 2013 | $2,324 | $21,420 |
| 2012 | -- | $21,420 |
| 2011 | $2,251 +2.9% | $21,420 +3.4% |
| 2010 | $2,187 -8.8% | $20,710 |
| 2009 | $2,399 | $20,710 -8.5% |
| 2008 | -- | $22,630 |
| 2007 | -- | $22,630 +7.4% |
| 2006 | -- | $21,070 |
| 2005 | -- | $21,070 -9.3% |
| 2002 | $2,211 +12.6% | $23,220 +19.3% |
| 2001 | $1,964 | $19,470 |
Find assessor info on the county website
Neighborhood: 80015
Nearby homes
- $645,7005 bd3 ba3.2k sqft5149 S Genoa Ct, Centennial, CO 80015Off Market
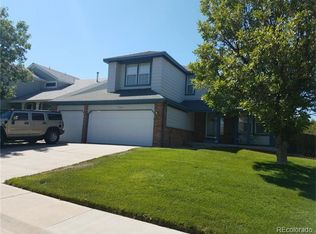
- $620,3005 bd3 ba2.5k sqft5139 S Genoa Ct, Centennial, CO 80015Off Market
- $625,0004 bd4 ba2.4k sqft5168 S Genoa St, Centennial, CO 80015Sold

- $583,0003 bd2 ba2.1k sqft5159 S Genoa Ct, Centennial, CO 80015Off Market

- $668,2004 bd4 ba3.7k sqft5158 S Genoa St, Centennial, CO 80015Off Market
- $572,9003 bd3 ba2.1k sqft5129 S Genoa Ct, Centennial, CO 80015Off Market
- $608,2004 bd3 ba2.5k sqft5179 S Genoa Ct, Centennial, CO 80015Off Market
- $648,7004 bd4 ba2.1k sqft5188 S Genoa St, Centennial, CO 80015Off Market
Nearby schools
GreatSchools rating
- 6/10Peakview Elementary SchoolGrades: PK-5Distance: 0.3 mi
- 4/10Thunder Ridge Middle SchoolGrades: 6-8Distance: 1.1 mi
- 9/10Eaglecrest High SchoolGrades: 9-12Distance: 1.2 mi
Schools provided by the listing agent
- Elementary: Peakview
- Middle: Thunder Ridge
- High: Eaglecrest
- District: Cherry Creek 5
Source: REcolorado as distributed by MLS GRID. This data may not be complete. We recommend contacting the local school district to confirm school assignments for this home.
Get a cash offer in 3 minutes
Find out how much your home could sell for in as little as 3 minutes with a no-obligation cash offer.
Estimated market value
$685,800
Get a cash offer in 3 minutes
Find out how much your home could sell for in as little as 3 minutes with a no-obligation cash offer.
Estimated market value
$685,800
- Colorado
- Arapahoe County
- Centennial
- 80015
- 5109 S Genoa Court
Nearby cities
Nearby zip codes
Other Centennial Topics
