Welcome to your dream home! Nestled at the end of a peaceful cul-de-sac, this stunning two-story abode boasts comfort at every turn. This stunning home is ready for you to move right all. All major components of the home have been updated. New Windows! New Roof! New HVAC system! New water heater and filtration system! Recently updated kitchen!
Step inside and be greeted by stunning wood floors leading to the heart of the home - a beautifully remodeled kitchen that's straight out of a magazine. Imagine whipping up culinary delights in this modern space, complete with sleek granite countertops, newer appliances, and ample storage for all your cooking essentials.
Upstairs, retreat to the cozy bedrooms, each offering a peaceful sanctuary to rest and rejuvenate after a long day. Whether you're enjoying a quiet evening in or entertaining guests, this home effortlessly accommodates your every need.
Outside, the possibilities are endless in the backyard, perfect for al fresco dining, gardening, or simply soaking up the sunshine This is more than just a house - it's a place to create lasting memories and call home. Don't miss your chance to make this gem yours today!
Sold for $625,000
$625,000
5168 S Genoa Street, Centennial, CO 80015
4beds
2,473sqft
Single Family Residence
Built in 1993
7,275 Square Feet Lot
$602,200 Zestimate®
$253/sqft
$2,933 Estimated rent
Home value
$602,200
$572,000 - $632,000
$2,933/mo
Zestimate® history
Owner options
List your home for rent
$2,933/mo
Rent Zestimate®
Find your next renter with Zillow Rental Manager. Plus, with online applications, you can quickly screen prospective tenants – for free.
$2,933/mo
Rent Zestimate®
Refinance and save
$4,160/mo
Est. payment
Refinancing to a lower rate could help reduce your monthly payments and save thousands over the life of the loan.
$4,160/mo
Est. payment
Explore your selling options
Work with a Zillow partner agent
Leverage their expertise and Zillow's premium Showcase listings to get your home seen by more buyers.
Get startedList with your own agent
Get your home in front of millions of buyers by listing it on Zillow.
Learn how to do itSell it yourself
Take full control of how buyers see your home on Zillow by listing For Sale by Owner (FSBO).
List your homeWhat's special
Modern spaceAmple storageNew roofCozy bedroomsUpdated kitchenBeautifully remodeled kitchenNew windows
Zillow last checked:
Listing updated:
Listed by:
Stephanie Fryncko 303-918-5917 sfryncko@gmail.com,
Cornerstone to Keystone Real Estate
Bought with:
Aaron Luttrell, 100039050
LIV Sotheby's International Realty
Source: REcolorado as distributed by MLS GRID,MLS#: 8013236
Facts & features
Interior
Bedrooms & bathrooms
- Bedrooms: 4
- Bathrooms: 4
- Full bathrooms: 2
- 3/4 bathrooms: 1
- 1/2 bathrooms: 1
- Main level bathrooms: 1
Primary bedroom
- Level: Upper
- Area: 168 Square Feet
- Dimensions: 12 x 14
Bedroom
- Level: Upper
- Area: 99 Square Feet
- Dimensions: 9 x 11
Bedroom
- Level: Upper
- Area: 108 Square Feet
- Dimensions: 9 x 12
Bedroom
- Level: Upper
- Area: 156 Square Feet
- Dimensions: 13 x 12
Primary bathroom
- Level: Upper
Bathroom
- Level: Upper
Bathroom
- Level: Main
Bathroom
- Level: Basement
Dining room
- Level: Main
- Area: 81 Square Feet
- Dimensions: 9 x 9
Family room
- Level: Basement
Great room
- Level: Main
- Area: 182 Square Feet
- Dimensions: 13 x 14
Kitchen
- Level: Main
Laundry
- Level: Basement
Living room
- Level: Main
- Area: 144 Square Feet
- Dimensions: 12 x 12
Heating
- Forced Air
Cooling
- Central Air
Appliances
- Included: Dishwasher, Disposal, Microwave, Refrigerator, Water Purifier
Features
- Ceiling Fan(s), Five Piece Bath, Granite Counters, High Ceilings, High Speed Internet, Kitchen Island, Smart Thermostat, Vaulted Ceiling(s), Walk-In Closet(s)
- Flooring: Carpet, Tile, Vinyl, Wood
- Windows: Double Pane Windows
- Basement: Finished,Partial
- Number of fireplaces: 1
- Fireplace features: Gas
Interior area
- Total structure area: 2,473
- Total interior livable area: 2,473 sqft
- Finished area above ground: 1,875
- Finished area below ground: 565
Property
Parking
- Total spaces: 2
- Parking features: Garage - Attached
- Attached garage spaces: 2
Features
- Levels: Two
- Stories: 2
- Patio & porch: Deck
Lot
- Size: 7,275 Square Feet
- Features: Level
Details
- Parcel number: 032453982
- Special conditions: Standard
Construction
Type & style
- Home type: SingleFamily
- Property subtype: Single Family Residence
Materials
- Frame
- Roof: Composition
Condition
- Year built: 1993
Utilities & green energy
- Sewer: Public Sewer
- Water: Public
Community & HOA
Community
- Security: Video Doorbell
- Subdivision: Smoky Ridge
HOA
- Has HOA: Yes
- HOA fee: $570 annually
- HOA name: Smoky Ridge HOA
- HOA phone: 303-369-1800
Location
- Region: Centennial
Financial & listing details
- Price per square foot: $253/sqft
- Tax assessed value: $613,200
- Annual tax amount: $2,949
- Date on market: 3/22/2024
- Listing terms: Cash,Conventional,FHA,VA Loan
- Exclusions: Personal Property, Washer And Dryer
- Ownership: Individual
Price history
| Date | Event | Price |
|---|---|---|
| 4/23/2024 | Sold | $625,000$253/sqft |
Source:  REcolorado as distributed by MLS GRID #8013236 Report a problem REcolorado as distributed by MLS GRID #8013236 Report a problem | ||
| 3/28/2024 | Pending sale | $625,000$253/sqft |
Source: REcolorado as distributed by MLS GRID #8013236 Report a problem | ||
| 3/22/2024 | Listed for sale | $625,000+104.9%$253/sqft |
Source: REcolorado as distributed by MLS GRID #8013236 Report a problem | ||
| 8/5/2015 | Sold | $305,000+36.8%$123/sqft |
Source: Public Record Report a problem | ||
| 1/31/2001 | Sold | $223,000$90/sqft |
Source: Public Record Report a problem | ||
Public tax history
| Year | Property taxes | Tax assessment |
|---|---|---|
| 2025 | $3,938 +12.5% | $38,325 +2% |
| 2024 | $3,500 +18.7% | $37,560 -9.8% |
| 2023 | $2,949 -0.4% | $41,645 +39.3% |
| 2022 | $2,961 | $29,886 -2.8% |
| 2021 | -- | $30,746 +1.2% |
| 2020 | $2,950 +11.3% | $30,388 |
| 2019 | $2,649 | $30,388 +20.3% |
| 2018 | $2,649 +1.7% | $25,258 |
| 2017 | $2,605 | $25,258 +22.3% |
| 2016 | -- | $20,648 |
| 2015 | -- | $20,648 +14.1% |
| 2014 | $2,176 +4% | $18,101 -5.6% |
| 2013 | $2,093 | $19,170 |
| 2012 | -- | $19,170 |
| 2011 | $2,017 +2% | $19,170 +2.7% |
| 2010 | $1,977 -7.2% | $18,660 |
| 2009 | $2,131 | $18,660 -6.9% |
| 2008 | -- | $20,035 |
| 2007 | -- | $20,035 +1.7% |
| 2006 | -- | $19,709 |
| 2005 | -- | $19,709 +4.2% |
| 2002 | $1,800 +12.8% | $18,910 +19.5% |
| 2001 | $1,596 | $15,820 |
Find assessor info on the county website
Neighborhood: 80015
Nearby homes
- $670,3004 bd4 ba3.7k sqft5158 S Genoa St, Centennial, CO 80015Off Market
- $684,0004 bd4 ba3.1k sqft5109 S Genoa Ct, Centennial, CO 80015Sold
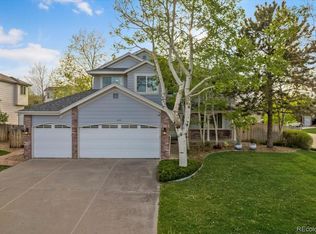
- $645,7005 bd3 ba3.2k sqft5149 S Genoa Ct, Centennial, CO 80015Off Market
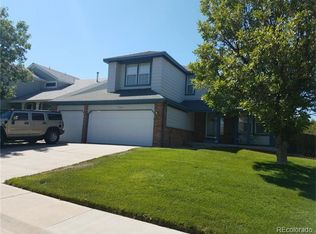
- $654,9004 bd4 ba2.1k sqft5188 S Genoa St, Centennial, CO 80015Off Market
- $580,5003 bd2 ba2.1k sqft5159 S Genoa Ct, Centennial, CO 80015Off Market
- $625,9005 bd3 ba2.5k sqft5139 S Genoa Ct, Centennial, CO 80015Off Market
- $543,1003 bd3 ba1.7k sqft5197 S Genoa St, Centennial, CO 80015Off Market
- $588,8004 bd3 ba2.1k sqft5138 S Genoa St, Centennial, CO 80015Off Market
Nearby schools
GreatSchools rating
- 6/10Peakview Elementary SchoolGrades: PK-5Distance: 0.2 mi
- 4/10Thunder Ridge Middle SchoolGrades: 6-8Distance: 1.1 mi
- 9/10Eaglecrest High SchoolGrades: 9-12Distance: 1.2 mi
Schools provided by the listing agent
- Elementary: Peakview
- Middle: Thunder Ridge
- High: Eaglecrest
- District: Cherry Creek 5
Source: REcolorado as distributed by MLS GRID. This data may not be complete. We recommend contacting the local school district to confirm school assignments for this home.
Get a cash offer in 3 minutes
Find out how much your home could sell for in as little as 3 minutes with a no-obligation cash offer.
Estimated market value
$602,200
Get a cash offer in 3 minutes
Find out how much your home could sell for in as little as 3 minutes with a no-obligation cash offer.
Estimated market value
$602,200
- Colorado
- Arapahoe County
- Centennial
- 80015
- 5168 S Genoa Street
Nearby cities
Nearby zip codes
Other Centennial Topics
