You can renovate a house- but you can't recreate this kind of character. DIYers, investors and old- home dreamers, bring your Pinterest ideas, a little TLC and a passion for preserving the past. From the first glimpse, the beautiful staircase, crafted banister, built-in bench and French doors make you want to see more. Beyond them, open living & dining spaces showcase a bay window, wide baseboards & stunning built-in hutch w/ leaded glass. Picture Christmas stockings along the banister & loved ones gathered around the table. The kitchen adds vintage charm w/ a pantry, cozy nook & exposed brick chimney ready to become a showpiece. An entry office offers flex space or potential for a main floor bath/laundry. Upstairs find 3 bedrooms, hardwood floors & full bath, while the basement adds space for movies, play, workouts or future entertaining. The character is already here. Bring the vision to preserve its past while creating its next chapter.
For sale
$149,000
511 11th St, Wisner, NE 68791
3beds
1,932sqft
Single Family Residence
Built in 1916
8,276 Square Feet Lot
$147,100 Zestimate®
$77/sqft
$-- HOA
What's special
Exposed brick chimneyBeautiful staircaseKitchen adds vintage charmCrafted banisterHardwood floorsFrench doorsBay window
- 8 days
- 298
- 6
Likely to sell faster than
Zillow last checked:
Listing updated:
Listed by:
Angie Kuester 402-841-2757,
BHGRE Don Peterson & Associate
Source: GPRMLS,MLS#: 22628073
Facts & features
Interior
Bedrooms & bathrooms
- Bedrooms: 3
- Bathrooms: 2
- Full bathrooms: 1
- 1/2 bathrooms: 1
- Main level bathrooms: 1
Primary bedroom
- Features: Wood Floor
- Level: Second
- Area: 155.69
- Dimensions: 13.25 x 11.75
Bedroom 2
- Features: Wood Floor, Window Covering
- Level: Second
- Area: 180.36
- Dimensions: 12.58 x 14.33
Bedroom 3
- Features: Wood Floor, Window Covering
- Level: Second
- Area: 96
- Dimensions: 12 x 8
Dining room
- Features: Wall/Wall Carpeting
- Level: Main
- Area: 206.58
- Dimensions: 16.75 x 12.33
Family room
- Features: Wall/Wall Carpeting
- Level: Basement
- Area: 326.36
- Dimensions: 31.58 x 10.33
Kitchen
- Features: Wall/Wall Carpeting
- Level: Main
- Area: 163.19
- Dimensions: 15.67 x 10.42
Living room
- Features: Wood Floor, Window Covering
- Level: Main
- Area: 184.72
- Dimensions: 14.58 x 12.67
Basement
- Area: 1038
Office
- Features: Wood Floor
- Level: Main
- Area: 116.38
- Dimensions: 12.25 x 9.5
Heating
- Natural Gas, Forced Air
Cooling
- Central Air
Appliances
- Included: Range, Water Softener
Features
- Formal Dining Room
- Flooring: Carpet
- Windows: Window Coverings
- Basement: Full,Partially Finished
- Has fireplace: No
Interior area
- Total structure area: 1,932
- Total interior livable area: 1,932 sqft
- Finished area above ground: 1,542
- Finished area below ground: 390
Property
Parking
- Total spaces: 2
- Parking features: Garage
- Garage spaces: 2
Features
- Levels: One and One Half
- Patio & porch: Porch
- Fencing: None
Lot
- Size: 8,276 Square Feet
- Dimensions: 60 x 140
- Features: Up to 1/4 Acre., City Lot, Public Sidewalk, Level, Paved
Details
- Parcel number: 0017840.00
Construction
Type & style
- Home type: SingleFamily
- Architectural style: Traditional
- Property subtype: Single Family Residence
Materials
- Wood Siding
- Foundation: Brick/Mortar
- Roof: Composition
Condition
- Not New and NOT a Model
- New construction: No
- Year built: 1916
Utilities & green energy
- Sewer: Public Sewer
- Water: Public
- Utilities for property: Electricity Available, Natural Gas Available, Water Available, Sewer Available
Community & HOA
HOA
- Has HOA: No
Location
- Region: Wisner
Financial & listing details
- Price per square foot: $77/sqft
- Tax assessed value: $106,305
- Annual tax amount: $846
- Date on market: 9/29/2026
- Listing terms: Conventional,Cash
- Ownership: Fee Simple
- Electric utility on property: Yes
- Road surface type: Paved
Estimated market value
$147,100
$140,000 - $154,000
$1,113/mo
Price history
| Date | Event | Price |
|---|---|---|
| 9/29/2026 | Listed for sale | $149,000$77/sqft |
Source:  GPRMLS #22628073 Report a problem GPRMLS #22628073 Report a problem | ||
Public tax history
| Year | Property taxes | Tax assessment |
|---|---|---|
| 2025 | $846 -2.5% | $106,305 +8.3% |
| 2024 | $868 -17.6% | $98,185 +4.6% |
| 2023 | $1,054 +5.7% | $93,850 +12.2% |
| 2022 | $997 +9% | $83,675 +14.1% |
| 2021 | $914 -8.3% | $73,325 +1.3% |
| 2020 | $997 +11.6% | $72,360 +14% |
| 2018 | $894 +5.3% | $63,455 +8.4% |
| 2017 | $848 +3% | $58,535 |
| 2016 | $823 -1.5% | $58,535 |
| 2015 | $836 -17.8% | $58,535 |
| 2014 | $1,017 | $58,535 +6.4% |
| 2013 | $1,017 | $55,015 |
| 2012 | -- | $55,015 |
| 2011 | $1,017 -6.2% | $55,015 -5.6% |
| 2010 | $1,084 +4.2% | $58,290 |
| 2009 | $1,040 | -- |
Find assessor info on the county website
Monthly payment
Est. payment
Payment breakdown
Explore the cost of this home by adjusting the details. Changes won't be saved.Climate risks
Neighborhood: 68791
Similar homes
- $199,9003 bd2 ba2k sqft605 9th St, Wisner, NE 68791For Sale

 MLS ID #22624460, Maria Janata, Ortmeier & Associates Inc. GPRMLS
 - $217,0004 bd2 ba2.1k sqft1015 12th St, Wisner, NE 68791For Sale
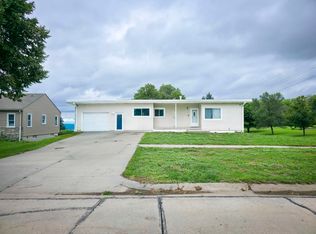 MLS ID #260499, Billie Nykodym, Re/Max Associates. Norfolk BOR
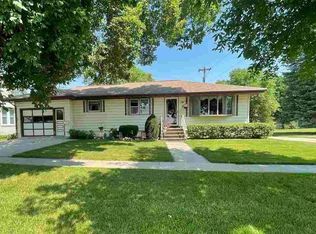
 - $160,0003 bd2 ba2.3k sqft515 3rd St, Beemer, NE 68716For Sale By Owner
- $134,9003 bd2 ba1.4k sqft406 17th St, Stanton, NE 68779For Sale
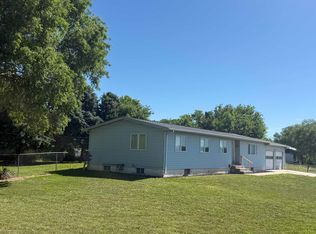 MLS ID #260427, Michael Proffitt, Great Places Realty. Norfolk BOR
 - $152,0002 bd1 ba1.5k sqft200 S Carns Ave, Pender, NE 68047For SaleMLS ID #22619810, Maria Janata, Ortmeier & Associates Inc. GPRMLS
- $145,0003 bd2 ba1.7k sqft703 S Colfax St, West Point, NE 68788For SaleMLS ID #22612963, Evelyn Martinez, NP Dodge RE Sales Inc Fremont. GPRMLS
- $90,0004 bd2 ba1.7k sqft701 Vine St, Bancroft, NE 68004For Sale
 MLS ID #834456, Sheryl Ford, United Real Estate Solutions. Northwest Iowa Regional BOR
 - $115,0002 bd1 ba1k sqft105 S Monroe St, West Point, NE 68788For SaleMLS ID #22624683, Doug Throener, Ortmeier & Associates Inc. GPRMLS
