Skip main navigation
Sold for $203,900
  • $203,900

    511 14th Ave NW, Altoona, IA 50009

    3beds
    853sqft
    Single Family Residence
    Built in 1982
    10,367.28 Square Feet Lot
    $202,800 Zestimate®
    $239/sqft
    $1,526 Estimated rent

    Home value

    $202,800

    $189,000 - $217,000

    $1,526/mo

    Zestimate® history
    Loading
    Loading...

    Owner options

    List your home for rent

    $1,526/mo

    Rent Zestimate®

    Find your next renter with Zillow Rental Manager. Plus, with online applications, you can quickly screen prospective tenants – for free.

    Learn more

    $1,526/mo

    Rent Zestimate®

    Refinance and save

    $1,448/mo

    Est. payment

    Refinancing to a lower rate could help reduce your monthly payments and save thousands over the life of the loan.

    See today's rates

    $1,448/mo

    Est. payment

    Explore your selling options

    Work with a Zillow partner agent

    Leverage their expertise and Zillow's premium Showcase listings to get your home seen by more buyers.

    Get started

    List with your own agent

    Get your home in front of millions of buyers by listing it on Zillow.

    Learn how to do it

    Sell it yourself

    Take full control of how buyers see your home on Zillow by listing For Sale by Owner (FSBO).

    List your home

    What's special

    Utility roomPartial bathNice sized living spaceNicely sized bedroomsDeck off the kitchenLarger family room
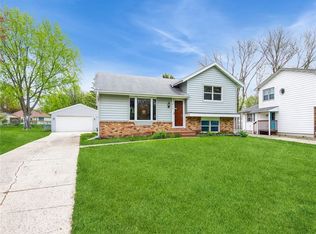
    Welcome to your new home! Enter this 2-bedroom 2 bath home and head up to the nice sized living space that opens to the eating and kitchen. Down the hall you will find 2 nicely sized bedrooms and a full bath. In the lower level is a larger family room with access to a partial bath. A large utility room with a workbench and a conforming 3rd bedroom finish out the home. The deck off the kitchen offers access to the very large fully. fenced yard that backs up to a city trail. All appliances included. 10,000 square foot lot. Location with easy access to shopping, restaurants, casino and interstate. Seller estimates lower-level finish at approximately 600 square foot.

    Zillow last checked:

    Listing updated:

    Listed by:

    Teresa Ryan 515-494-6030,

    BHHS First Realty Westown,

    Matt Andersen 515-238-6758,

    BHHS First Realty Westown

    Bought with:

    Antonio Romero

    EXIT Realty & Associates

    Source: DMMLS,MLS#: 712177MLS LogoOriginating MLS: Des Moines Area Association of REALTORS

    Facts & features

    Interior

    Bedrooms & bathrooms
    • Bedrooms: 3
    • Bathrooms: 2
    • Full bathrooms: 1
    • 3/4 bathrooms: 1
    • Main level bedrooms: 2
    Heating
    • Electric, Forced Air
    Cooling
    • Central Air
    Appliances
    • Included: Dryer, Dishwasher, Microwave, Refrigerator, Stove, Washer
    Features
    • Eat-in Kitchen, Window Treatments
    • Flooring: Carpet, Laminate, Vinyl
    • Basement: Daylight,Partially Finished
    Interior area
    • Total structure area: 853
    • Total interior livable area: 853 sqft
    • Finished area below ground: 360

    Property

    Features
    • Levels: Multi/Split
    • Patio & porch: Deck
    • Exterior features: Deck, Fully Fenced
    • Fencing: Chain Link,Full
    Lot
    • Size: 10,367 sqft
    • Dimensions: 53.4
    • Features: Rectangular Lot
    Details
    • Parcel number: 17100178186000
    • Zoning: R-5

    Construction

    Type & style
    • Home type: SingleFamily
    • Architectural style: Split-Foyer
    • Property subtype: Single Family Residence
    Materials
    • Cement Siding
    • Foundation: Poured
    • Roof: Asphalt,Shingle
    Condition
    • Year built: 1982
    Details
    • Warranty included: Yes

    Utilities & green energy

    • Sewer: Public Sewer
    • Water: Public

    Community & neighborhood

    Security
    • Security features: Smoke Detector(s)
    Location
    • Region: Altoona

    Other

    Other facts
    • Listing terms: Cash,Conventional,FHA,VA Loan
    • Road surface type: Asphalt

    Price history

    DateEventPrice
    3/24/2025Sold$203,900+2%$239/sqft
    Source: DMMLS #712177 Report a problem
    2/24/2025Pending sale$199,900$234/sqft
    Source: DMMLS #712177 Report a problem
    2/20/2025Listed for sale$199,900+53.8%$234/sqft
    Source: DMMLS #712177 Report a problem
    8/7/2015Sold$130,000+30%$152/sqft
    Source: DMMLS #456498 Report a problem
    6/29/2015Sold$100,000-25.9%$117/sqft
    Source: Public Record Report a problem
    6/18/2015Listed for sale$135,000$158/sqft
    Source: Coldwell Banker Mid-America Group, Realtors #456498 Report a problem

    Public tax history

    YearProperty taxesTax assessment
    2025$2,674 +2.4%$180,900 +11.6%
    2024$2,612 -0.4%$162,100
    2023$2,622 +1.3%$162,100 +18%
    2022$2,588 +3.7%$137,400
    2021$2,496 +1.8%$137,400 +8.6%
    2020$2,452 +9.2%$126,500
    2019$2,246 $126,500 +10.6%
    2018$2,246 $114,400
    2017$2,246 +2.6%$114,400 +8.3%
    2016$2,190 $105,600
    2015$2,190 -6.9%$105,600 -2.6%
    2014$2,352 $108,400
    2013-- $108,400 -2.2%
    2012-- $110,800
    2011-- $110,800 -5.1%
    2010-- $116,700
    2009-- $116,700 +2%
    2008-- $114,400
    2007-- $114,400 +7.7%
    2006-- $106,200
    2005-- $106,200 +7.5%
    2003-- $98,780 +24.5%
    2002-- $79,320
    2001-- $79,320

    Find assessor info on the county website

    Neighborhood: 50009

    Nearby schools

    GreatSchools rating
    Schools provided by the listing agent
    • District: Southeast Polk

    Source: DMMLS. This data may not be complete. We recommend contacting the local school district to confirm school assignments for this home.

    Get pre-qualified for a loan
    At Zillow Home Loans, we can pre-qualify you in as little as 5 minutes with no impact to your credit score.

    An equal housing lender. NMLS #10287.

    Sell for more on Zillow
    Get a Zillow Showcase℠ listing at no additional cost and you could sell for .
    $202,800
    2% more
    +$4,056
    With Zillow Showcase(estimated)
    $206,856