Looking for a home in Altoona with a great yard and a convenient location? This 3 bedroom, 3 bath two story might be just what you're looking for! Inside, you'll find new carpet throughout, a spacious primary bedroom with its own bathroom and large walk-in closet, and a new electrical panel. Outside, the large yard is surrounded by a newer cedar privacy fence and offers plenty of room to enjoy the outdoors. And to make maintaining that big yard a little easier, the sellers are even including the John Deere riding lawn mower! You'll also find a 2 car detached garage and walking trails running along two sides of the property. Located just minutes from parks, schools, shopping, and everyday amenities, this home has a lot to offer both inside and out!
Pending
Price cut: $10K (9/29)
$279,900
1201 4th St NW, Altoona, IA 50009
3beds
1,500sqft
Single Family Residence
Built in 1975
10,367 Square Feet Lot
$276,500 Zestimate®
$187/sqft
$-- HOA
What's special
New carpet throughoutLarge walk-in closet
- 5 days
- 116
- 0
Zillow last checked:
Listing updated:
Listed by:
Erika Scovel (515)971-6424,
RE/MAX Concepts
Source: DMMLS,MLS#: 748455 Originating MLS: Des Moines Area Association of REALTORS
Originating MLS: Des Moines Area Association of REALTORSFacts & features
Interior
Bedrooms & bathrooms
- Bedrooms: 3
- Bathrooms: 3
- Full bathrooms: 2
- 1/2 bathrooms: 1
Heating
- Electric, Forced Air
Cooling
- Central Air
Appliances
- Included: Dryer, Dishwasher, Microwave, Refrigerator, Stove, Washer
Features
- Dining Area
- Basement: Finished
Interior area
- Total structure area: 1,500
- Total interior livable area: 1,500 sqft
- Finished area below ground: 400
Property
Parking
- Total spaces: 2
- Parking features: Detached, Garage, Two Car Garage
- Garage spaces: 2
Features
- Levels: Two
- Stories: 2
- Fencing: Wood
Lot
- Size: 10,367 Square Feet
- Features: Rectangular Lot
Details
- Parcel number: 17100178009000
- Zoning: Res
Construction
Type & style
- Home type: SingleFamily
- Architectural style: Two Story
- Property subtype: Single Family Residence
Materials
- Brick, Vinyl Siding
- Foundation: Poured
- Roof: Asphalt,Shingle
Condition
- Year built: 1975
Utilities & green energy
- Sewer: Public Sewer
- Water: Public
Community & HOA
HOA
- Has HOA: No
Location
- Region: Altoona
Financial & listing details
- Price per square foot: $187/sqft
- Tax assessed value: $299,600
- Annual tax amount: $4,954
- Date on market: 9/1/2026
- Cumulative days on market: 46 days
- Listing terms: Cash,Conventional,FHA,VA Loan
Estimated market value
$276,500
$263,000 - $290,000
$1,768/mo
Price history
| Date | Event | Price |
|---|---|---|
| 10/13/2026 | Pending sale | $279,900$187/sqft |
Source:  DMMLS #748455 Report a problem DMMLS #748455 Report a problem | ||
| 9/29/2026 | Price change | $279,900-3.4%$187/sqft |
Source: DMMLS #748455 Report a problem | ||
| 9/18/2026 | Price change | $289,900-1.7%$193/sqft |
Source: DMMLS #748455 Report a problem | ||
| 9/1/2026 | Listed for sale | $295,000+37.9%$197/sqft |
Source: DMMLS #748455 Report a problem | ||
| 11/16/2020 | Sold | $214,000-0.4%$143/sqft |
Source: DMMLS #613402 Report a problem | ||
| 9/30/2020 | Pending sale | $214,900$143/sqft |
Source: RE/MAX Precision #613402 Report a problem | ||
| 9/18/2020 | Price change | $214,900-2.3%$143/sqft |
Source: RE/MAX Precision #613402 Report a problem | ||
| 9/4/2020 | Listed for sale | $219,900+97.2%$147/sqft |
Source: RE/MAX Precision #613402 Report a problem | ||
| 4/9/1999 | Sold | $111,500+4.2%$74/sqft |
Source: Public Record Report a problem | ||
| 11/10/1997 | Sold | $107,000$71/sqft |
Source: Public Record Report a problem | ||
Public tax history
| Year | Property taxes | Tax assessment |
|---|---|---|
| 2025 | $4,698 +2.3% | $299,600 +12.3% |
| 2024 | $4,594 +0.5% | $266,700 |
| 2023 | $4,570 +1.3% | $266,700 +19.1% |
| 2022 | $4,512 +10% | $224,000 |
| 2021 | $4,100 +1.8% | $224,000 +9% |
| 2020 | $4,026 +7.9% | $205,500 |
| 2019 | $3,732 | $205,500 +9.5% |
| 2018 | $3,732 | $187,700 |
| 2017 | $3,732 -0.6% | $187,700 +8.8% |
| 2016 | $3,756 | $172,500 |
| 2015 | $3,756 +5.9% | $172,500 +6.3% |
| 2014 | $3,546 | $162,300 |
| 2013 | -- | $162,300 +4.8% |
| 2012 | -- | $154,800 |
| 2011 | -- | $154,800 -3.8% |
| 2010 | -- | $160,900 |
| 2009 | -- | $160,900 +2% |
| 2008 | -- | $157,700 |
| 2007 | -- | $157,700 +7.9% |
| 2006 | -- | $146,200 |
| 2005 | -- | $146,200 +7.9% |
| 2003 | -- | $135,480 +12% |
| 2002 | -- | $120,950 |
| 2001 | -- | $120,950 |
Find assessor info on the county website
Monthly payment
Est. payment
Payment breakdown
Explore the cost of this home by adjusting the details. Changes won't be saved.Climate risks
Neighborhood: 50009
Nearby schools
Schools provided by the listing agent
- District: Southeast Polk
Source: DMMLS. This data may not be complete. We recommend contacting the local school district to confirm school assignments for this home.

Similar homes
- $289,0004 bd2 ba976 sqft618 12th Ave NW, Altoona, IA 50009For Sale
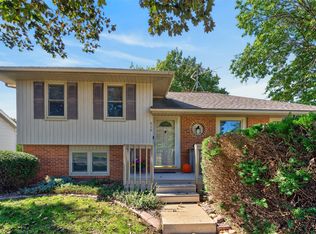 MLS ID #750784, Pennie Carroll, Pennie Carroll & Associates. DMMLS
 - $255,0003 bd2 ba1k sqft1205 4th St SW, Altoona, IA 50009For Sale
 MLS ID #750495, Steve Wiederin, RE/MAX Concepts. DMMLS
 - $310,0004 bd2 ba1k sqft625 22nd Ave SW, Altoona, IA 50009For Sale
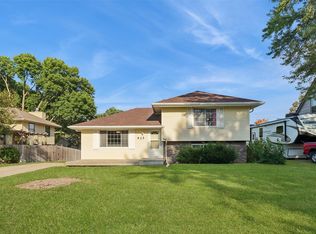 MLS ID #748834, Heather Rawlins, Iowa Realty Colfax. DMMLS
 - $272,0002 bd3 ba1.2k sqft3895 NE 43rd Ct, Des Moines, IA 50317For Sale
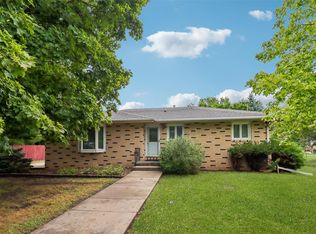 MLS ID #747746, Betty Rees, Iowa Realty Ankeny. DMMLS
