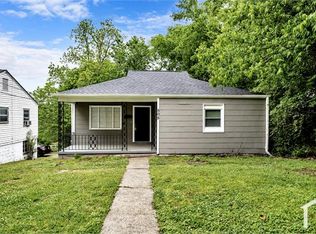
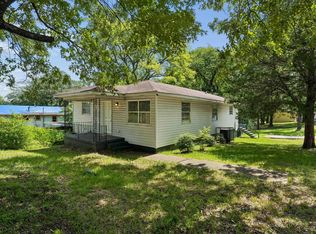
Wonderful property for a home or a rental portfolio! Rental estimate $1,245-1,345/month. Even with some required work, this property will still exceed the 1% rule! Itemized repair quote available upon request. Spacious and full of character, this three-bedroom home offers finished living areas across three levels, including a versatile bonus room and a comfortable basement space. The large kitchen and adjoining dining room provide plenty of room for everyday living. Enjoy outdoor relaxation on either of the two decks or the welcoming front porch. Conveniently located nearby the local middle school, this property offers both comfort and accessibility.
For sale
Price cut: $10.9K (9/30)
$79,000
511 82nd St S, Birmingham, AL 35206
3beds
1,821sqft
Single Family Residence
Built in 1930
9,583 Square Feet Lot
$-- Zestimate®
$43/sqft
$-- HOA
What's special
Comfortable basement spaceThree-bedroom homeAdjoining dining roomWelcoming front porchLarge kitchenVersatile bonus room
- 47 days
- 610
- 61
Zillow last checked:
Listing updated:
Listed by:
Crystal Shurett 205-542-8857,
Keller Williams Realty Vestavia
Source: GALMLS,MLS#: 21462466
Facts & features
Interior
Bedrooms & bathrooms
- Bedrooms: 3
- Bathrooms: 2
- Full bathrooms: 1
- 1/2 bathrooms: 1
Rooms
- Room types: Bedroom, Bonus Room, Dining Room, Half Bath (ROOM), Kitchen, Master Bathroom, Master Bedroom
Primary bedroom
- Level: First
Bedroom 1
- Level: Second
Bedroom 2
- Level: Basement
Primary bathroom
- Level: First
Bathroom 1
- Level: Basement
Dining room
- Level: First
Kitchen
- Features: Laminate Counters
- Level: First
Living room
- Level: First
Basement
- Area: 932
Heating
- Central
Cooling
- Central Air
Appliances
- Included: Dishwasher, Refrigerator, Stove-Electric, Gas Water Heater
- Laundry: Electric Dryer Hookup, Washer Hookup, In Basement, Laundry Room, Yes
Features
- None, Tub/Shower Combo
- Flooring: Carpet, Concrete, Hardwood, Tile
- Basement: Partial,Partially Finished,Daylight
- Attic: Other,None
- Number of fireplaces: 1
- Fireplace features: Masonry, Living Room, Wood Burning
Interior area
- Total interior livable area: 1,821 sqft
- Finished area above ground: 1,371
- Finished area below ground: 450
Video & virtual tour
Property
Parking
- Parking features: Off Street, On Street
- Has uncovered spaces: Yes
Features
- Levels: One and One Half
- Stories: 1.5
- Patio & porch: Porch, Open (DECK), Deck
- Pool features: None
- View description: None
- Waterfront features: No
Lot
- Size: 9,583 Square Feet
Details
- Parcel number: 2300114023007.000
- Special conditions: N/A
Construction
Type & style
- Home type: SingleFamily
- Property subtype: Single Family Residence
Materials
- Vinyl Siding
- Foundation: Basement
Condition
- Year built: 1930
Utilities & green energy
- Water: Public
- Utilities for property: Sewer Connected
Community & HOA
Community
- Subdivision: East Lake
Location
- Region: Birmingham
Financial & listing details
- Price per square foot: $43/sqft
- Tax assessed value: $69,700
- Annual tax amount: $1,011
- Price range: $79K - $79K
- Date on market: 8/18/2026
Estimated market value
Not available
Estimated sales range
Not available
Not available
Price history
| Date | Event | Price |
|---|---|---|
| 9/30/2026 | Price change | $79,000-12.1%$43/sqft |
Source:  GALMLS #21462466 Report a problem GALMLS #21462466 Report a problem | ||
| 9/1/2026 | Price change | $89,900-9.2%$49/sqft |
Source: GALMLS #21462466 Report a problem | ||
| 8/18/2026 | Listed for sale | $99,000-0.9%$54/sqft |
Source: GALMLS #21462466 Report a problem | ||
| 10/21/2025 | Listing removed | $99,900$55/sqft |
Source: GALMLS #21433941 Report a problem | ||
| 10/11/2025 | Listed for sale | $99,900+17.7%$55/sqft |
Source: GALMLS #21433941 Report a problem | ||
| 11/3/2020 | Sold | $84,900+197.9%$47/sqft |
Source: Public Record Report a problem | ||
| 9/13/2017 | Listing removed | $875 |
Source: REI Associates, LLC Report a problem | ||
| 7/25/2017 | Price change | $875-2.8% |
Source: REI Associates, LLC Report a problem | ||
| 6/27/2017 | Listed for rent | $900 |
Source: REI Associates, LLC Report a problem | ||
| 4/20/2016 | Sold | $28,500+139.5%$16/sqft |
Source: GALMLS #733427 Report a problem | ||
| 11/16/2011 | Listing removed | $11,900$7/sqft |
Source: The Property Professionals #513437 Report a problem | ||
| 10/11/2011 | Price change | $11,900-63.9%$7/sqft |
Source: The Property Professionals #513437 Report a problem | ||
| 9/4/2011 | Listed for sale | $33,000+10%$18/sqft |
Source: Altisource Portfolio Solutions Report a problem | ||
| 9/7/2006 | Sold | $30,000$16/sqft |
Source: Public Record Report a problem | ||
Public tax history
| Year | Property taxes | Tax assessment |
|---|---|---|
| 2025 | $1,011 +2.5% | $13,940 +2.5% |
| 2024 | $986 +6.3% | $13,600 +6.3% |
| 2023 | $928 +0.9% | $12,800 -0.3% |
| 2022 | $919 +20.8% | $12,840 +22.3% |
| 2021 | $761 +5.2% | $10,500 +5.2% |
| 2020 | $724 -34% | $9,980 -34% |
| 2019 | $1,096 +19.6% | $15,120 +19.6% |
| 2018 | $916 | $12,640 |
| 2017 | $916 +1.9% | $12,640 +1.9% |
| 2016 | $899 | $12,400 |
| 2015 | $899 +0.7% | $12,400 +7.3% |
| 2014 | $893 | $11,560 |
| 2013 | $893 | $11,560 -10% |
| 2012 | $893 +96.9% | $12,846 +97% |
| 2011 | $453 | $6,520 |
| 2010 | $453 | $6,520 |
| 2009 | $453 -2.1% | $6,520 -2.1% |
| 2008 | $463 +4.6% | $6,660 +4.6% |
| 2007 | $443 -1.2% | $6,370 -1.2% |
| 2006 | $448 -46.6% | $6,450 -46.6% |
| 2005 | $839 +4.7% | $12,080 +4.7% |
| 2004 | $802 +4.2% | $11,540 +4.2% |
| 2003 | $770 +26% | $11,080 +25.9% |
| 2002 | $611 | $8,800 |
| 2001 | $611 | $8,800 |
| 2000 | $611 | $8,800 |
Find assessor info on the county website
Monthly payment
Est. payment
Payment breakdown
Explore the cost of this home by adjusting the details. Changes won't be saved.Climate risks
Neighborhood: South East Lake
Nearby schools
Schools provided by the listing agent
- Elementary: Robinson
- Middle: Ossie Ware Mitchell
- High: Woodlawn
Source: GALMLS. This data may not be complete. We recommend contacting the local school district to confirm school assignments for this home.
Similar homes
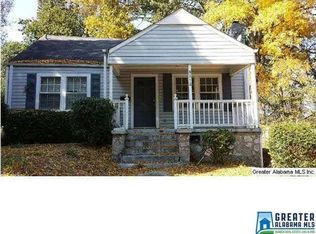
- $79,9003 bd2 ba1.2k sqft8728 West Blvd, Birmingham, AL 35206For Sale
 MLS ID #21460858, Yvonne Harris, Trelora Realty, INC. GALMLS
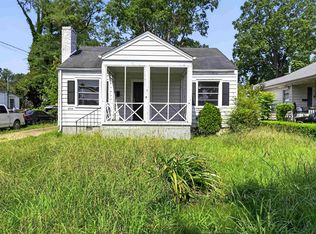
 - $89,9003 bd1 ba1.4k sqft8345 9th Ave S, Birmingham, AL 35206For Sale
 MLS ID #21444947, Mary Askew, Trelora Realty, INC. GALMLS
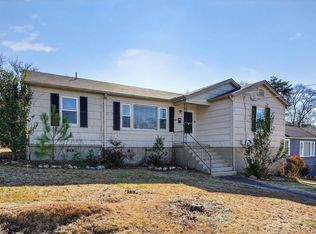
 - $99,9003 bd2 ba1.2k sqft8325 12th Ave S, Birmingham, AL 35206For Sale
 MLS ID #21457097, Mary Askew, Trelora Realty, INC. GALMLS
 - $95,0003 bd1 ba1.5k sqft7601 Oporto Madrid Blvd S, Birmingham, AL 35206For Sale
 MLS ID #21457867, Kim Owens, Innovated Real Estate. GALMLS
 - $79,9003 bd1 ba1k sqft104 Lawson Dr, Birmingham, AL 35215For SaleMLS ID #21452344, Mary Askew, Trelora Realty, INC. GALMLS
- $104,9003 bd2 ba1.7k sqft8301 12th Ave S, Birmingham, AL 35206For SaleMLS ID #21457100, Isabella Crandall, Trelora Realty, INC. GALMLS
- $69,9002 bd1 ba972 sqft817 79th Pl S, Birmingham, AL 35206For SaleMLS ID #21454384, Yvonne Harris, Trelora Realty, INC. GALMLS
- $100,0003 bd2 ba1k sqft7301 6th Ave S, Birmingham, AL 35206For SaleMLS ID #21463526, Jason Fiveash, eXp Realty, LLC Central. GALMLS
- $50,0003 bd1 ba1.4k sqft7811 4th Ave N, Birmingham, AL 35206For SaleMLS ID #21463501, Todd Helzer, Keller Williams Homewood. GALMLS
- $100,0003 bd1 ba1.2k sqft8233 12th Ave S, Birmingham, AL 35206For SaleMLS ID #21451022, Amber Grace, Rays Realty Group LLC. GALMLS
- $79,9003 bd2 ba1.1k sqft2841 42nd Ave N, Birmingham, AL 35207For SaleMLS ID #21446527, Isabella Crandall, Trelora Realty, INC. GALMLS
- $115,0003 bd1 ba1.4k sqft2001 E Princeton Ave, Birmingham, AL 35217For SaleMLS ID #21466799, Bria Lacey, Keller Williams Homewood. GALMLS
- $69,9003 bd2 ba1.6k sqft2529 20th St, Birmingham, AL 35208For SaleMLS ID #21463969, Kimberlee McClellan, Ai Brokers LLC. GALMLS
- $99,0003 bd1 ba1.1k sqft219 66th St S, Birmingham, AL 35212For SaleMLS ID #21464762, Jane Huston Crommelin, Ray & Poynor Properties. GALMLS
- $89,9002 bd1 ba1.1k sqft525 62nd St S, Birmingham, AL 35212For SaleMLS ID #21458495, Margie Beth Shaw, Keller Williams Realty Vestavia. GALMLS
- $89,0003 bd1 ba1k sqft128 14th Ave NW, Birmingham, AL 35215For SaleMLS ID #21461233, Sandy Nguyen (Binh), Goal Realty LLC. GALMLS
- $99,9003 bd2 ba1.1k sqft205 Cathy Ln, Birmingham, AL 35215For SaleMLS ID #21457112, Isabella Crandall, Trelora Realty, INC. GALMLS
- $84,9003 bd1 ba1.4k sqft400 11th St SW, Birmingham, AL 35211For SaleMLS ID #21450549, Jeremy Galloway, EXP Realty LLC. GALMLS
- $80,0003 bd1 ba1.1k sqftUnknown, Birmingham, AL 35214For SaleMLS ID #21462333, Christi Collins, EXIT Realty Southern Select. GALMLS
- $110,0003 bd2 ba1.3k sqft900 Von Dale Cir, Birmingham, AL 35215For SaleMLS ID #21465135, John Stanback, Evernest Too. GALMLS
