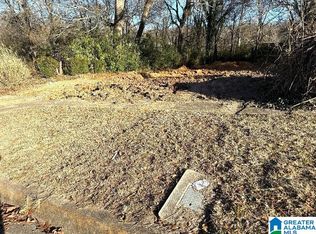
A new home is coming to East Lake. This planned 3-bedroom 2 bath home offers approximately 1414 sq ft per current plans, a covered front porch, Hardie siding, and a kitchen with a stove and dishwasher included. An opportunity to purchase before construction is complete. Contact the listing agent for construction details. Down-payment assistance may be available to qualified buyers, subject to program and lender requirements. The home has not been built, and the final construction and finishes will be governed by the builder's plans, specs, and purchase agreement.
For sale
$274,000
8215 5th Ave S, Birmingham, AL 35206
3beds
1,414sqft
Single Family Residence
Built in 2026
8,276 Square Feet Lot
$273,000 Zestimate®
$194/sqft
$-- HOA
What's special
Hardie sidingCovered front porch
- 59 days
- 457
- 23
Zillow last checked:
Listing updated:
Listed by:
Jae Linson 205-721-5996,
Vylla Home,
Sherlock Fenderson 561-809-8452,
Vylla Home
Source: GALMLS,MLS#: 21465730
Facts & features
Interior
Bedrooms & bathrooms
- Bedrooms: 3
- Bathrooms: 3
- Full bathrooms: 2
- 1/2 bathrooms: 1
Rooms
- Room types: Bedroom, Den/Family (ROOM), Bathroom, Half Bath (ROOM), Kitchen, Master Bathroom, Master Bedroom
Primary bedroom
- Level: First
Bedroom 1
- Level: Second
Bedroom 2
- Level: Second
Primary bathroom
- Level: First
Bathroom 1
- Level: First
Family room
- Level: First
Kitchen
- Features: Kitchen Island
- Level: First
Basement
- Area: 0
Heating
- Central
Cooling
- Central Air
Appliances
- Included: Stainless Steel Appliance(s), Stove-Electric, Electric Water Heater
- Laundry: Electric Dryer Hookup, Washer Hookup, Main Level, Laundry Closet, Laundry (ROOM), Yes
Features
- Recessed Lighting, Smooth Ceilings, Separate Shower, Tub/Shower Combo
- Flooring: Carpet, Laminate, Tile
- Attic: Pull Down Stairs,Yes
- Number of fireplaces: 1
- Fireplace features: Insert, Family Room, Electric
Interior area
- Total interior livable area: 1,414 sqft
- Finished area above ground: 1,414
- Finished area below ground: 0
Property
Parking
- Parking features: Driveway, Off Street
- Has uncovered spaces: Yes
Features
- Levels: 2+ story
- Patio & porch: Covered, Patio, Porch
- Pool features: None
- View description: None
- Waterfront features: No
Lot
- Size: 8,276 Square Feet
Details
- Parcel number: 2300114023004000
- Special conditions: N/A
Construction
Type & style
- Home type: SingleFamily
- Property subtype: Single Family Residence
Materials
- HardiPlank Type
- Foundation: Slab
Condition
- Year built: 2026
Utilities & green energy
- Water: Public
- Utilities for property: Sewer Connected
Community & HOA
Community
- Subdivision: East Lake South Highlands
Location
- Region: Birmingham
Financial & listing details
- Price per square foot: $194/sqft
- Tax assessed value: $120,800
- Annual tax amount: $804
- Price range: $274K - $274K
- Date on market: 9/22/2026
Estimated market value
$273,000
$259,000 - $287,000
$1,586/mo
Price history
| Date | Event | Price |
|---|---|---|
| 9/22/2026 | Listed for sale | $274,000+2586.3%$194/sqft |
Source:  GALMLS #21465730 Report a problem | ||
| 10/2/2025 | Sold | $10,200-85%$7/sqft |
Source: Public Record Report a problem | ||
| 1/15/2025 | Sold | $67,847$48/sqft |
Source: Public Record Report a problem | ||
Public tax history
| Year | Property taxes | Tax assessment |
|---|---|---|
| 2025 | $804 +2.8% | $12,080 +2.5% |
| 2024 | $782 +7.8% | $11,780 +7.1% |
| 2023 | $726 +1% | $11,000 -0.4% |
| 2022 | $719 +26.9% | $11,040 +25.5% |
| 2021 | $566 +6.5% | $8,800 +5.8% |
| 2020 | $531 | $8,320 |
| 2019 | $531 +29.3% | $8,320 +24.9% |
| 2018 | $411 | $6,660 |
| 2017 | $411 | $6,660 |
| 2016 | $411 | $6,660 |
| 2015 | $411 +15.5% | $6,660 +9.5% |
| 2014 | $356 -24.7% | $6,080 |
| 2013 | $473 | $6,080 -10.6% |
| 2012 | $473 -1.6% | $6,800 -1.6% |
| 2011 | $480 | $6,910 |
| 2010 | $480 | $6,910 |
| 2009 | $480 -2.3% | $6,910 -2.3% |
| 2008 | $491 +3.6% | $7,070 +3.5% |
| 2007 | $474 -1.3% | $6,830 -1.3% |
| 2006 | $481 +7.3% | $6,920 +7.3% |
| 2005 | $448 +5.1% | $6,450 -47.5% |
| 2004 | $426 +4.4% | $12,280 +4.4% |
| 2003 | $408 +23.4% | $11,760 +147.1% |
| 2002 | $331 | $4,760 |
| 2001 | $331 | $4,760 |
| 2000 | $331 | $4,760 |
Find assessor info on the county website
Monthly payment
Est. payment
Payment breakdown
Explore the cost of this home by adjusting the details. Changes won't be saved.Climate risks
Neighborhood: South East Lake
Nearby schools
Schools provided by the listing agent
- Elementary: Robinson
- Middle: Ossie Ware Mitchell
- High: Woodlawn
Source: GALMLS. This data may not be complete. We recommend contacting the local school district to confirm school assignments for this home.
Similar homes
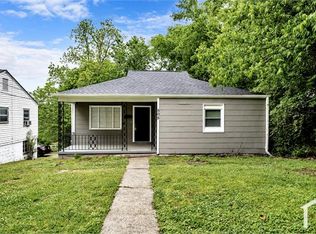
- $--3 bd2 ba1.3k sqft8417 5th Ave S, Birmingham, AL 35206Auction
 Auction.com 1
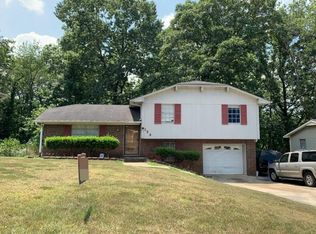
- $--3 bd2 ba1.7k sqft139 Freda Jane Ln, Birmingham, AL 35215Auction
 Auction.com 2
- $259,9003 bd2 ba1.5k sqft129 57th St S, Birmingham, AL 35212For Sale
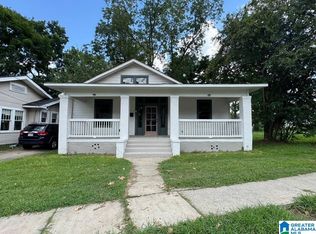
 MLS ID #21469724, Justin Mundie, eXp Realty, LLC Central. GALMLS
- $275,0003 bd2 ba1.9k sqft1431 Farmington Rd, Birmingham, AL 35235For Sale
 MLS ID #21470343, Alexia Mccall, eXp Realty, LLC Central. GALMLS
- $209,9005 bd2 ba1.7k sqftUnknown, Birmingham, AL 35206For SaleMLS ID #21453938, Tracey Acey, Acey & Associates, LLC. GALMLS
- $210,0003 bd2 ba1.7k sqftTbd, Birmingham, AL 35215For SaleMLS ID #21470688, Taylor Jackson, Real Broker LLC. GALMLS
- $165,0004 bd2 ba1.6k sqft8820 Valleybrook Rd, Birmingham, AL 35206For SaleMLS ID #21468905, Kim Owens, Innovated Real Estate. GALMLS
- $154,0002 bd2 ba1.7k sqft8949 Glendale Dr, Birmingham, AL 35206For SaleMLS ID #21463356, Stephanie Robinson, Keller Williams. GALMLS
