Skip main navigation
Sold for $258,900
  • $258,900

    511 Braden Way, Bardstown, KY 40004

    3beds
    1,334sqft
    Single Family Residence
    Built in 2025
    0.69 Acres Lot
    $262,900 Zestimate®
    $194/sqft
    $2,124 Estimated rent

    Home value

    $262,900

    $210,000 - $329,000

    $2,124/mo

    Zestimate® history
    Loading
    Loading...

    Owner options

    List your home for rent

    $2,124/mo

    Rent Zestimate®

    Find your next renter with Zillow Rental Manager. Plus, with online applications, you can quickly screen prospective tenants – for free.

    Learn more

    $2,124/mo

    Rent Zestimate®

    Refinance and save

    $1,367/mo

    Est. payment

    Refinancing to a lower rate could help reduce your monthly payments and save thousands over the life of the loan.

    See today's rates

    $1,367/mo

    Est. payment

    Explore your selling options

    Work with a Zillow partner agent

    Leverage their expertise and Zillow's premium Showcase listings to get your home seen by more buyers.

    Get started

    List with your own agent

    Get your home in front of millions of buyers by listing it on Zillow.

    Learn how to do it

    Sell it yourself

    Take full control of how buyers see your home on Zillow by listing For Sale by Owner (FSBO).

    List your home

    What's special

    Charming front porchWooded oasisSpacious drivewaySplit floor planSolid hardwood flooringGranite countertopsMatching gray breakfast bar
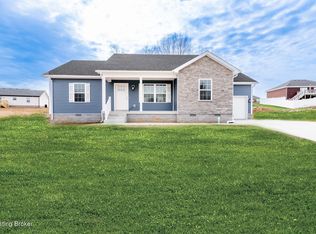
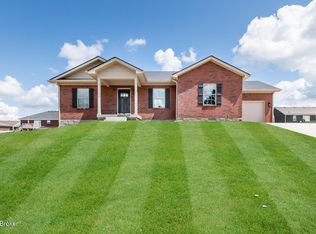
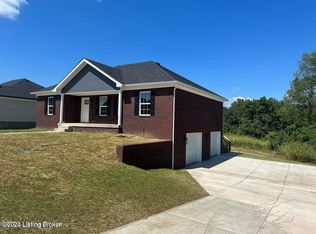
    Beautiful New Construction Home in Bardstown. This stunning brick ranch home in Bardstown's Oak Ridge Subdivision offers a modern open floor plan. The kitchen features elegant white solid wood cabinetry with a gray accent corner cabinet, granite countertops, & a matching gray breakfast bar. Solid hardwood flooring flows throughout the home, & a split floor plan separates the master suite, complete with a walk-in closet & ceramic-tiled bathroom, from two additional bedrooms & a full bath. A generous laundry/mudroom is conveniently placed off the dining area. Outside, enjoy a peaceful backyard with a 10x12 deck overlooking a wooded oasis, a spacious driveway, & a charming front porch with three half-style brick pillars. A nearby sidewalk allows for leisurely strolls.

    Zillow last checked:

    Listing updated:

    Listed by:

    Cecily Cook 502-510-6877,

    Kentucky Choice Realty, LLC

    Bought with:

    Doug Brink, 268879

    United Real Estate Louisville

    Source: Metro Search Inc. LLC DBA Apex MLS,MLS#: 1684987MLS Logo

    Facts & features

    Interior

    Bedrooms & bathrooms
    • Bedrooms: 3
    • Bathrooms: 2
    • Full bathrooms: 2
    Primary bedroom
    • Level: First
    Bedroom
    • Level: First
    Bedroom
    • Level: First
    Kitchen
    • Level: First
    Laundry
    • Level: First
    Living room
    • Level: First
    Heating
    • Electric, Forced Air, Heat Pump
    Cooling
    • Central Air
    Features
    • Open Floorplan
    • Basement: None
    • Has fireplace: No
    Interior area
    • Total structure area: 1,334
    • Total interior livable area: 1,334 sqft
    • Finished area above ground: 1,334
    • Finished area below ground: 0

    Property

    Parking
    • Parking features: Driveway
    • Has uncovered spaces: Yes
    Features
    • Stories: 1
    • Patio & porch: Deck, Porch
    • Exterior features: None
    • Fencing: None
    Lot
    • Size: 0.69 Acres
    • Features: Sidewalk, Level, Wooded
    Details
    • Parcel number: 6300000002.149

    Construction

    Type & style
    • Home type: SingleFamily
    • Architectural style: Ranch
    • Property subtype: Single Family Residence
    Materials
    • Brick
    • Foundation: Crawl Space
    • Roof: Shingle
    Condition
    • Year built: 2025

    Utilities & green energy

    • Sewer: Public Sewer
    • Water: Public
    • Utilities for property: Electricity Connected

    Community & HOA

    Community
    • Subdivision: Oak Ridge
    HOA
    • Has HOA: Yes
    • HOA fee: $100 annually
    Location
    • Region: Bardstown

    Financial & listing details

    • Price per square foot: $194/sqft
    • Date on market: 5/15/2025
    • Electric utility on property: Yes

    Price history

    DateEventPrice
    6/30/2025Sold$258,900$194/sqft
    Source: Metro Search Inc. LLC DBA Apex MLS #1684987 Report a problem
    6/4/2025Pending sale$258,900$194/sqft
    Source: Metro Search Inc. LLC DBA Apex MLS #1684987 Report a problem
    5/15/2025Listed for sale$258,900$194/sqft
    Source: Metro Search Inc. LLC DBA Apex MLS #1684987 Report a problem
    5/2/2025Contingent$258,900$194/sqft
    Source: Metro Search Inc. LLC DBA Apex MLS #1684987 Report a problem
    4/22/2025Listed for sale$258,900$194/sqft
    Source: Metro Search Inc. LLC DBA Apex MLS #1684987 Report a problem

    Public tax history

    Tax history is unavailable.

    Neighborhood: 40004

    Nearby schools

    GreatSchools rating
    Get pre-qualified for a loan
    At Zillow Home Loans, we can pre-qualify you in as little as 5 minutes with no impact to your credit score.

    An equal housing lender. NMLS #10287.

    Sell for more on Zillow
    Get a Zillow Showcase℠ listing at no additional cost and you could sell for .
    $262,900
    2% more
    +$5,258
    With Zillow Showcase(estimated)
    $268,158