Step right into this gorgeous 3-bedroom, 2-bath home featuring a bright open floor plan and a vaulted living room ceiling that creates a warm, inviting atmosphere. The spacious primary suite showcases an elegant tray ceiling and a large vanity for added comfort and convenience. The kitchen is fully equipped with a complete stainless-steel appliance package and Granite Countertops. It flows perfectly for everyday living or entertaining. A 1-car garage and quality finishes throughout complete this move-in-ready home with everything you've been looking for in one beautiful package.
Pending
Price cut: $2K (6/26)
$269,900
514 Braden Way, Bardstown, KY 40004
3beds
1,250sqft
:
Get pre-qualified$2,007/mo
Single Family Residence
Built in 2026
0.26 Acres Lot
$269,400 Zestimate®
$216/sqft
$8/mo HOA
What's special
Elegant tray ceilingComplete stainless-steel appliance packageBright open floor planWarm inviting atmosphereQuality finishes throughoutGranite countertopsLarge vanity
- 164 days |
- 372 |
- 20 |
Zillow last checked:
Listing updated:
Listed by:
Joseph D Downs 502-249-1686,
J and D Realty Inc.
Source: Metro Search Inc. LLC DBA Apex MLS,MLS#: 1709106
Facts & features
Interior
Bedrooms & bathrooms
- Bedrooms: 3
- Bathrooms: 2
- Full bathrooms: 2
Bedroom
- Level: First
Bedroom
- Level: First
Bedroom
- Level: First
Dining area
- Level: First
Kitchen
- Level: First
Laundry
- Level: First
Living room
- Level: First
Heating
- Electric, Heat Pump
Cooling
- Heat Pump
Features
- Open Floorplan
- Basement: None
- Has fireplace: No
Interior area
- Total structure area: 1,250
- Total interior livable area: 1,250 sqft
- Finished area above ground: 1,250
- Finished area below ground: 0
Property
Parking
- Total spaces: 1
- Parking features: Attached, Entry Front, Driveway
- Attached garage spaces: 1
- Has uncovered spaces: Yes
Features
- Stories: 1
- Patio & porch: Patio
Lot
- Size: 0.26 Acres
- Features: Sidewalk, Cleared
Details
- Parcel number: 0
Construction
Type & style
- Home type: SingleFamily
- Architectural style: Ranch
- Property subtype: Single Family Residence
Materials
- Vinyl Siding, Wood Frame, Block, Stone
- Foundation: Crawl Space, Concrete Blk
- Roof: Shingle
Condition
- Year built: 2026
Utilities & green energy
- Sewer: Public Sewer
- Water: Public
- Utilities for property: Electricity Connected
Community & HOA
Community
- Subdivision: Oak Ridge
HOA
- Has HOA: Yes
- HOA fee: $100 annually
Location
- Region: Bardstown
Financial & listing details
- Price per square foot: $216/sqft
- Date on market: 2/16/2026
- Electric utility on property: Yes
Estimated market value
$269,400
$256,000 - $283,000
$2,036/mo
Price history
| Date | Event | Price |
|---|---|---|
| 7/25/2026 | Pending sale | $269,900$216/sqft |
Source:  Metro Search Inc. LLC DBA Apex MLS #1709106 Report a problem Metro Search Inc. LLC DBA Apex MLS #1709106 Report a problem | ||
| 6/26/2026 | Price change | $269,900-0.7%$216/sqft |
Source: Metro Search Inc. LLC DBA Apex MLS #1709106 Report a problem | ||
| 5/22/2026 | Price change | $271,900-1.1%$218/sqft |
Source: Metro Search Inc. LLC DBA Apex MLS #1709106 Report a problem | ||
| 2/16/2026 | Listed for sale | $274,900$220/sqft |
Source: Metro Search Inc. LLC DBA Apex MLS #1709106 Report a problem | ||
Public tax history
Tax history is unavailable.
Monthly payment
Est. payment
Payment breakdown
Explore the cost of this home by adjusting the details. Changes won't be saved.Climate risks
Neighborhood: 40004
Nearby schools
GreatSchools rating
- 5/10Foster Heights Elementary SchoolGrades: K-5Distance: 3 mi
- 4/10Old Kentucky Home Middle SchoolGrades: 6-8Distance: 1.3 mi
- 7/10Nelson County High SchoolGrades: 9-12Distance: 1 mi
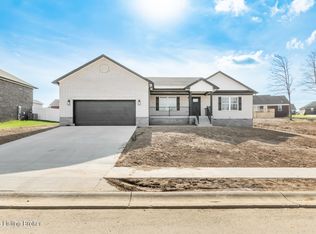
- $294,9003 bd2 ba1.4k sqft516 Braden Way, Bardstown, KY 40004Sold
- $254,9003 bd2 ba1.3k sqft601 Hillcreek Ct, Bardstown, KY 40004For Sale

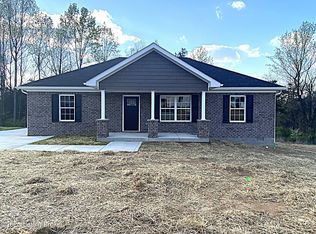
- $258,9003 bd2 ba1.3k sqft511 Braden Way, Bardstown, KY 40004Sold
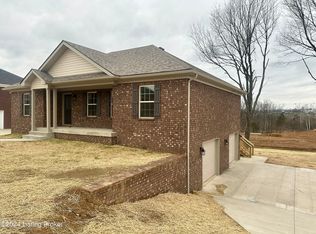
- $297,9003 bd2 ba1.3k sqft304 Rolling Meadows Ln, Bardstown, KY 40004Sold
- $329,9003 bd2 ba1.3k sqft602 Hillcrest Dr, Bardstown, KY 40004Sold
- $289,9003 bd2 ba1.3k sqft302 Rolling Meadows Ln, Bardstown, KY 40004Sold
- $257,0003 bd2 ba1.3k sqft600 Braden Way, Bardstown, KY 40004Sold
- $299,9003 bd2 ba1.3k sqft306 Rolling Meadows Ln, Bardstown, KY 40004Sold
A local agent can set up tours, give advice and negotiate with sellers.
A local lender can help you make sure your offer is ready when you are.
Similar homes
- $276,5003 bd2 ba1.3k sqft305 Oak Hill Ct, Bardstown, KY 40004For Sale
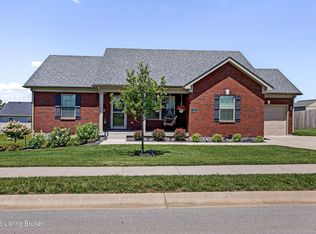
 MLS ID #1715553, Harold H Wimsett, Coldwell Banker McMahan. Metro Search Inc. LLC DBA Apex MLS
 - $289,0003 bd2 ba1.4k sqft2707 Oakwood Dr, Bardstown, KY 40004For Sale
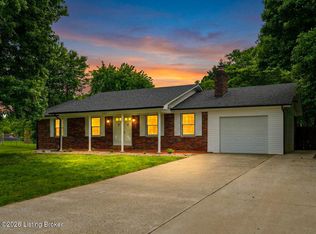 MLS ID #1716598, Shirley Carr, Etown Realty, Inc.. Metro Search Inc. LLC DBA Apex MLS
 - $270,0003 bd2 ba1.3k sqft107 N Kennett Ave, Bardstown, KY 40004For Sale
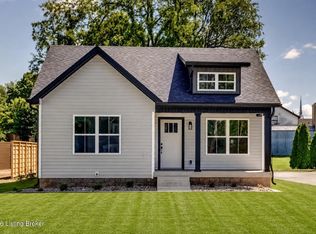 MLS ID #1716061, Doug Brink, United Real Estate Louisville. Metro Search Inc. LLC DBA Apex MLS
 - $269,9503 bd2 ba1.4k sqft1472 Tucker Dr, Bardstown, KY 40004For Sale
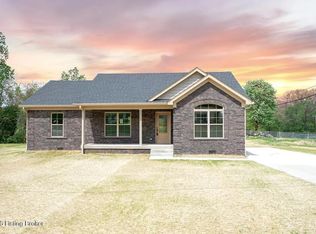 MLS ID #1710952, Zoe Farmer, Keys to Kentucky Realty. Metro Search Inc. LLC DBA Apex MLS
 - $239,9003 bd2 ba1.1k sqft326 Camptown Rd, Bardstown, KY 40004For SaleMLS ID #1722566, Jackson E Cox, Real Estate Go To. Metro Search Inc. LLC DBA Apex MLS
- $227,0003 bd3 ba1.3k sqft113 Graystone Ct, Bardstown, KY 40004For SaleMLS ID #1715287, Robin M Cole, RE/MAX Executive Group, Inc.. Metro Search Inc. LLC DBA Apex MLS
- $254,9903 bd2 ba1.6k sqft4220 Frances Dr, Bardstown, KY 40004For SaleMLS ID #1724280, Chris F Robinson, Semonin Realtors. Metro Search Inc. LLC DBA Apex MLS
- $220,0003 bd2 ba1.1k sqft164 Scenic Dr, Bardstown, KY 40004For SaleMLS ID #1721099, Tera Barnes, Aspire Real Estate Group. Metro Search Inc. LLC DBA Apex MLS
- $219,0003 bd1 ba1.2k sqft101 Rainbow Ct, Bardstown, KY 40004For SaleMLS ID #1723142, Claire Cassity, Homepage Realty. Metro Search Inc. LLC DBA Apex MLS
- $265,9003 bd3 ba1.5k sqft114 N Elm Grove Ave, Bardstown, KY 40004New ConstructionMLS ID #1712350, Doug Brink, United Real Estate Louisville. Metro Search Inc. LLC DBA Apex MLS
- $232,5003 bd2 ba1.1k sqft110 Tulip Dr, Bardstown, KY 40004For SaleMLS ID #1720256, Tammy M Ramsey, EXP Realty LLC. Metro Search Inc. LLC DBA Apex MLS
- $284,9003 bd2 ba1.5k sqft4010 Dixie Ln, Bardstown, KY 40004For SaleMLS ID #1721658, Justin Braun, Totally About Houses. Metro Search Inc. LLC DBA Apex MLS
- $285,0003 bd1 ba1.4k sqft859 Quarry Ln, Bardstown, KY 40004For SaleMLS ID #1720352, Patty Allgeier, BERKSHIRE HATHAWAY HomeServices, Parks & Weisberg Realtors. Metro Search Inc. LLC DBA Apex MLS
- $219,9993 bd1 ba1.1k sqft155 Valleyview Dr, Bardstown, KY 40004For SaleMLS ID #1715696, Jaime R Blanc, Red Edge Realty. Metro Search Inc. LLC DBA Apex MLS
- $315,0003 bd2 ba1.3k sqft3625 New Shepherdsville Rd, Bardstown, KY 40004For SaleMLS ID #1718569, Trish Ford, One Key Realty. Metro Search Inc. LLC DBA Apex MLS
- $299,9503 bd2 ba1.3k sqft1468 Tucker Dr, Bardstown, KY 40004For SaleMLS ID #1711339, Zoe Farmer, Keys to Kentucky Realty. Metro Search Inc. LLC DBA Apex MLS
- $229,9003 bd1 ba1.1k sqft602 W Broadway St, Bardstown, KY 40004For SaleMLS ID #1712877, Joseph L Gilliland, Signal One Realty. Metro Search Inc. LLC DBA Apex MLS
- $230,0003 bd2 ba1.1k sqft117 Azalea Ave, Bardstown, KY 40004For SaleMLS ID #1714866, Edward Seay, Seay Realty, LLC. Metro Search Inc. LLC DBA Apex MLS
- $228,0003 bd2 ba1.2k sqft108 Pecan Dr, Bardstown, KY 40004For SaleMLS ID #1716832, Erik Hitzelberger, Knob & Key Realty, LLC. Metro Search Inc. LLC DBA Apex MLS
- $345,0003 bd2 ba1.5k sqft103 Freeman Ave, Bardstown, KY 40004For SaleMLS ID #1713878, Taylor Kays, Real Estate Go To. Metro Search Inc. LLC DBA Apex MLS
