Skip main navigation
Contingent
  • $289,900

    511 Brandon Ct, Chardon, OH 44024

    3beds
    1,824sqft
    : 
    Loading
    Get pre-qualified
    Condominium
    Built in 1992
    -- sqft lot
    $-- Zestimate®
    $159/sqft
    $369/mo HOA

    What's special

    Beautifully maintained two-story condoAiry atmosphereVaulted ceilings
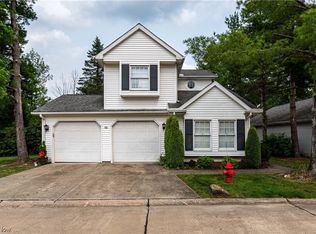
    Welcome to this beautifully maintained two-story condo offering style, comfort, and an abundance of natural light, walking distance to the adorable Chardon square. Featuring 3 spacious bedrooms and 2 full bathrooms, this home showcases vaulted ceilings and luxury Shoega hardwood flooring throughout, creating an elegant, warm and inviting feel. The open layout is filled with sunlight, enhancing the home’s airy atmosphere and making every space feel bright and welcoming. The well-designed floor plan offers both functionality and flow, perfect for everyday living or entertaining. Tucked near a quiet cul-de-sac, this home also provides easy access to the community’s scenic walking and biking paths, connecting you to areas throughout Chardon. Whether you’re enjoying a peaceful evening stroll or an active day outdoors, this location offers the best of both convenience and tranquility. Don’t miss the opportunity to own this move-in ready home in a desirable setting!
    67 days
    |
    817
    |
    17
    |

    Zillow last checked:

    Listing updated:

    Listed by:

    Kylie Victor 440-667-5730 kvictor312@aol.com,

    HomeSmart Real Estate Momentum LLC

    Source: MLS Now,MLS#: 5206096MLS LogoOriginating MLS: Lake Geauga Area Association of REALTORS

      Facts & features

      Interior

      Bedrooms & bathrooms
      • Bedrooms: 3
      • Bathrooms: 2
      • Full bathrooms: 2
      • Main level bathrooms: 1
      • Main level bedrooms: 1
      Heating
      • Baseboard
      Cooling
      • Central Air
      Appliances
      • Included: Dryer, Dishwasher, Microwave, Range, Refrigerator, Washer
      • Laundry: Main Level, Laundry Room
      Features
      • Windows: Shutters
      • Has basement: No
      • Has fireplace: No
      Interior area
      • Total structure area: 1,824
      • Total interior livable area: 1,824 sqft
      • Finished area above ground: 1,824
      Video & virtual tour

      Property

      Parking
      • Total spaces: 2
      • Parking features: Attached, Driveway, Garage, Garage Door Opener, Paved
      • Attached garage spaces: 2
      Features
      • Levels: Two
      • Stories: 2
      • Patio & porch: Deck
      Lot
      • Size: 6,969 Square Feet
      • Features: Back Yard
      Details
      • Parcel number: 10165104

      Construction

      Type & style
      • Home type: Condo
      • Architectural style: Conventional
      • Property subtype: Condominium
      Materials
      • Vinyl Siding
      • Foundation: Slab
      • Roof: Asphalt
      Condition
      • Year built: 1992

      Utilities & green energy

      • Sewer: Public Sewer
      • Water: Public

      Community & HOA

      Community
      • Subdivision: Burlington Oval
      HOA
      • Has HOA: No
      • Services included: Association Management, Insurance, Maintenance Grounds, Maintenance Structure, Reserve Fund, Snow Removal
      • HOA fee: $369 monthly
      Location
      • Region: Chardon

      Financial & listing details

      • Price per square foot: $159/sqft
      • Tax assessed value: $213,800
      • Annual tax amount: $3,715
      • Date on market: 4/30/2026
      • Cumulative days on market: 68 days

        Estimated market value

        Not available

        Estimated sales range

        Not available

        Not available

        Price history

        DateEventPrice
        4/30/2026Listed for sale$289,900+79.6%$159/sqft
        Source: MLS Now #5206096 Report a problem
        10/9/2020Sold$161,400$88/sqft
        Source: Public Record Report a problem

        Public tax history

        YearProperty taxesTax assessment
        2025$3,715 +0.2%$74,830
        2024$3,706 +4.2%$74,830
        2023$3,558 +3.2%$74,830 +25.3%
        2022$3,448 +0.4%$59,710
        2021$3,434 +18.7%$59,710
        2020$2,892 -1.5%$59,710 +5.7%
        2019$2,936 -0.1%$56,490
        2018$2,939 +6.8%$56,490
        2017$2,753 +4%$56,490 +5%
        2016$2,648 +0%$53,800
        2015$2,647 +3.6%$53,800
        2014$2,554 +0.8%$53,800
        2013$2,533 +11.4%$53,800
        2012$2,273 +1.9%$53,800
        2011$2,230 -8.1%$53,800 -9.6%
        2010$2,426 +2.8%$59,500
        2009$2,360 +0.8%$59,500
        2008$2,342 -0.2%$59,500
        2007$2,347 -14.1%$59,500
        2006$2,732 +12.5%$59,500
        2005$2,428 +5.7%$59,500 +15.6%
        2004$2,298 +3.9%$51,460
        2003$2,211 +0.6%$51,460
        2002$2,197 -1.2%$51,460 +5%
        2001$2,223 +1.6%$49,000
        2000$2,189 +11.8%$49,000
        1999$1,958 $49,000

        Find assessor info on the county website

        Monthly payment

        Est. payment

        Payment breakdown

        Explore the cost of this home by adjusting the details. Changes won't be saved.
        All calculations are estimates and provided by Zillow, Inc. for informational purposes only. Actual amounts may vary.
        HOA fees may include property taxes on listings classified as Co-Ops. Contact the listing agent and/or owner for fee details.
        Mortgage interest rates are dependent on a number of factors, including credit score, down payment, and repayment length. Interest rate data provided by Zillow Group Marketplace, Inc. as of 1/1/1970 from various mortgage lenders with which we have lead or other similar arrangements; the Estimated Payment is an average of those rates.
        See how much you could borrow to make a competitive offer.

        Climate risks

        Neighborhood: 44024

        Getting around

        12 / 100
        Car-Dependent
        49 / 100
        Somewhat Bikeable

        Nearby schools

        GreatSchools rating
        Schools provided by the listing agent
        • District: Chardon LSD - 2803

        Source: MLS Now. This data may not be complete. We recommend contacting the local school district to confirm school assignments for this home.

        A local agent can set up tours, give advice and negotiate with sellers.

        Browse local experts

        Similar homes

        Skip to the end of the carouselSkip to the beginning of the carousel