Skip main navigation
Closed
Street View
  • $203,500

    512 Brandon Ct, Chardon, OH 44024

    2beds
    1,344sqft
    Condominium
    Built in 1993
    -- sqft lot
    $231,800 Zestimate®
    $151/sqft
    $1,914 Estimated rent

    Home value

    $231,800

    $220,000 - $243,000

    $1,914/mo

    Zestimate® history
    Loading
    Loading...

    Owner options

    List your home for rent

    $1,914/mo

    Rent Zestimate®

    Find your next renter with Zillow Rental Manager. Plus, with online applications, you can quickly screen prospective tenants – for free.

    Learn more

    $1,914/mo

    Rent Zestimate®

    Refinance and save

    $1,642/mo

    Est. payment

    Refinancing to a lower rate could help reduce your monthly payments and save thousands over the life of the loan.

    See today's rates

    $1,642/mo

    Est. payment

    Explore your selling options

    Work with a Zillow partner agent

    Leverage their expertise and Zillow's premium Showcase listings to get your home seen by more buyers.

    Get started

    List with your own agent

    Get your home in front of millions of buyers by listing it on Zillow.

    Learn how to do it

    Sell it yourself

    Take full control of how buyers see your home on Zillow by listing For Sale by Owner (FSBO).

    List your home

    What's special

    Close to shoppingWalking trailsDouble closetsRemodeled eat-in kitchenFreshly paintedMaster bedroomNew flooring throughout
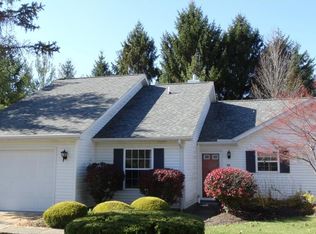
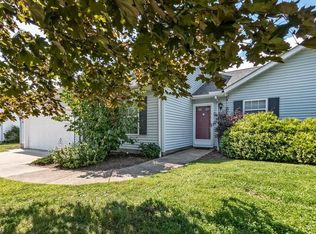
    Beautifully Updated Ranch Condo in Burlington Oval Community! This unit was completely renovated in 2014 and in 2022 was freshly painted with all new flooring throughout! This unit offers one floor living with 2 Bedrooms, 2 full Baths, Vaulted Living Room and Remodeled Eat-in Kitchen with granite counters, mosaic backsplash, breakfast bar and all appliances stay, including washer & dryer. 4-Season Sunroom with slider to 24x10 flagstone private patio. Master Bedroom with double closets and private full bath. 1-car attached garage. Community includes walking trails and close to shopping, dining, golfing and Chardon Square!

    Zillow last checked:

    Listing updated:

    Listed by:

    Dan McCaskey dan21mcc@aol.com(440)773-5542,

    RE/MAX Traditions

    Bought with:

    Kimya S Matthews, 2016004654

    Howard Hanna

    Source: MLS Now,MLS#: 4469858MLS LogoOriginating MLS: Lake Geauga Area Association of REALTORS

    Facts & features

    Interior

    Bedrooms & bathrooms
    • Bedrooms: 2
    • Bathrooms: 2
    • Full bathrooms: 2
    • Main level bathrooms: 2
    • Main level bedrooms: 2
    Primary bedroom
    • Description: Flooring: Laminate,Wood
    • Level: First
    • Dimensions: 17.00 x 13.00
    Bedroom
    • Description: Flooring: Laminate,Wood
    • Level: First
    • Dimensions: 13.00 x 11.00
    Eat in kitchen
    • Description: Flooring: Laminate,Wood
    • Level: First
    • Dimensions: 12.00 x 12.00
    Living room
    • Description: Flooring: Laminate,Wood
    • Level: First
    • Dimensions: 20.00 x 19.00
    Sunroom
    • Description: Flooring: Laminate,Wood
    • Level: First
    • Dimensions: 12.00 x 12.00
    Heating
    • Baseboard, Electric
    Cooling
    • Wall Unit(s)
    Appliances
    • Included: Dryer, Dishwasher, Range, Refrigerator, Washer
    • Laundry: In Unit
    Features
    • Basement: None
    • Has fireplace: No
    Interior area
    • Total structure area: 1,344
    • Total interior livable area: 1,344 sqft
    • Finished area above ground: 1,344

    Property

    Parking
    • Total spaces: 1
    • Parking features: Attached, Garage, Paved
    • Attached garage spaces: 1
    Features
    • Levels: One
    • Stories: 1
    • Patio & porch: Patio
    Lot
    • Size: 3,920 Square Feet
    Details
    • Parcel number: 10165123

    Construction

    Type & style
    • Home type: Condo
    • Architectural style: Ranch
    • Property subtype: Condominium
    • Attached to another structure: Yes
    Materials
    • Vinyl Siding
    • Roof: Asphalt,Fiberglass
    Condition
    • Year built: 1993

    Utilities & green energy

    • Water: Public

    Community & HOA

    Community
    • Features: Golf, Medical Service, Park, Shopping
    • Subdivision: Burlington Oval
    HOA
    • Has HOA: No
    • Services included: Association Management, Insurance, Maintenance Grounds, Reserve Fund, Snow Removal
    • HOA fee: $229 monthly
    Location
    • Region: Chardon

    Financial & listing details

    • Price per square foot: $151/sqft
    • Tax assessed value: $143,200
    • Annual tax amount: $2,439
    • Date on market: 6/30/2023
    • Cumulative days on market: 40 days

    Price history

    DateEventPrice
    10/31/2023Sold$203,500-0.7%$151/sqft
    Source: MLS Now #4469858 Report a problem
    10/17/2023Pending sale$205,000$153/sqft
    Source: MLS Now #4469858 Report a problem
    9/21/2023Contingent$205,000$153/sqft
    Source: MLS Now #4469858 Report a problem
    9/8/2023Price change$205,000+2.6%$153/sqft
    Source: MLS Now #4469858 Report a problem
    6/30/2023Pending sale$199,900+26.6%$149/sqft
    Source: MLS Now #4469858 Report a problem
    3/2/2021Listing removed--
    Source: Owner Report a problem
    3/11/2015Listing removed$1,400$1/sqft
    Source: Owner Report a problem
    2/4/2015Listed for rent$1,400$1/sqft
    Source: Owner Report a problem
    12/23/2014Listing removed$1,400$1/sqft
    Source: Owner Report a problem
    11/23/2014Listed for rent$1,400$1/sqft
    Source: Owner Report a problem
    11/22/2014Listing removed$157,900$117/sqft
    Source: Owner Report a problem
    11/6/2014Price change$157,900-7.1%$117/sqft
    Source: Owner Report a problem
    10/27/2014Listed for sale$169,900+51%$126/sqft
    Source: Owner Report a problem
    8/29/2014Sold$112,500-5.1%$84/sqft
    Source: Public Record Report a problem
    2/25/2000Sold$118,500$88/sqft
    Source: Public Record Report a problem

    Public tax history

    YearProperty taxesTax assessment
    2025$2,541 +0.2%$50,120
    2024$2,536 +2.5%$50,120
    2023$2,474 +1.4%$50,120 +21.2%
    2022$2,439 +0.4%$41,340
    2021$2,429 +1.8%$41,340
    2020$2,386 -2.6%$41,340 +5.5%
    2019$2,450 -0.1%$39,200
    2018$2,453 +6.6%$39,200
    2017$2,300 -5.5%$39,200 -3.7%
    2016$2,435 +2.4%$40,710
    2015$2,376 +1.1%$40,710
    2014$2,351 +0.6%$40,710
    2013$2,338 +11.2%$40,710
    2012$2,103 +4.8%$40,710
    2011$2,007 -4.1%$40,710 -7.3%
    2010$2,092 +2.8%$43,930
    2009$2,035 +0.8%$43,930
    2008$2,019 -0.2%$43,930
    2007$2,024 +0.3%$43,930
    2006$2,017 +12.5%$43,930
    2005$1,793 +4%$43,930 +13.8%
    2004$1,724 +3.9%$38,610
    2003$1,659 +0.6%$38,610
    2002$1,649 -1.1%$38,610 +5.1%
    2001$1,668 +1.6%$36,750
    2000$1,642 +11.8%$36,750
    1999$1,469 $36,750
    Find assessor info on the county website

    Neighborhood: 44024

    Nearby schools

    GreatSchools rating
    Schools provided by the listing agent
    • District: Chardon LSD - 2803

    Source: MLS Now. This data may not be complete. We recommend contacting the local school district to confirm school assignments for this home.

    Get a cash offer in 3 minutes
    Find out how much your home could sell for in as little as 3 minutes with a no-obligation cash offer.
    Estimated market value
    $231,800
    Get a cash offer in 3 minutes
    Find out how much your home could sell for in as little as 3 minutes with a no-obligation cash offer.
    Estimated market value
    $231,800