Skip main navigation
Off market
  • $417,800

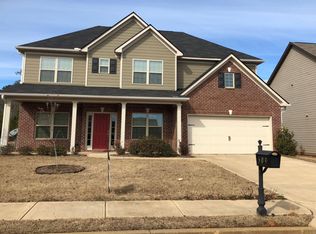
    511 Bryant Lake Blvd #104, Lagrange, GA 30241

    5beds
    3,448sqft
    SingleFamily
    Built in 2008
    0.28 Acres Lot
    $417,800 Zestimate®
    $121/sqft
    $2,946 Estimated rent

    Home value

    $417,800

    $397,000 - $439,000

    $2,946/mo

    Zestimate® history
    Loading
    Loading...

    Owner options

    List your home for rent

    $2,946/mo

    Rent Zestimate®

    Find your next renter with Zillow Rental Manager. Plus, with online applications, you can quickly screen prospective tenants – for free.

    Learn more

    $2,946/mo

    Rent Zestimate®

    Refinance and save

    $2,589/mo

    Est. payment

    Refinancing to a lower rate could help reduce your monthly payments and save thousands over the life of the loan.

    See today's rates

    $2,589/mo

    Est. payment

    Explore your selling options

    Work with a Zillow partner agent

    Leverage their expertise and Zillow's premium Showcase listings to get your home seen by more buyers.

    Get started

    List with your own agent

    Get your home in front of millions of buyers by listing it on Zillow.

    Learn how to do it

    Sell it yourself

    Take full control of how buyers see your home on Zillow by listing For Sale by Owner (FSBO).

    List your home

    What's special

    Gorgeous, well maintained home in Bryant Lake Subdivision with Beautiful water front view! This remarkable home features spacious open floor plan with separate dining room, kitchen features *Island*Breakfast Bar*Butlers Pantry*granite counter tops*built in microwave*tiled back splash*desk and adjoining breakfast Area overlooking the water. Unbelievable master suite with trey ceilings, oversized bath, soaking tub, separate tiled shower, double vanity and his/her closets! Separate living area upstairs. Guest suite on the main floor. Hardwood floors, carpet and ceramic tile. Irrigation system for easy maintenance and storage building. Pond is stocked for fishing, club house, pool and tennis community.

    This property is off market, which means it's not currently listed for sale or rent on Zillow. This may be different from what's available on other websites or public sources.
    Facts & features

    Interior

    Bedrooms & bathrooms
    • Bedrooms: 5
    • Bathrooms: 4
    • Full bathrooms: 4
    Cooling
    • Central
    Appliances
    • Included: Dishwasher, Dryer, Range / Oven, Refrigerator, Washer
    • Laundry: In Unit
    Interior area
    • Total interior livable area: 3,448 sqft

    Property

    Parking
    • Total spaces: 2
    Features
    • Exterior features: Stone
    Lot
    • Size: 0.28 Acres

    Construction

    Type & style
    • Home type: SingleFamily
    Materials
    • Roof: Composition
    Condition
    • Year built: 2008

    Community & neighborhood

    Location
    • Region: Lagrange

    Other

    Other facts
    • Amenities \ Amenities \ Neighborhood Association
    • Amenities \ Amenities \ Sidewalks
    • Amenities \ Amenities \ Street Lights
    • Amenities \ Amenities \ Tennis Courts
    • Amenities \ Amenities \ Underground Utilities
    • Amenities \ Fireplace Location \ In Great/Family Room
    • Amenities \ Fireplace Type \ Factory Built
    • Amenities \ Neighborhood Association
    • Amenities \ Sidewalks
    • Amenities \ Street Lights
    • Amenities \ Tennis Courts
    • Amenities \ Underground Utilities
    • Basement \ Basement \ Slab/None
    • Basement \ Slab\None
    • Class \ Rental Residential
    • Club House
    • Construction \ Concrete Siding
    • Cooling System: Ceiling Fan
    • DR - Separate
    • Elementary School: Whitesville Road
    • Energy Related \ Double Pane\Thermo
    • Energy Related \ Insulation-ceiling
    • Equipment \ Alarm - Burglar
    • Equipment \ Alarm - Smoke\Fire
    • Exterior Type: Stone
    • Exterior \ Deck\Patio
    • Exterior \ Out Building
    • Exterior \ Porch
    • Exterior \ Sprinkler System
    • Exterior \ Water Feature
    • Fireplace Location \ In Great\Family Room
    • Fireplace Type \ Factory Built
    • Great Room
    • Green Energy \ Energy Related \ Double Pane/Thermo
    • Green Energy \ Energy Related \ Insulation-ceiling
    • Heating Source \ Electric
    • Heating and Cooling \ Heating Source \ Electric
    • Heating system: Central
    • Interior \ Cable TV Connections
    • Interior \ Carpet
    • Interior \ Ceilings - Trey
    • Interior \ Ceilings 9 Ft Plus
    • Interior \ Double Vanity
    • Interior \ Garden Tub
    • Interior \ Hardwood Floors
    • Interior \ Separate Shower
    • Interior \ Tile Bath
    • Interior \ Tile Floors
    • Interior \ Walk-in Closet
    • Kitchen Equipment \ Icemaker Line
    • Kitchen Equipment \ Microwave - Built In
    • Kitchen Equipment \ Range\Oven
    • Kitchen\Breakfast \ Breakfast Area
    • Kitchen\Breakfast \ Breakfast Bar
    • Kitchen\Breakfast \ Island
    • Kitchen\Breakfast \ Pantry
    • Kitchen\Breakfast \ Solid Surface Counters
    • Lake
    • Laundry: In Unit
    • Library/Office
    • Lot Description \ Level Lot
    • Lot \ Lot Description \ Level Lot
    • MLS Listing ID: 8304919
    • MLS Name: GAMLS ZDD (GAMLS ZDD)
    • Materials \ Construction \ Concrete Siding
    • Middle School: Long Cane
    • Other (See Remarks)
    • Other Building Features \ Equipment \ Alarm - Burglar
    • Other Building Features \ Equipment \ Alarm - Smoke/Fire
    • Other Exterior Features \ Exterior \ Deck/Patio
    • Other Exterior Features \ Exterior \ Out Building
    • Other Exterior Features \ Exterior \ Porch
    • Other Exterior Features \ Exterior \ Sprinkler System
    • Other Exterior Features \ Exterior \ Water Feature
    • Other Interior Features \ Interior \ Cable TV Connections
    • Other Interior Features \ Interior \ Carpet
    • Other Interior Features \ Interior \ Ceilings - Trey
    • Other Interior Features \ Interior \ Ceilings 9 Ft Plus
    • Other Interior Features \ Interior \ Double Vanity
    • Other Interior Features \ Interior \ Garden Tub
    • Other Interior Features \ Interior \ Hardwood Floors
    • Other Interior Features \ Interior \ Separate Shower
    • Other Interior Features \ Interior \ Tile Bath
    • Other Interior Features \ Interior \ Tile Floors
    • Other Interior Features \ Interior \ Walk-in Closet
    • Other Rooms \ Kitchen Equipment \ Icemaker Line
    • Other Rooms \ Kitchen Equipment \ Microwave - Built In
    • Other Rooms \ Kitchen/Breakfast \ Breakfast Area
    • Other Rooms \ Kitchen/Breakfast \ Breakfast Bar
    • Other Rooms \ Kitchen/Breakfast \ Island
    • Other Rooms \ Kitchen/Breakfast \ Pantry
    • Other Rooms \ Kitchen/Breakfast \ Solid Surface Counters
    • Other \ Sale/Rent \ For Rent
    • Parking \ Side\Rear Entrance
    • Pest Control included in rent
    • Property Type \ Rental Residential
    • Roof Type: Composition
    • Rooms \ Library\Office
    • Sale\Rent \ For Rent
    • Style \ Craftsman
    • Style \ Traditional
    • Type and Style \ Class \ Rental Residential
    • Type and Style \ Property Type \ Rental Residential
    • Type and Style \ Style \ Craftsman
    • Type and Style \ Style \ Traditional
    • Utilities \ Water/Sewer \ Public Water
    • Utilities \ Water/Sewer \ Sewer Connected
    • Water Description \ Lake Access
    • Water Description \ Pond
    • Water Description \ Private
    • Water Description \ Water View
    • Water Description \ Waterfront
    • Water \ Water Description \ Lake Access
    • Water \ Water Description \ Pond
    • Water \ Water Description \ Private
    • Water \ Water Description \ Water View
    • Water \ Water Description \ Waterfront
    • Water\Sewer \ Public Water
    • Water\Sewer \ Sewer Connected

    Price history

    DateEventPrice
    4/6/2021Sold$313,000-3.1%$91/sqft
    Source: Agent Provided Report a problem
    1/23/2021Listed for sale$323,000+15.8%$94/sqft
    Source: RE/MAX Results #8917066 Report a problem
    1/27/2018Listing removed$2,300$1/sqft
    Source: Holliday Realtors #8304919 Report a problem
    1/3/2018Listed for rent$2,300$1/sqft
    Source: Holliday Realtors #8304919 Report a problem
    10/21/2017Listing removed$279,000$81/sqft
    Source: RE/MAX RESULTS LAGRANGE #8206609 Report a problem
    8/25/2017Price change$279,000-2.1%$81/sqft
    Source: RE/MAX Results #8206609 Report a problem
    7/28/2017Price change$284,900-1.7%$83/sqft
    Source: RE/MAX Results #8206609 Report a problem
    6/30/2017Price change$289,900-0.4%$84/sqft
    Source: RE/MAX Results #8206609 Report a problem
    6/23/2017Price change$291,000-2%$84/sqft
    Source: RE/MAX Results #8206609 Report a problem
    6/14/2017Listed for sale$297,000$86/sqft
    Source: RE/MAX Results #8206609 Report a problem

    Public tax history

    Tax history is unavailable.

    Neighborhood: 30241

    Nearby schools

    GreatSchools rating
    Schools provided by the listing agent
    • Elementary: Whitesville Road
    • Middle: Long Cane

    Source: The MLS. This data may not be complete. We recommend contacting the local school district to confirm school assignments for this home.

    Get a cash offer in 3 minutes
    Find out how much your home could sell for in as little as 3 minutes with a no-obligation cash offer.
    Estimated market value
    $417,800
    Get a cash offer in 3 minutes
    Find out how much your home could sell for in as little as 3 minutes with a no-obligation cash offer.
    Estimated market value
    $417,800