Skip main navigation
Sold for $803,780
  • $803,780

    511 Canyon View Dr, Golden, CO 80403

    3beds
    2,486sqft
    Townhouse
    Built in 1995
    2,590 Square Feet Lot
    $841,000 Zestimate®
    $323/sqft
    $3,505 Estimated rent

    Home value

    $841,000

    $799,000 - $891,000

    $3,505/mo

    Zestimate® history
    Loading
    Loading...

    Owner options

    List your home for rent

    $3,505/mo

    Rent Zestimate®

    Find your next renter with Zillow Rental Manager. Plus, with online applications, you can quickly screen prospective tenants – for free.

    Learn more

    $3,505/mo

    Rent Zestimate®

    Refinance and save

    $5,001/mo

    Est. payment

    Refinancing to a lower rate could help reduce your monthly payments and save thousands over the life of the loan.

    See today's rates

    $5,001/mo

    Est. payment

    Explore your selling options

    Work with a Zillow partner agent

    Leverage their expertise and Zillow's premium Showcase listings to get your home seen by more buyers.

    Get started

    List with your own agent

    Get your home in front of millions of buyers by listing it on Zillow.

    Learn how to do it

    Sell it yourself

    Take full control of how buyers see your home on Zillow by listing For Sale by Owner (FSBO).

    List your home

    What's special

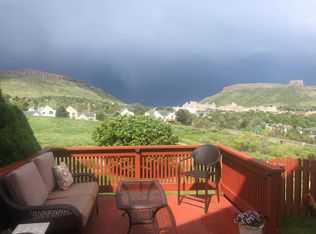
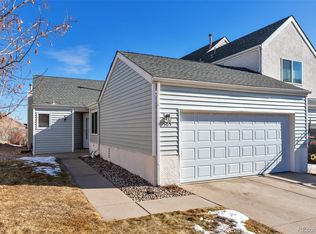
    Beautiful ranch style townhome in Canyon Point Villas! These townhouses are rarely available! This Golden gem is perfectly located in central Golden with great views, access to trails, close to downtown, breweries, Clear Creek canyon and abuts the neighborhood park. Plenty of room for everyone, with a 2 car attached garage, main floor primary bedroom, 2nd main level bedroom, fully finished basement with family room and guest room. You'll love the open floor plan, spacious kitchen, dining and living area with gas fireplace opens to outdoor patio, open space and views of North Table mountain. The primary suite includes double closets, gorgeous views and an en suite, full bath with double sinks, and a heated tile floor for those cold days. The main floor guest room has views of Lookout mountain and another full bath on main floor. The laundry/mud room opens to the garage and includes storage and washer and dryer. The oversized 2-car garage has room for even more storage. Your lower basement level will be a great entertaining space with a large family/recreation room, large bonus space, large bedroom, another office/study room and a 3/4 bath. Within easy walking distance to Mitchell Elementary, a great park, pedestrian bridge for access to Downtown Golden and all the shops and wonderful restaurants in town. One of the most desirable neighborhoods for convenience, privacy and views! Hurry, this one won't last long!

    Zillow last checked:

    Listing updated:

    Listed by:

    Keith McQuillen 303-589-1432,

    WK Real Estate

    Bought with:

    Silvia Snape, 100078267

    eXp Realty, LLC

    Source: IRES as distributed by MLS GRID,MLS#: 999033MLS Logo

    Facts & features

    Interior

    Bedrooms & bathrooms
    • Bedrooms: 3
    • Bathrooms: 3
    • Full bathrooms: 2
    • 3/4 bathrooms: 1
    • Main level bathrooms: 2
    Primary bedroom
    • Description: Carpet
    • Features: Full Primary Bath, Tub+Shower Primary, 5 Piece Primary Bath
    • Level: Main
    • Area: 195 Square Feet
    • Dimensions: 13 x 15
    Bedroom 2
    • Description: Carpet
    • Level: Main
    • Area: 120 Square Feet
    • Dimensions: 10 x 12
    Bedroom 3
    • Description: Carpet
    • Level: Basement
    • Area: 210 Square Feet
    • Dimensions: 14 x 15
    Dining room
    • Description: Carpet
    • Level: Main
    • Area: 135 Square Feet
    • Dimensions: 9 x 15
    Family room
    • Description: Carpet
    • Level: Basement
    • Area: 195 Square Feet
    • Dimensions: 13 x 15
    Kitchen
    • Description: Tile
    • Level: Main
    • Area: 100 Square Feet
    • Dimensions: 10 x 10
    Laundry
    • Description: Tile
    • Level: Main
    • Area: 54 Square Feet
    • Dimensions: 6 x 9
    Living room
    • Description: Carpet
    • Level: Main
    • Area: 210 Square Feet
    • Dimensions: 14 x 15
    Recreation room
    • Description: Carpet
    • Level: Basement
    • Area: 240 Square Feet
    • Dimensions: 15 x 16
    Study
    • Description: Carpet
    • Level: Basement
    • Area: 160 Square Feet
    • Dimensions: 10 x 16
    Heating
    • Forced Air, Baseboard, 2 or more Heat Sources
    Appliances
    • Included: Electric Range, Dishwasher, Refrigerator, Washer, Dryer, Microwave
    Features
    • Cathedral Ceiling(s), Open Floorplan
    • Windows: Window Coverings
    • Basement: Full,Partially Finished
    • Has fireplace: Yes
    • Fireplace features: Gas, Living Room
    Interior area
    • Total structure area: 1,243
    • Total interior livable area: 2,486 sqft
    • Finished area above ground: 1,243

    Property

    Parking
    • Total spaces: 2
    • Parking features: Garage - Attached
    • Attached garage spaces: 2
    • Details: Attached
    Accessibility
    • Accessibility features: Level Lot, Accessible Bedroom, Main Level Laundry
    Features
    • Levels: One
    • Stories: 1
    • Patio & porch: Patio
    • Has view: Yes
    • View description: Hills
    Lot
    • Size: 2,590 sqft
    • Features: Level, Abuts Park, Paved
    Details
    • Parcel number: 415814
    • Zoning: SFR
    • Special conditions: Private Owner

    Construction

    Type & style
    • Home type: Townhouse
    • Architectural style: Contemporary
    • Property subtype: Townhouse
    • Attached to another structure: Yes
    Materials
    • Vinyl Siding
    • Roof: Composition
    Condition
    • New construction: No
    • Year built: 1995

    Utilities & green energy

    • Sewer: Public Sewer
    • Water: City
    • Utilities for property: Natural Gas Available, Electricity Available
    Green energy
    • Energy efficient items: Windows

    Community & neighborhood

    Community
    • Community features: None
    Location
    • Region: Golden
    • Subdivision: Canyon Point Villas Flg 2

    HOA & financial

    HOA
    • Has HOA: Yes
    • HOA fee: $400 monthly
    • Services included: Trash, Snow Removal, Exterior Maintenance, Insurance
    • Association name: Canyon Point Villas
    • Association phone: 303-948-8252

    Other

    Other facts
    • Listing terms: Cash,Conventional
    • Road surface type: Asphalt

    Price history

    DateEventPrice
    10/1/2025Listing removed$4,650$2/sqft
    Source: Zillow Rentals Report a problem
    8/25/2025Listed for rent$4,650$2/sqft
    Source: Zillow Rentals Report a problem
    9/3/2024Sold$803,780+25.6%$323/sqft
    Source: Public Record Report a problem
    12/12/2023Sold$640,000-7.9%$257/sqft
    Source: IRES as distributed by MLS GRID #999033 Report a problem
    11/16/2023Pending sale$695,000$280/sqft
    Source: REcolorado as distributed by MLS GRID #IR999033 Report a problem
    11/1/2023Listed for sale$695,000+412.9%$280/sqft
    Source: REcolorado as distributed by MLS GRID #IR999033 Report a problem
    7/11/1994Sold$135,500$55/sqft
    Source: Public Record Report a problem

    Public tax history

    YearProperty taxesTax assessment
    2025$4,259 +16.6%$41,166 -12.2%
    2024$3,652 +34.5%$46,900
    2023$2,716 -1.6%$46,900 +22.2%
    2022$2,760 +21.1%$38,366 -2.8%
    2021$2,278 $39,470 +16.2%
    2020$2,278 +1.4%$33,966
    2019$2,246 -7.8%$33,966 -4.1%
    2018$2,435 $35,408
    2017$2,435 +31.3%$35,408 +18.6%
    2016$1,854 $29,858
    2015$1,854 +26.6%$29,858 +22.3%
    2014$1,465 +26.6%$24,406
    2013$1,157 -36.3%$24,406 +15.6%
    2012$1,816 -0.2%$21,110
    2011$1,820 +0.1%$21,110 -0.9%
    2010$1,819 +52.6%$21,300
    2009$1,192 +0.2%$21,300 -2.7%
    2008$1,189 +10.7%$21,890
    2007$1,075 -39%$21,890 +7.3%
    2006$1,762 +4.6%$20,410 +7.1%
    2005$1,685 +9.6%$19,060
    2004$1,537 -7.2%$19,060
    2003$1,657 +1.6%$19,060 -5.8%
    2002$1,630 -3.7%$20,240 +5.9%
    2001$1,693 -1%$19,120
    2000$1,710 $19,120

    Find assessor info on the county website

    Neighborhood: 80403

    Nearby schools

    GreatSchools rating
    Schools provided by the listing agent
    • Elementary: Mitchell
    • Middle: Bell Jr.
    • High: Golden

    Source: IRES as distributed by MLS GRID. This data may not be complete. We recommend contacting the local school district to confirm school assignments for this home.

    Get a cash offer in 3 minutes
    Find out how much your home could sell for in as little as 3 minutes with a no-obligation cash offer.
    Estimated market value
    $841,000
    Get a cash offer in 3 minutes
    Find out how much your home could sell for in as little as 3 minutes with a no-obligation cash offer.
    Estimated market value
    $841,000