Skip main navigation
Off market
  • $832,300

    511 Cedar Hl, Bel Air, MD 21015

    5beds
    4,732sqft
    Single Family Residence
    Built in 2000
    0.79 Acres Lot
    $832,300 Zestimate®
    $176/sqft
    $5,596 Estimated rent

    Home value

    $832,300

    $766,000 - $916,000

    $5,596/mo

    Zestimate® history
    Loading
    Loading...

    Owner options

    List your home for rent

    $5,596/mo

    Rent Zestimate®

    Find your next renter with Zillow Rental Manager. Plus, with online applications, you can quickly screen prospective tenants – for free.

    Learn more

    $5,596/mo

    Rent Zestimate®

    Refinance and save

    $5,046/mo

    Est. payment

    Refinancing to a lower rate could help reduce your monthly payments and save thousands over the life of the loan.

    See today's rates

    $5,046/mo

    Est. payment

    Explore your selling options

    Work with a Zillow partner agent

    Leverage their expertise and Zillow's premium Showcase listings to get your home seen by more buyers.

    Get started

    List with your own agent

    Get your home in front of millions of buyers by listing it on Zillow.

    Learn how to do it

    Sell it yourself

    Take full control of how buyers see your home on Zillow by listing For Sale by Owner (FSBO).

    List your home

    What's special

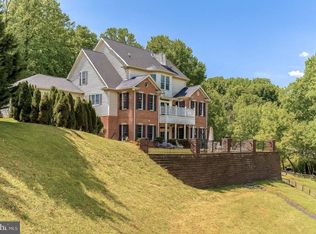
    Exquisite custom built colonial featuring 5 bedroom, 4 full baths, 2-1/2 bath, upper level study & 4 Gas Fireplaces on a Glorious 3/4 Acre of Landscaped Grounds right off Cedar Lane in Bel Air. Experience the perfect combination of elegance and comfort this home affords you. Nothing says welcome more than an expansive covered Front porch with herring-bone designed brick floor. What a grand entry flanked by an open living room featuring custom shelving and gas fireplace on one side and dining room for entertaining on the other. Entry foyer leads you to a captivating sun filled two story family room featuring two story stone gas fireplace, ceiling fan, crown molding and glorious scenic views through the wall of windows. Enjoy easy access to take your guests through the slider off family room to deck with powered awning. So much attention to details through out this home including crown, chair molding, 5 Inch Baseboard, curved entryways and 3 tray ceilings. Kitchen is sure to delight with recent granite counter-tops, wood floors, 42 Inch maple cabinets, desk area, granite center Island with Jenn Air Cook top, Jenn Air double oven, Jenn Air dishwasher open to bright breakfast room with laundry room off Kitchen. Main level master owners suite offers full bath with separate jetted tub and exquisite remodeled tiled and glass shower retreat with seating and dual shower head. Lovely upper level features 2nd level balcony/hall overlook to main level family room. Upper level offers 2nd bedroom with vaulted ceiling, ceiling fan, walk in closet and full bath, 3rd bedroom & 4th bedroom include private entry to Remodeled glass door tiled shower with Seat and tile floors. 3rd Bedroom offers ceiling fan, walk in closet and 4th Bedroom offers 2 walk in closets, ceiling fan, study with built in shelving plus generous walk in closet/storage room in hall. Impressive lower level with the feel of main floor living created by the rear of lower level is completely above grade with windows from one side of the back of the Lower Level to the other providing marvelous light. Dramatic family rm with tray ceiling, dual sided stone fireplace, ceiling fan, slider to herring-bone brick court yard patio and grounds, recreation room with tray ceiling, custom bar with granite counters, wet bar, dual sided fireplace & pool table make this a great place to entertain or enjoy a quite evening. Lower level includes a guest suite rounding off the 5th bedroom with tray ceiling, full bath, sitting room and 2 walk in closets. Lower Level provides for an abundance of storage space, two out side exits and 1/2 Bath. 4 zoned HVAC-one zone for each level & 4th zone for the Main Level Master Bedroom Suite. Geo-Thermal Heat and Air conditioning and Two water heaters. Built in generator servicing the Heat/Electric on the main level. Generous parking with two car garage, side parking pad and over sized driveway for plenty of off street Parking. Floor plan works great for Multi generational combined Family as well. Special Feature Flyer Found in Bright MLS Document Section.

    This property is off market, which means it's not currently listed for sale or rent on Zillow. This may be different from what's available on other websites or public sources.

    Zillow last checked:

    Listing updated:

    Listed by:

    Sharon Dorsch,

    Long & Foster Real Estate, Inc.

    Source: Long & Foster Broker Feed,MLS#: MDHR242738MLS Logo

    Facts & features

    Interior

    Bedrooms & bathrooms
    • Bedrooms: 5
    • Bathrooms: 6
    • Full bathrooms: 4
    • 1/2 bathrooms: 2
    Heating
    • Forced Air, Zoned
    Cooling
    • Ceiling Fan(s), Central A/C, Zoned
    Appliances
    • Included: Cooktop, Disposal, Exhaust Fan, Dishwasher, Oven - Double, Built-In Microwave, Water Heater
    Features
    • Bar, Breakfast Area, Carpet, Ceiling Fan(s), Chair Railings, Crown Moldings,
    • Flooring: Carpet, Wood
    • Basement: Daylight, Partial,Full,Fully Finished,Heated,Improved,Rear Entrance,Side Entran
    • Number of fireplaces: 3
    Interior area
    • Total structure area: 4,732
    • Total interior livable area: 4,732 sqft

    Property

    Parking
    • Parking features: Driveway, Off Street, Attached Garage, Garage - Front Entry, Garage Door Opener
    • Has uncovered spaces: Yes
    Features
    • Exterior features: Extensive Hardscape, Exterior Lighting, Awning(s)
    Lot
    • Size: 0.79 Acres
    • Features: Corner, Landscaping, Cul-de-sac

    Construction

    Type & style
    • Home type: SingleFamily
    • Architectural style: Detached
    • Property subtype: Single Family Residence
    Materials
    • Vinyl Siding, Brick
    • Roof: Architectural Shingle
    Condition
    • New construction: No
    • Year built: 2000

    Utilities & green energy

    • Sewer: Public Sewer
    • Water: Well

    Community & HOA

    Community
    • Subdivision: Cedar Hill
    HOA
    • Has HOA: Yes
    • HOA fee: $320 monthly
    Location
    • Region: Bel Air

    Financial & listing details

    • Price per square foot: $176/sqft
    • Annual tax amount: $7,067
    • Date on market: 9/29/2023
    • Ownership: Fee Simple

    Price history

    DateEventPrice
    8/17/2020Sold$605,000+30.1%$128/sqft
    Source: Long & Foster Broker Feed #MDHR242738_100 Report a problem
    3/30/2001Sold$465,000$98/sqft
    Source: Long & Foster Broker Feed #1001925542_100 Report a problem

    Public tax history

    Tax history is unavailable.

    Neighborhood: 21015

    Nearby schools

    GreatSchools rating
    Schools provided by the listing agent
    • District: Harford County Public Schools

    Source: Long & Foster Broker Feed. This data may not be complete. We recommend contacting the local school district to confirm school assignments for this home.

    Get a cash offer in 3 minutes
    Find out how much your home could sell for in as little as 3 minutes with a no-obligation cash offer.
    Estimated market value
    $832,300
    Get a cash offer in 3 minutes
    Find out how much your home could sell for in as little as 3 minutes with a no-obligation cash offer.
    Estimated market value
    $832,300