Skip main navigation
Off market
  • $567,300

    511 Charlestown Dr, Bolingbrook, IL 60440

    4beds
    3,071sqft
    SingleFamily
    Built in 1998
    0.49 Acres Lot
    $567,300 Zestimate®
    $185/sqft
    $3,897 Estimated rent

    Home value

    $567,300

    $539,000 - $596,000

    $3,897/mo

    Zestimate® history
    Loading
    Loading...

    Owner options

    List your home for rent

    $3,897/mo

    Rent Zestimate®

    Find your next renter with Zillow Rental Manager. Plus, with online applications, you can quickly screen prospective tenants – for free.

    Learn more

    $3,897/mo

    Rent Zestimate®

    Refinance and save

    $3,424/mo

    Est. payment

    Refinancing to a lower rate could help reduce your monthly payments and save thousands over the life of the loan.

    See today's rates

    $3,424/mo

    Est. payment

    Explore your selling options

    Work with a Zillow partner agent

    Leverage their expertise and Zillow's premium Showcase listings to get your home seen by more buyers.

    Get started

    List with your own agent

    Get your home in front of millions of buyers by listing it on Zillow.

    Learn how to do it

    Sell it yourself

    Take full control of how buyers see your home on Zillow by listing For Sale by Owner (FSBO).

    List your home

    What's special

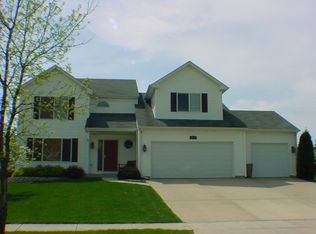
    Dreams do come true!! Here is the home with everything on your bucket list. For starters, a hard to find .49 acre lot that is truly a hidden paradise- surrounded and secluded by large mature trees/shrubbery and is adjacent to a large open greenbelt. These original owner's custom built this house will all the bells and whistles. 2 x 6 Wall construction with blown in cellulose insulation. Over 3000 sq ft of meticulously maintained living space. Double pane, argon filled Low -E windows. Gleaming hardwood floors on the main level, and a front and rear staircase both having solid oak stair treads. Convenient main level den/office and full bath. Gas fireplace in the family room. HUGE open concept kitchen features a center island, recessed lighting, custom cabinetry, crown molding, tons of counter space and a tiled back splash. Large formal dining room area is accented by a tray ceiling and wains-coating finishes. Luxury master bedroom suite features a large walk in closet and private bath complete with a whirlpool tub, separate shower, dual sink vanity and ceramic tiled finishes. Convenient 2nd floor laundry room. All bedrooms are generous in size and offer walk in closets and ceiling fans. And just when you think it cannot get better, it DOES!! This home also has a full basement that is finished which gives you a rec room area, 4th full bath and 5th bedroom. There is also plenty of storage space and area for a work room. More additional storage available in attic area over the garage with easy access from the 2nd level. Other amazing amenities include a whole house fan, solid wood six panel doors, 9ft ceilings on the main level and a bay window in the den/office. Basement battery back-up sump pump and a new ejector pump in 2020. This property also has a 3.5 car attached garage and an extended concrete driveway with a side apron for additional parking. Did I mention this highly desired location?? Within blocks to the Bolingbrook Promenade Mall, Gateway Wetlands/walking paths and the I-55/I-355 Expressway interchanges. Book your appointment now!

    This property is off market, which means it's not currently listed for sale or rent on Zillow. This may be different from what's available on other websites or public sources.

    Facts & features

    Interior

    Bedrooms & bathrooms
    • Bedrooms: 4
    • Bathrooms: 4
    • Full bathrooms: 4
    Heating
    • Forced air, Gas
    Cooling
    • Central
    Appliances
    • Included: Dishwasher, Dryer, Garbage disposal, Microwave, Range / Oven, Refrigerator, Washer
    Features
    • Flooring: Carpet, Hardwood, Laminate, Linoleum / Vinyl
    • Basement: Finished, Rec/Family Area, Storage Space
    • Attic: Unfinished
    • Has fireplace: Yes
    Interior area
    • Total interior livable area: 3,071 sqft

    Property

    Parking
    • Total spaces: 3
    • Parking features: Garage - Attached
    Features
    • Exterior features: Vinyl, Brick
    Lot
    • Size: 0.49 Acres
    Details
    • Parcel number: 1202013030040000

    Construction

    Type & style
    • Home type: SingleFamily
    Materials
    • Roof: Asphalt
    Condition
    • Year built: 1998

    Utilities & green energy

    • Sewer: Sewer-Public

    Community & HOA

    Location
    • Region: Bolingbrook

    Financial & listing details

    • Price per square foot: $185/sqft
    • Tax assessed value: $477,324
    • Annual tax amount: $13,956

    Price history

    DateEventPrice
    12/15/2020Sold$385,000-2.5%$125/sqft
    Source: MRED as distributed by MLS GRID #10903917 Report a problem
    11/14/2020Pending sale$394,900$129/sqft
    Source: RE/MAX Professionals #10903917 Report a problem
    10/12/2020Listed for sale$394,900+840.2%$129/sqft
    Source: RE/MAX Professionals #10903115 Report a problem
    12/15/1997Sold$42,000$14/sqft
    Source: Public Record Report a problem

    Public tax history

    YearProperty taxesTax assessment
    2024$13,956 +6.4%$159,108 +11.1%
    2023$13,111 +7.8%$143,160 +10.9%
    2022$12,164 +10.5%$129,066 +11.9%
    2021$11,011 +14.3%$115,372 +3.4%
    2020$9,636 -2%$111,578 +5%
    2019$9,829 +4.3%$106,264 +4.5%
    2018$9,421 +5.3%$101,707 +5.5%
    2017$8,951 -2.6%$96,405 -0.2%
    2016$9,193 -4.4%$96,600 +4.3%
    2015$9,611 $92,600
    2014$9,611 +3%$92,600
    2013$9,326 +8.9%$92,600
    2012$8,568 +2.5%$92,600 -10%
    2011$8,357 +11.1%$102,900
    2010$7,522 +5.5%$102,900
    2009$7,131 +6.4%$102,900
    2008$6,704 $102,900 +14.6%
    2007-- $89,800
    2006$5,972 +5.3%$89,800 +10%
    2005$5,672 +10.2%$81,600 +10.1%
    2004$5,147 +3.3%$74,100 +4.8%
    2003$4,981 -10.4%$70,700 -4.6%
    2002$5,560 -4.7%$74,100
    2001$5,831 +5.1%$74,100
    2000$5,549 $74,100
    Find assessor info on the county website

    Neighborhood: 60440

    Nearby schools

    GreatSchools rating
    Schools provided by the listing agent
    • Elementary: Wood View Elementary School
    • Middle: Brooks Middle School
    • High: Bolingbrook High School

    Source: The MLS. This data may not be complete. We recommend contacting the local school district to confirm school assignments for this home.

    Get a cash offer in 3 minutes
    Find out how much your home could sell for in as little as 3 minutes with a no-obligation cash offer.
    Estimated market value
    $567,300
    Get a cash offer in 3 minutes
    Find out how much your home could sell for in as little as 3 minutes with a no-obligation cash offer.
    Estimated market value
    $567,300